- Overview
- Description
- Property Details
- Location
- HOA Management
- Facts & Features
- Getting Around
- Nearby Homes



$919,449
Monthly Est:$4,576
 5 Beds
 6 Baths
5 full baths + 1 half bath
 4,591sqft
26214 Tawny Way, Boerne, TX 78015
$919,449
$4,576/moEst:
Get Pre-Approved
Single Family Residence
Built in 2013
$-- HOA
19,784.95 sqft lot
$200/sq.ft
Description
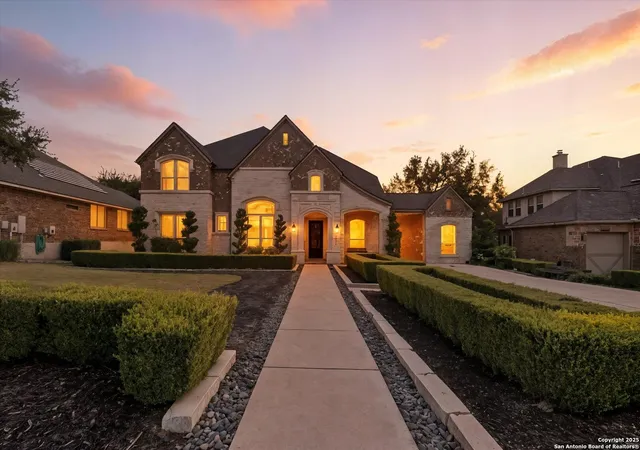
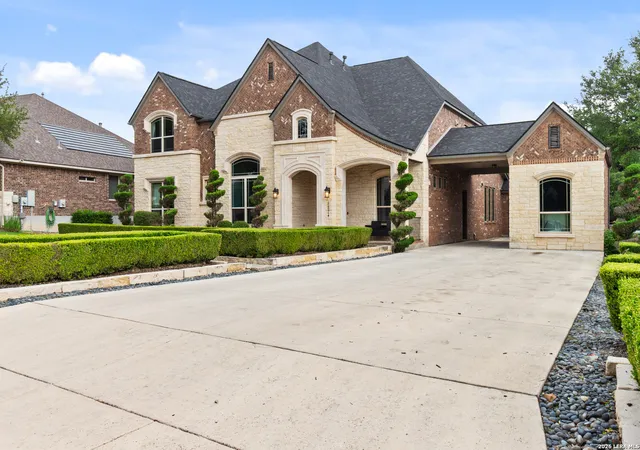
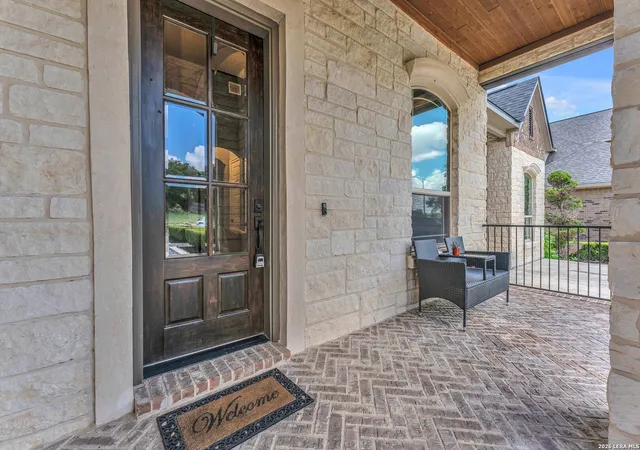
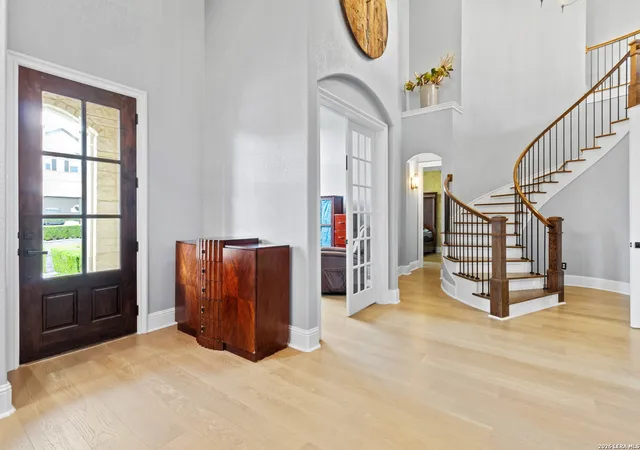
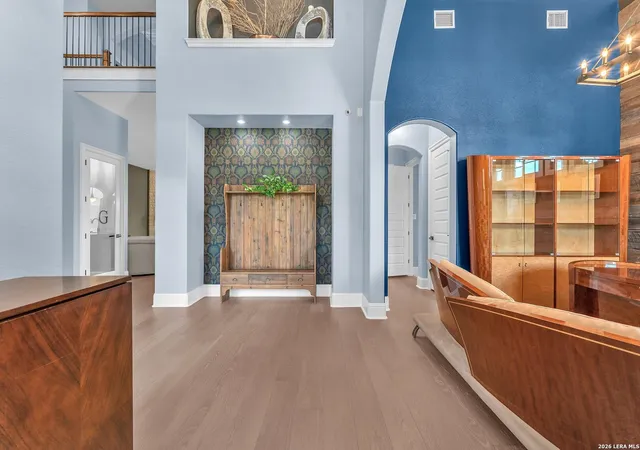
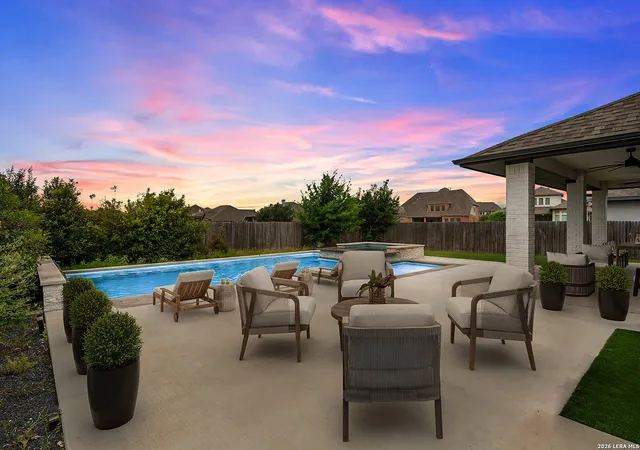
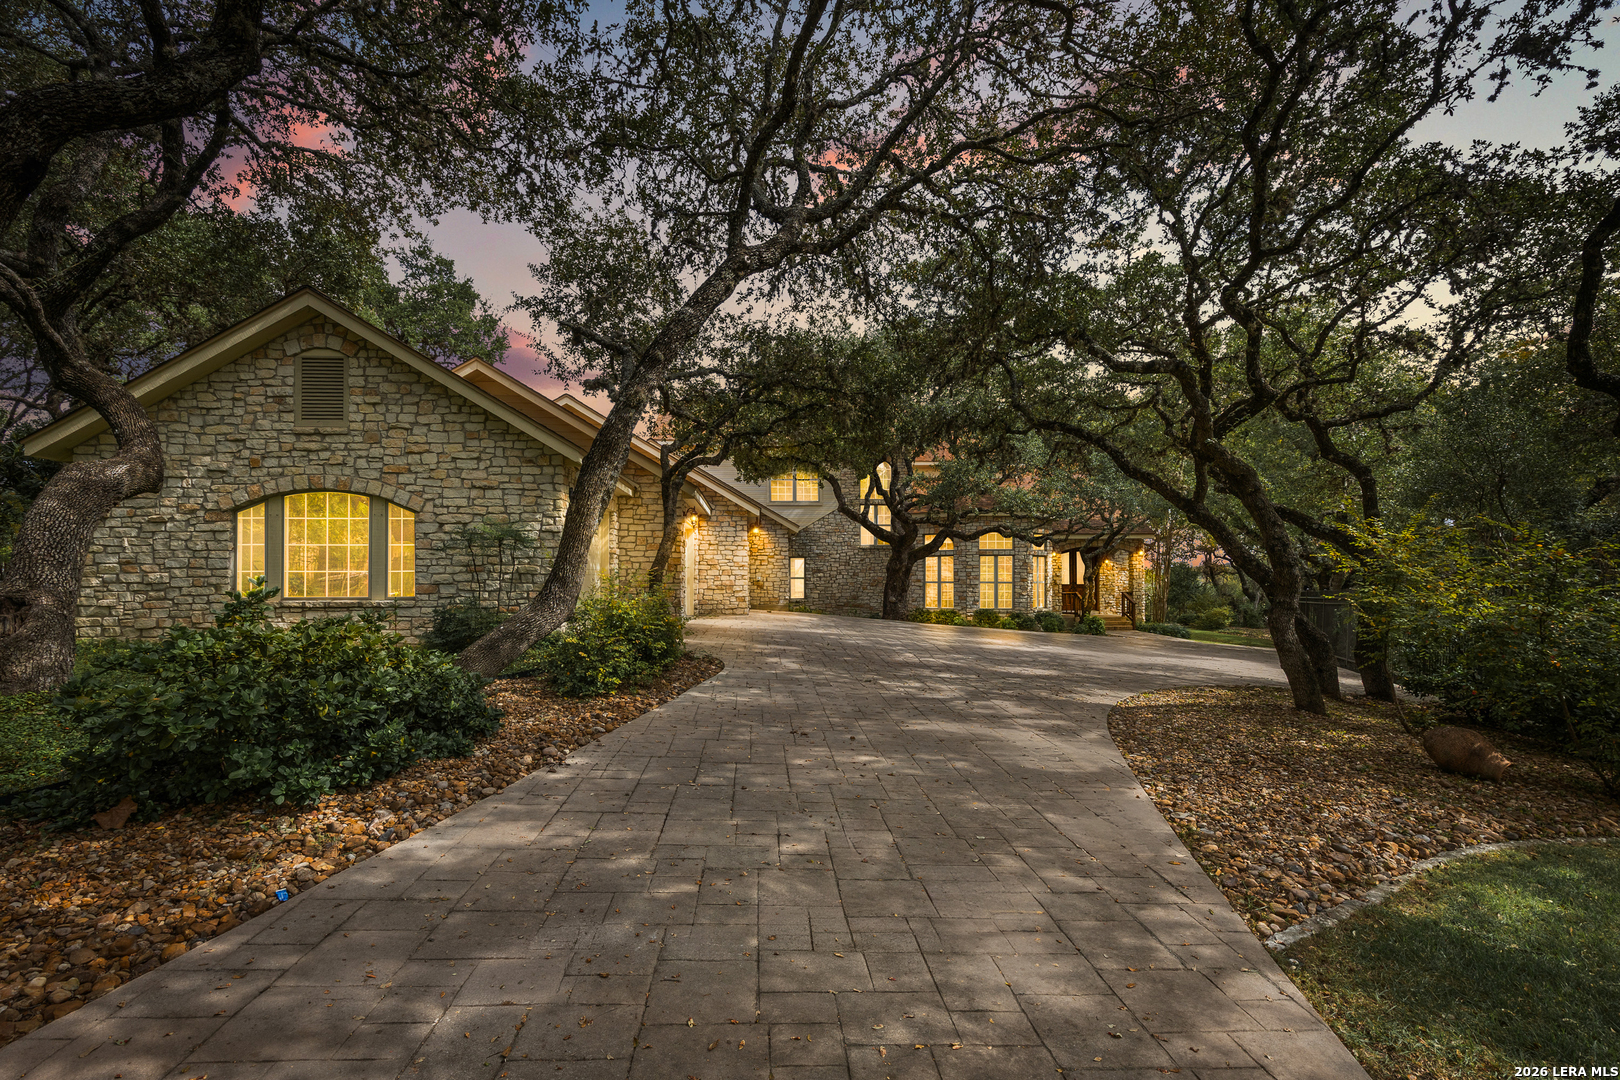
Situated on a beautifully treed .45-acre lot within a gated community, this exceptional former model home blends luxury, flexibility, and everyday functionality in one of the area's most desirable locations. Designed for the way people live today, the thoughtfully refreshed 5-bedroom, 5.5 bath layout offers private en-suite accommodations for every bedroom, including a first-floor guest retreat ideal for multigenerational living, long-term guests, or added privacy. The heart of the home is an expansive open-concept living space with seamless flow from living room with a stone fireplace into the gourmet kitchen complete with granite countertops, oversized island, 6-burner gas cooktop with pot filler, double ovens, two dishwashers, walk in pantry, and generous prep and entertaining space. The main level also features a dedicated office, formal dining room, wine room, mudroom with built-in storage, spacious utility room, morning room with a second fireplace, and a luxurious primary suite overlooking mature oak trees with a spa-inspired bath, coffee bar, soaking tub, oversized walk-in shower, dual vanities, and large walk in closet. Upstairs, a dramatic spiral staircase leads to an expansive game room with wet bar and covered balcony access, media room with accent brick wall, and three oversized secondary suites each with private baths and walk in closets. Outdoor living is equally impressive with a covered patio, outdoor kitchen, spacious fenced backyard, and mature oak trees including one estimated to be over 100 years old. Plenty of room to relax, play, or plans to add a pool. Parking and storage are unmatched with a two-car attached garage, detached one-car garage, carport, and extended driveway and room to accommodate up to 12 vehicles. Additional recent improvements included a brand-new roof, fresh interior paint, remodeled primary bath, and new main-level flooring. Ideally located with convenient access to I-10, downtown Boerne, La Cantera, The Rim, and North San Antonio amenities, this rare property offers luxury living with exceptional flexibility, privacy, and entertaining potential. This property offers the potential for a VA loan assumption, subject to buyer qualification and lender approval. Schedule your tour today!
- Houzeo last checked: 12 hours ago
- Listing updated: July 19, 2026 at 5:08 am
- Listing Provided by: Miriam McCarty | Fathom Realty LLC (888) 455-6040
- Source: LERA MLS-TX | MLS#: 1886295

Property Details
Status
Active
Type
Single Family Residence
No. of Stories
-
County
City
Neighborhood
--
Year Built
2013
HOA Fees
-
Finished Area
4,591 sqft
Lot Size
19,784.95 sqft lot
Basement Area
- sqft
MLS Name
LERA MLS
MLS Number
1886295
MLS Status
ACT
Days on Market
468

Continue Your Journey in App
Find your dream home, receive real-time updates, and many more!
Continue Your Journey in App
Find your dream home, receive real-time updates, and many more!
Location
HOA Management
SABLECHASE HOMEOWNERS
HOA Fees
$236/
Amenities
 Amenities and services may be covered by one or multiple associations and service providers.
 Club House
 Air Conditioning
 Pool
 Park Playground
 Tennis
 Sports Court
Disclaimer: Amenities are based on third-party information and may vary; buyers must independently verify all amenities, as information is deemed reliable but not guaranteed.
Facts & Features
Rooms
Bedrooms & bathrooms
Bedrooms: 5
Bathrooms: 6
Interior
Window Features
All
Utilities & Energy
Association Amenities
Cntrl, Pool, Tnnis, Clbhs, Park, Court
Fireplace Features
Two, Livrm, Famrm, Lginc, Gas
Other Features
Subdivision Name
Reserve At Old Fredericksburg Road
Price History
| Date | Event | Price |
|---|---|---|
05/21/2026 Source: | Price Decreased | $919,449 -2.13% $200/sqft |
10/29/2025 Source: | Price Decreased | $939,449 -1.06% $205/sqft |
06/20/2025 Source: | Listed for Sale | $949,499 $207/sqft |

Nearby Homes
Find Homes by Property Features in Boerne, TX

Based on information from the San Antonio Board of REALTORS® MLS through Nov 02, 2026, 02:15PM. Information is provided exclusively for consumers’ personal, non-commercial use, and it may not be used for any purpose other than to identify prospective properties consumers may be interested in purchasing. The data is deemed reliable but is not guaranteed. © 2026 San Antonio Board of REALTORS - All Rights Reserved.
 Advertising Broker: David Montalvo | CapTex Realty
