Realty Solution
Powered by 
- 0
- 2
- Overview
- Description
- Property Details
- Location
- Facts & Features
- Getting Around
- Nearby Homes


Street View
Listed by: David Whitworth (760) 218-7110 DRE #01908154 | Compass (760) 350-9253
$2,599,000
Monthly Est:$12,936
 4 Beds
 4 Baths
4 full baths
 2,431sqft
2622 S Calle Palo Fierro, Palm Springs, CA 92264
$2,599,000
$12,936/moEst:
Get Pre-Approved
Single Family Residence
Built in 1966
$-- HOA
13,270 sqft lot
$1,069/sq.ft
Description
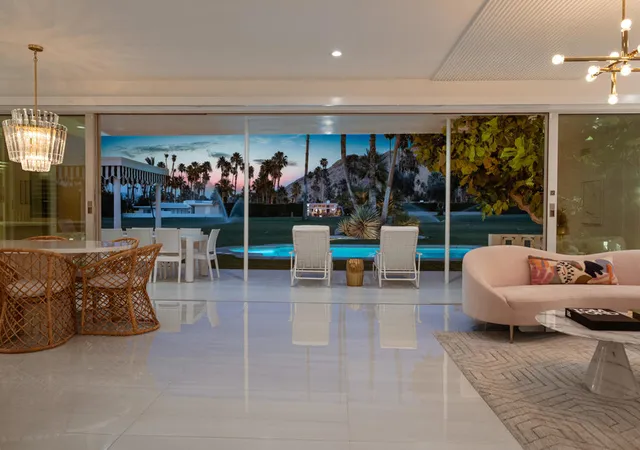
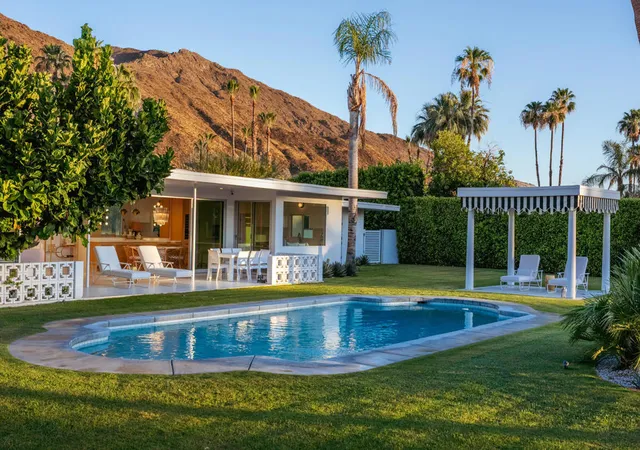
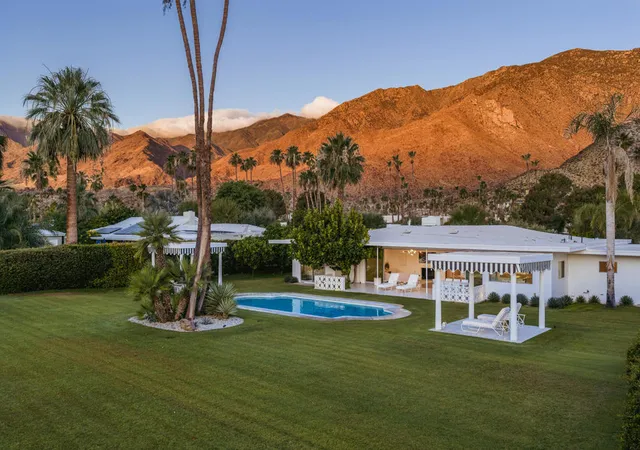
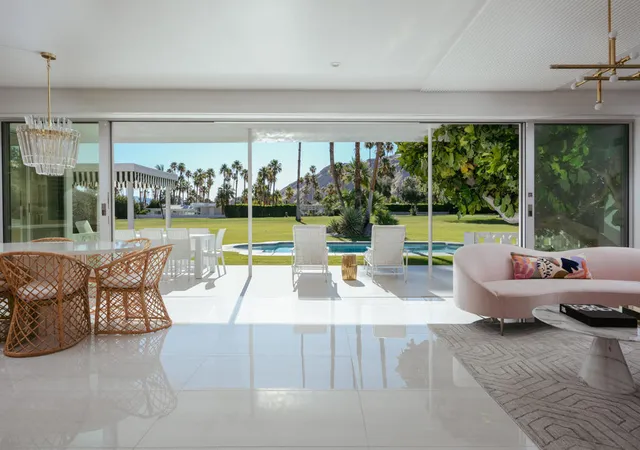
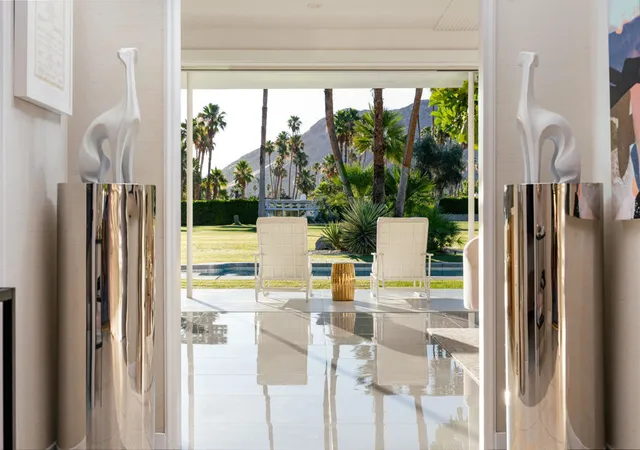
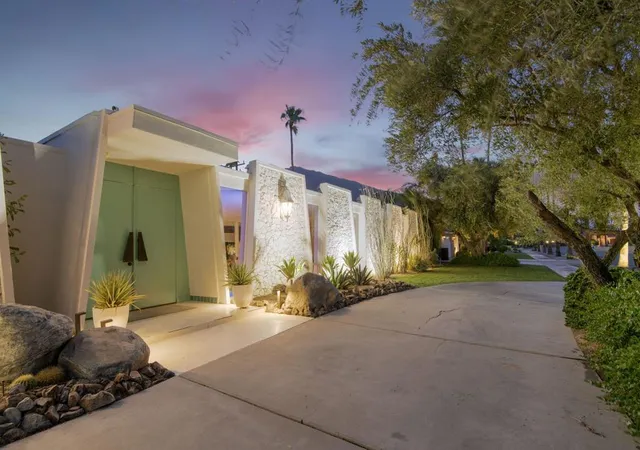
Architectural pedigree. Hollywood glamour. Resort-style living. Mountain views. A legendary Palm Springs setting. Get ready to fall in love with Palm Springs glamour! This showstopping Indian Canyons estate blends Hollywood Regency with Mid-Century Modern cool and a generous splash of desert drama. Tucked inside the coveted Indian Canyons enclave of South Palm Springs, this architectural gem has serious star power. Originally designed in the 1960s by celebrated architect Raymond Levanas and once owned by the legendary Chasen family of Beverly Hills hospitality fame, the residence was brilliantly reimagined between 2020 and 2022 in collaboration with acclaimed designer Michelle Boudreau. Featured in Modernism Week Magazine, this four-bedroom, four-bath retreat is a true love letter to Palm Springs design, with luxurious upgrades throughout. From the moment you arrive, the iconic champagne-bubble breeze-block facade and terrazzo entry set the tone. Inside, jaw-dropping mountain views unfold from nearly every room, complemented by bold architectural details and glamorous finishes. The dramatic living room centers around a spectacular fireplace wrapped in a custom Bauhaus-inspired slat design that continues overhead. The kitchen is equally impressive, pairing custom white oak cabinetry with gorgeous onyx marble and a full suite of Sub-Zero and Wolf appliances, including a wine refrigerator, beverage drawers, built-in coffee system, and drawer microwave. Floor-to-ceiling Fleetwood glass walls create effortless indoor-outdoor living, framing panoramic views across the Indian Canyons Golf Resort toward the surrounding mountains. Every bathroom feels like a private spa, while the primary suite takes luxury to another level with mountain views, an indoor shower, outdoor shower, and sumptuous soaking tub beneath the desert sky. Outside, the backyard seems to flow directly into the golf course, creating an incredible sense of space. Two beautifully restored twin pergolas frame the glamorous Hollywood Regency-inspired pool, complete with its original turtle motifs. Gather beneath the pergola, dine al fresco, or simply relax beneath the palms and soak up the unmistakable Palm Springs sunshine. With mature landscaping, fragrant gardenias, and thoughtful design at every turn, this extraordinary residence was made for long lunches, sunset cocktails, and unforgettable weekends.
- Houzeo last checked: 12 hours ago
- Listing updated: October 9, 2026 at 4:39 pm
- Source: California Regional MLS-CA | MLS#: 219153764PS

Property Details
Status
Active
Type
Single Family Residence
No. of Stories
1
County
City
Neighborhood
Year Built
1966
HOA Fees
-
Finished Area
2,431 sqft
Lot Size
13,270 sqft lot
Basement Area
- sqft
MLS Name
California Regional MLS
MLS Number
219153764PS
MLS Status
Active
Days on Market
8
Open House

Continue Your Journey in App
Find your dream home, receive real-time updates, and many more!
Download App
Continue Your Journey in App
Find your dream home, receive real-time updates, and many more!
Location
Facts & Features
Rooms
Bedrooms & bathrooms
Bedrooms: 4
Bathrooms: 4
Interior
Heating
Central
Interior Features
Breakfast Bar, Breakfast Area, Separate Formal Dining Room, Open Floorplan, Recessed Lighting, Primary Suite, Utility Room, Walk In Closets
Flooring
Tile
Appliances
Dishwasher, Gas Cooktop, Ice Maker, Microwave, Refrigerator, Range Hood
Cooling
Central Air
Construction
Year Built
Year Built: 1966
Home type
Single Family Residence
Construction Materials
Stucco
Foundation Details
Slab
Property Condition
Updated Remodeled
Roof
Flat
Utilities & Energy
Pool Features
Electric Heat, In Ground, Private
Parking Features
Driveway, Garage, Garage Door Opener
Laundry Features
Laundry Room
Fireplace Features
Gas, Living Room
Other Features
Patio And Porch Features
Covered
Lot Features
Level, On Golf Course, Sprinkler System
Subdivision Name
Indian Canyons
Price History
| Date | Event | Price |
|---|---|---|
10/03/2026 Source: | Off Market | $2,599,000 -7.15% $1,069/sqft |
06/08/2026 Source: | Listed for Sale | $2,799,000 $1,151/sqft |
05/03/2026 Source: | Off Market | $2,799,000 $1,151/sqft |
04/15/2026 Source: | Price Decreased | $2,799,000 -6.54% $1,151/sqft |
04/01/2026 Source: | Price Decreased | $2,995,000 -7.85% $1,232/sqft |

Show more
Nearby Homes



Find Homes by Property Features in Palm Springs, CA
Nearby New Homes For Sale


Based on information from California Regional Multiple Listing Service, Inc. as of Oct 12, 2026, 10:30AM and /or other sources. All data, including all measurements and calculations of area, is obtained from various sources and has not been, and will not be, verified by broker or MLS. All information should be independently reviewed and verified for accuracy. Properties may or may not be listed by the office/agent presenting the information. Information being provided is for consumers’ personal, non-commercial use and may not be used for any purpose other than to identify prospective properties consumers may be interested in purchasing. This website may not include listings or property addresses of sellers who have directed their listing brokers to withhold their listing or their property address from display on the Internet. © 2026 California Regional Multiple Listing Service. All Rights Reserved.
 Advertising Broker: William Johnson DRE #01463271 | William Johnson Brokerage