- Overview
- Description
- Property Details
- Location
- Facts & Features
- Getting Around



$4,295,000
Monthly Est:$21,378
 3 Beds
 5 Baths
3 full baths + 2 half baths
 6,800sqft
2623 Alum Cave Rd, Bee Branch, AR 72013
$4,295,000
$21,378/moEst:
Get Pre-Approved
Single Family Residence
Built in 2024
$-- HOA
12 acres lot
$632/sq.ft
Description
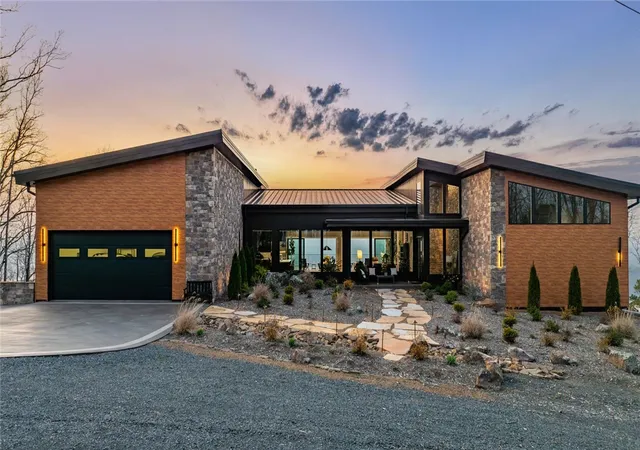
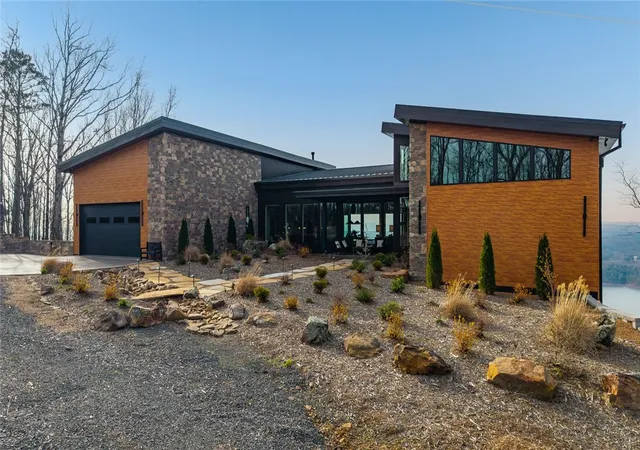
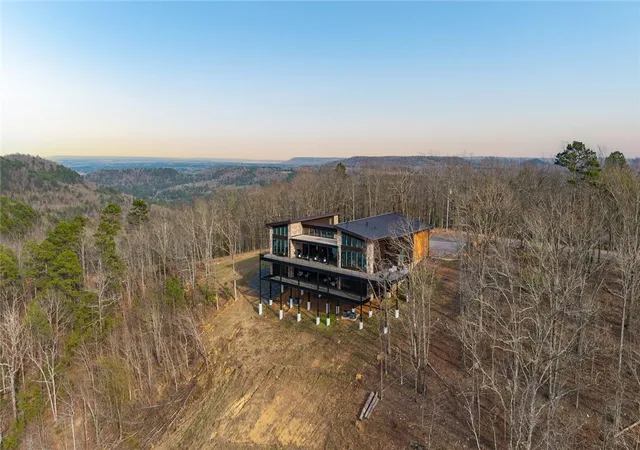
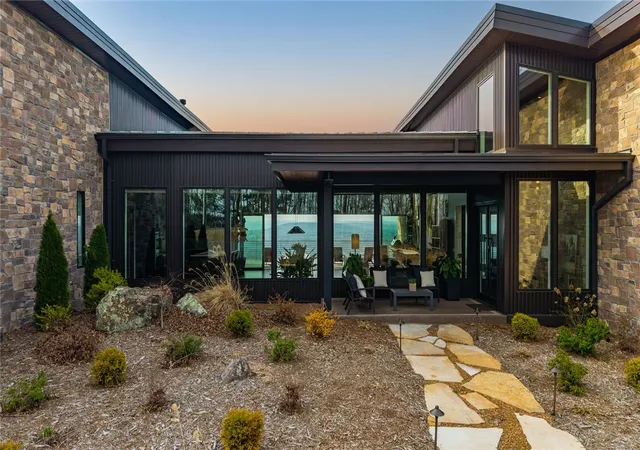
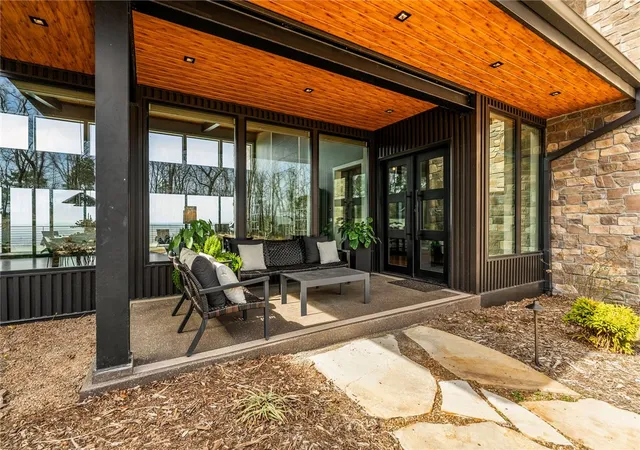
Built into one of the Ozarks' most commanding ridgelines, this generational contemporary estate on twelve private, gated acres above the vast horizon of Greers Ferry Lake redefines what luxury in Arkansas can be. Built to endure for generations — thirty tons of steel, 350 yards of concrete, hand-laid natural stone, and floor-to-ceiling glass framing unobstructed panoramic views from nearly every room in the home. More than 6,500 square feet of exceptional turnkey living unfolds beneath soaring knotty pine ceilings and exposed steel beams. The chef's kitchen is appointed without compromise, centered on a stunning book-matched marble island. The primary suite offers a thermal air soaking tub, private fireplace, and uninterrupted lake views. A commercial fitness suite, sauna, whole-home automation, whole-home audio, storm shelter, and whole-house generator complete an offering that stands entirely without parallel in this market.
- Houzeo last checked: 39 minutes ago
- Listing updated: July 16, 2026 at 2:28 pm
- Listing Provided by: Chris Marsh (501) 200-2161 DRE #PB00087718 | Capital Sotheby's International Realty (501) 551-0207
- Source: ArkansasOne MLS-AR | MLS#: 1348697

Property Details
Status
Active
Type
Single Family Residence
No. of Stories
2
County
City
Neighborhood
--
Year Built
2024
HOA Fees
-
Finished Area
6,800 sqft
Lot Size
12 acres lot
Basement Area
- sqft
MLS Name
ArkansasOne MLS
MLS Number
1348697
MLS Status
Active
Days on Market
140
Cumulative Days on Market
51

Continue Your Journey in App
Find your dream home, receive real-time updates, and many more!
Download App
Continue Your Journey in App
Find your dream home, receive real-time updates, and many more!
Location
Facts & Features
Rooms
Bedrooms & bathrooms
Bedrooms: 3
Bathrooms: 5
Interior
Flooring
Tile, Wood
Appliances
Built In Range, Built In Oven, Dishwasher, Disposal, Gas Water Heater, Energy Star Qualified Appliances
Heating
Central
Exterior Features
Concrete Driveway
Interior Features
Pantry, Programmable Thermostat, Walk In Closets
Cooling
Central Air
Construction
Year Built
Year Built: 2024
Home type
Single Family Residence
Foundation Details
Crawlspace
Roof
Metal
Construction Materials
Other, Rock, See Remarks
Utilities & Energy
Basement
Finished, Crawl Space
Security Features
Storm Shelter, Security System, Fire Sprinkler System
Pool Features
None
Laundry Features
Washer Hookup, Dryer Hookup
Fireplace Features
Outside
Electric
Generator
Parking Features
Attached, Garage, Garage Door Opener
Utilities
Natural Gas Available
Other Features
Subdivision Name
Quail Crk Estates
Lot Features
Outside City Limits, Sloped, Views, Wooded
Disclosures
Seller Disclosure
Patio And Porch Features
Balcony, Covered, Deck, Patio, Porch, Stone
Community Features
Lake, Near State Park
Price History
| Date | Event | Price |
|---|---|---|
05/26/2026 Source: | Listed for Sale | $4,295,000 $632/sqft |

Find Homes by Property Features in Bee Branch, AR

Based on information from the Northwest Arkansas Board of REALTORS® through Oct 14, 2026, 11:15AM. Information is provided exclusively for personal, non-commercial use, and may not be used for any purpose other than to identify prospective properties consumers may be interested in purchasing. This website may not include listings or property addresses of sellers who have directed their listing brokers to withhold their listing or their property address from display on the Internet. All information deemed reliable but not guaranteed. ©2026 Northwest Arkansas Board of REALTORS®. All Rights Reserved.
 Advertising Broker: William Johnson | William Johnson Brokerage