- Overview
- Description
- Property Details
- Location
- HOA Management
- Facts & Features
- Getting Around
- Nearby Homes
 Hot
 New Construction
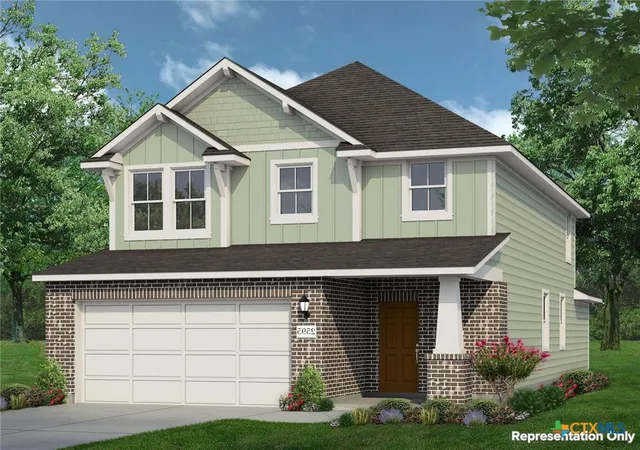

Street View
$307,080
Monthly Est:$1,528
 5 Beds
 3 Baths
2 full baths + 1 half bath
 2,595sqft
2623 Seabream Dr, San Antonio, TX 78253
$307,080
$1,528/moEst:
Get Pre-Approved
Single Family Residence
Built in 2026
$41.67/mo HOA
5,401.44 sqft lot
$118/sq.ft
Description
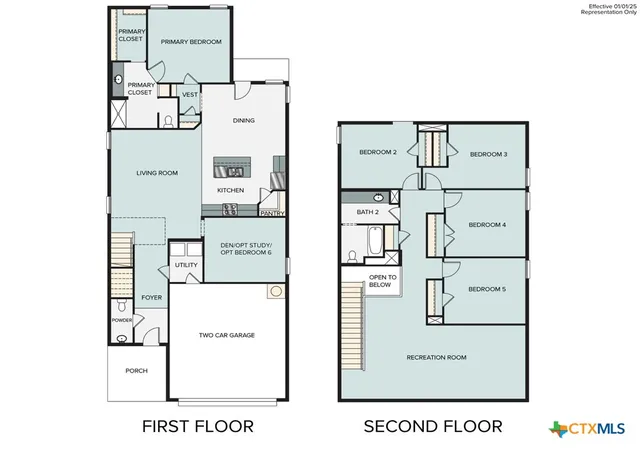
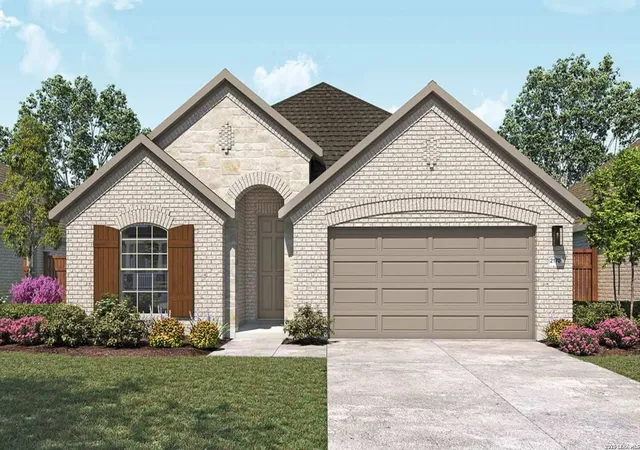
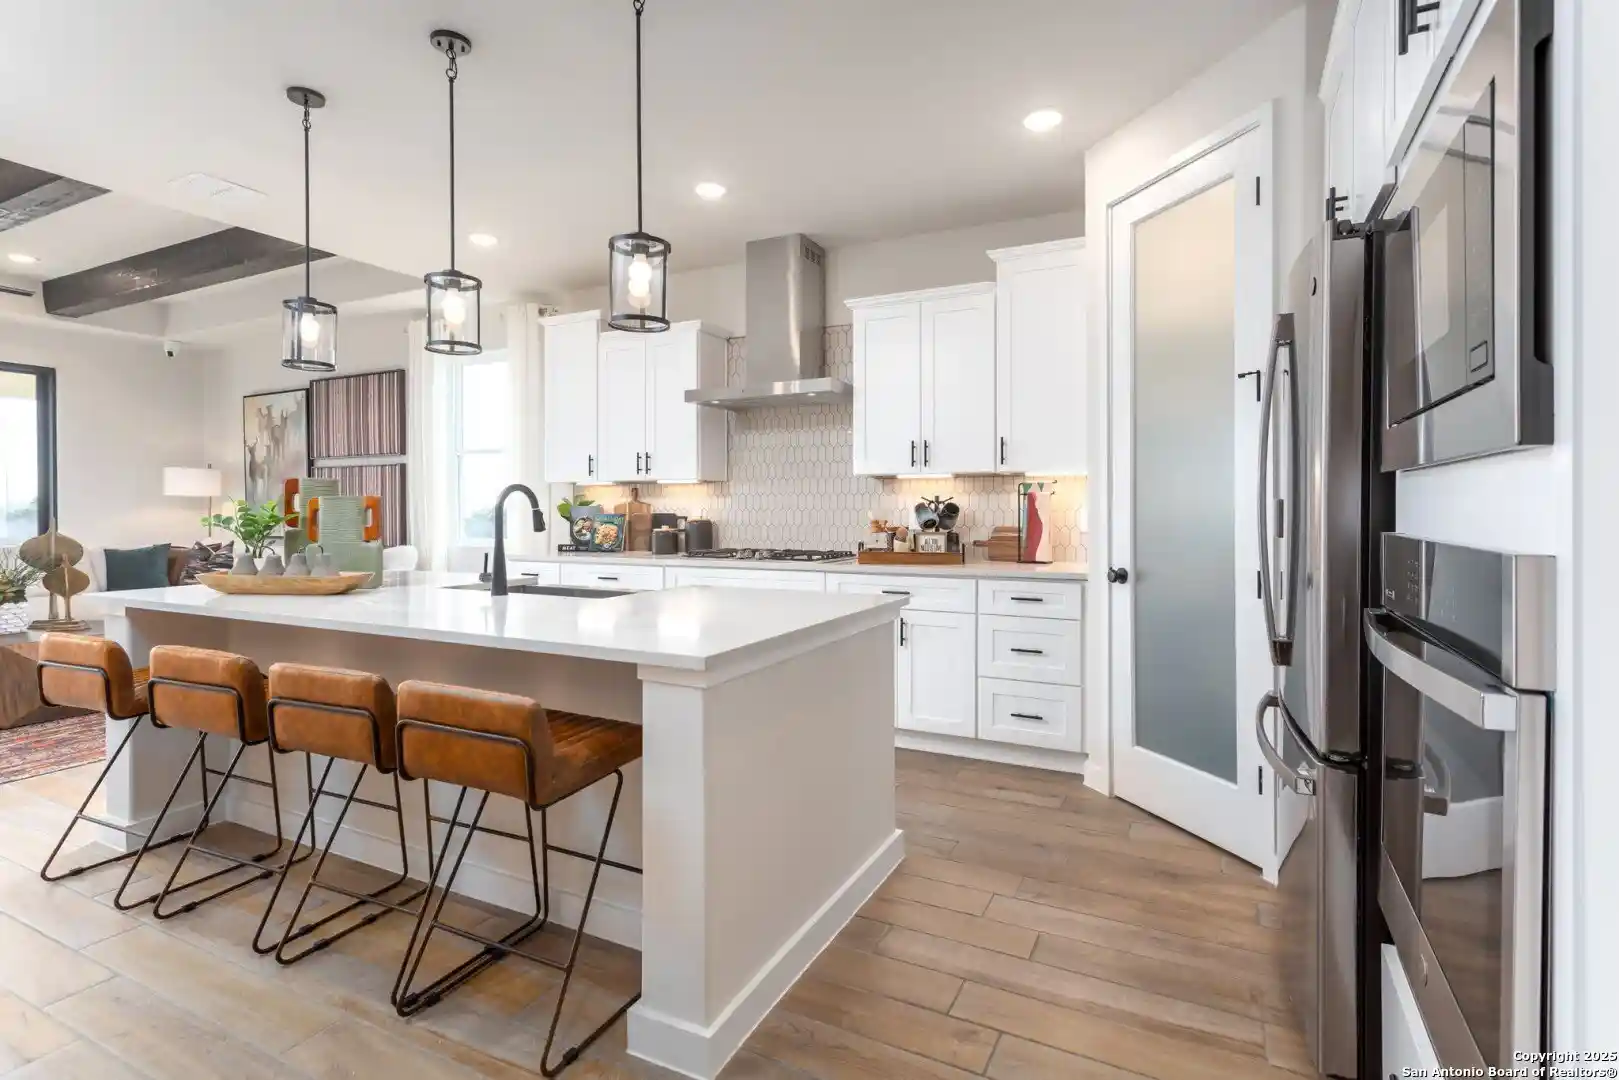
Welcome to 2623 Seabream Drive located in the comfortable Hunters Ranch community. This two-story new construction home was designed with elevated style and everyday comfort in mind. Inside the home’s interior is bright and welcoming, you’ll see modern finishes such as wood-look vinyl flooring throughout the main living spaces and bright white cabinets throughout. The heart of the home can be found in the kitchen which features a center island, Blanco Atlantico Granite countertops, corner pantry, 42-inch upper cabinets, and stainless-steel appliances with a gas range. Enjoy the den located downstairs which is perfect for a home office or follow up the stairs to the recreation room that offers space for family fun and pursuing hobbies. Retire to the primary suite where you’ll find a walk-in closet, walk-in shower, and a single sink vanity with extra getting ready space. Other amazing highlights include a utility room off the garage, Silestone bathroom vanities, 5 panel interior doors, and more!
Discover a place where thoughtful design meets everyday comfort at Hunters Ranch. Ideally located near major highways, excellent schools, and inviting community amenities, this is more than just a new home, it’s where your next chapter begins.
- Houzeo last checked: 12 hours ago
- Listing updated: July 30, 2026 at 4:04 pm
- Listing Provided by: Matthew Ikard (512) 328-7777 DRE #0436484 | New Home Now (512) 328-7777
- Source: Central Texas MLS-TX | MLS#: 621046

Property Details
Status
Active
Type
Single Family Residence
No. of Stories
2
County
City
Neighborhood
--
Year Built
2026
HOA Fees
$41.67/mo
Finished Area
2,595 sqft
Lot Size
5,401.44 sqft lot
Basement Area
- sqft
MLS Name
Central Texas MLS
MLS Number
621046
MLS Status
Active
Days on Market
96
Cumulative Days on Market
1

Continue Your Journey in App
Find your dream home, receive real-time updates, and many more!
Continue Your Journey in App
Find your dream home, receive real-time updates, and many more!
Location
HOA Management
Diamond Associates
HOA Fees
$500/ Annually
Amenities
 Amenities and services may be covered by one or multiple associations and service providers.
 Maintenance
Disclaimer: Amenities are based on third-party information and may vary; buyers must independently verify all amenities, as information is deemed reliable but not guaranteed.
Facts & Features
Rooms
Bedrooms & bathrooms
Bedrooms: 5
Bathrooms: 3
PrimaryBathroom
Level: Upper
PrimaryBedroom
Level: Upper
Kitchen
Level: Main
Interior
Heating
Central
Sewer
Public Sewer
Cooling
Central Air
Interior Features
Double Vanity, Entrance Foyer, Open Floorplan, Recessed Lighting, Walk In Closets, Breakfast Bar, Eat In Kitchen, Kitchen Island, Kitchen Family Room Combo, Pantry, Solid Surface Counters
Appliances
Dishwasher, Electric Cooktop, Electric Range, Disposal, Microwave
Flooring
Carpet, Vinyl
Exterior Features
Porch, Private Yard
Construction
Year Built
Year Built: 2026
Home type
Single Family Residence
Property Condition
New Construction
Architectural Style
Traditional
Construction Materials
Frame, Glass, Hardiplank Type
Roof
Composition, Shingle
Foundation Details
Slab
Utilities & Energy
Pool Features
Community, Outdoor Pool
Fireplace Features
None
Water Source
Public
Laundry Features
Electric Dryer Hookup, Inside, Main Level, Laundry Room
Utilities
Electricity Available, Phone Available, Underground Utilities
Other Features
Community Features
Playground, Trails Paths, Community Pool, Curbs, Sidewalks
Subdivision Name
Hunters Ranch
Patio And Porch Features
Covered, Porch
Price History
| Date | Event | Price |
|---|---|---|
07/29/2026 Source: | Listed for Sale | $307,080 $118/sqft |

Nearby Homes







Find Homes by Property Features in San Antonio, TX
Nearby New Homes For Sale

Based on information from the association of REALTORS® (alternatively, from the Central Texas MLS) through Nov 02, 2026, 02:15PM. IDX information is provided exclusively for personal, non-commercial use, and may not be used for any purpose other than to identify prospective properties consumers may be interested in purchasing. Information is deemed reliable but not guaranteed. © 2026 Central Texas MLS, All Rights Reserved.
 Advertising Broker: Michelle Brecker | Pathway To Home Realty
