- Overview
- Description
- Property Details
- Location
- Facts & Features
- Getting Around
- Nearby Homes



$250,000
Monthly Est:$1,244
 2 Beds
 2 Baths
2 full baths
 1,200sqft
2623 Seville Blvd #207, Clearwater, FL 33764
$250,000
$1,244/moEst:
Get Pre-Approved
Condominium
Built in 1969
$-- HOA
2 acres lot
$208/sq.ft
Description
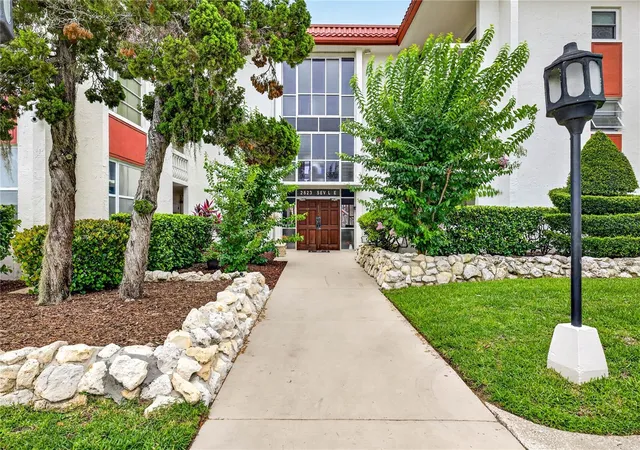
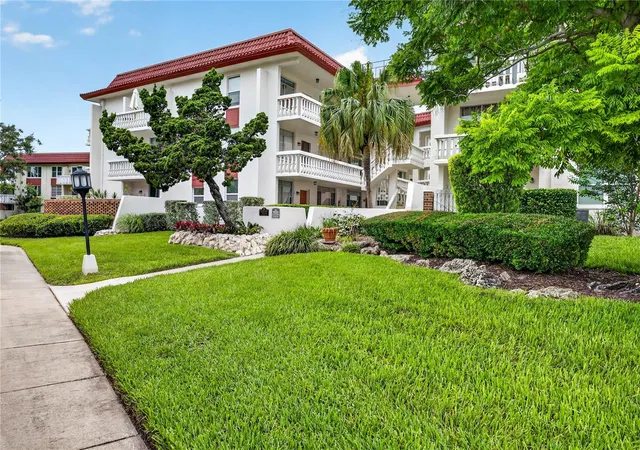
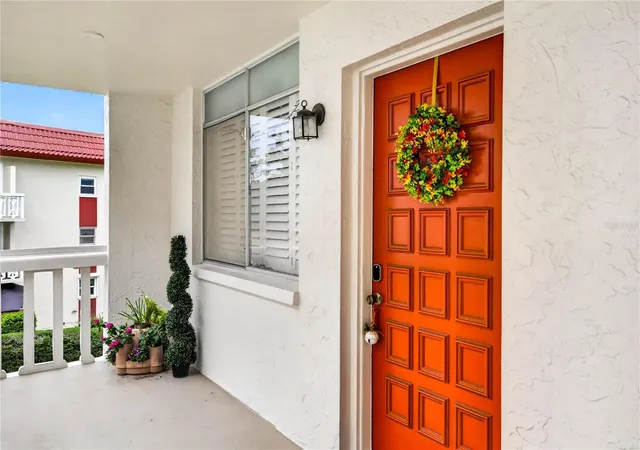
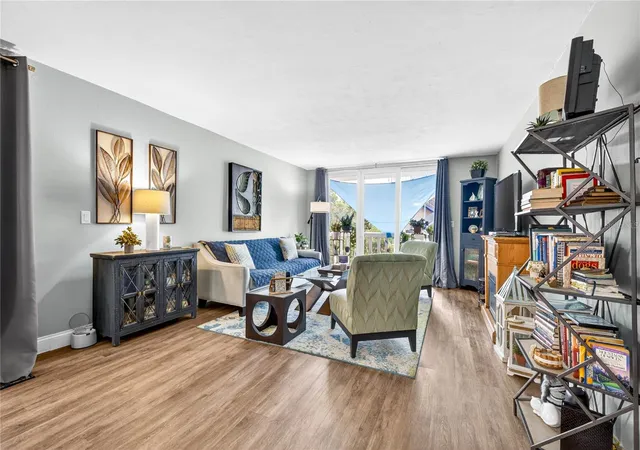
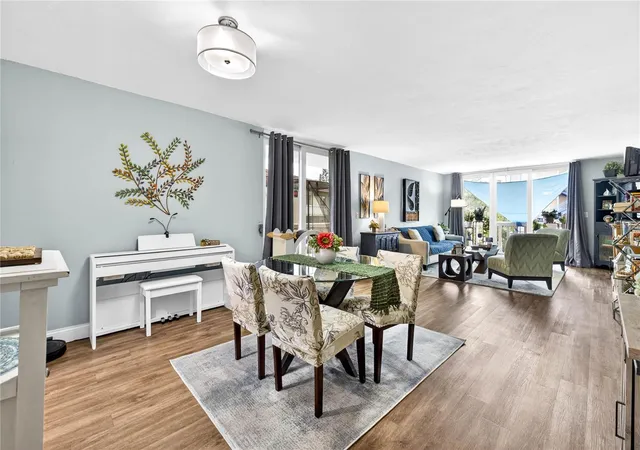
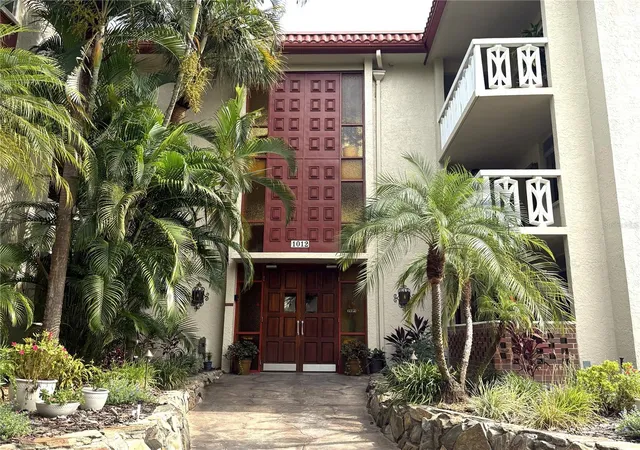
Welcome to this bright and spacious 2-bedroom, 2-bath corner-unit condo in the desirable Seville community of Clearwater! Located on the second floor with elevator access, this well-maintained residence offers a comfortable, open layout along with numerous recent updates.
You’ll love the freshly painted interior, plantation shutters, updated kitchen and bathrooms, and custom closet organization system in the primary bedroom. The updated kitchen features granite countertops, updated appliances and fixtures, and a bright, functional design. Additional improvements include waterproof vinyl flooring and a new tankless water heater.
The primary bedroom features an ensuite bath and custom closet system, providing excellent storage and organization. The unit also offers two private balconies, providing additional outdoor living space and abundant natural light.
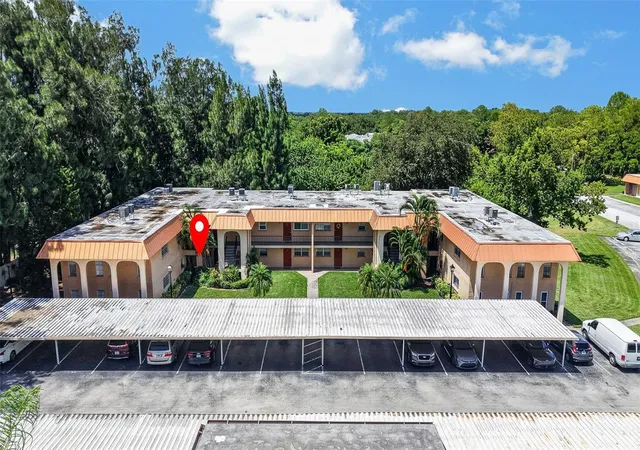
A covered parking space (#1-45) is included, and laundry facilities are conveniently located on the second floor. The unit also includes a private storage cage, approximately 3' x 4', located on the third floor.
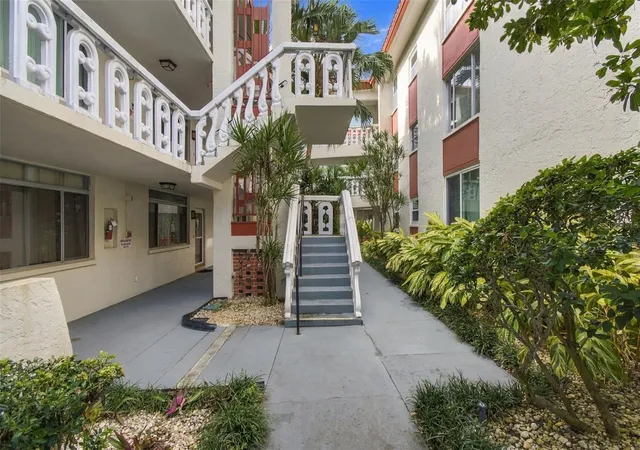
Seville offers beautifully maintained grounds with mature tropical landscaping, oak trees, and expansive green space. Community amenities include a heated swimming pool, clubhouse, fitness center, billiards room, and card room. HOA fees also include water, sewer, trash, Spectrum internet, and TV Select, an upgraded television package rather than a basic plan.
Pets are welcome, so your four-legged companions can enjoy your new home too! Another great benefit: flood insurance is not required, offering added peace of mind and potentially lower ownership costs.
Conveniently located less than 8 miles from Clearwater Beach and approximately ½ mile from major shopping, dining, and everyday conveniences, including Costco, Target, Lowe’s, and the Clearwater Mall area.
Enjoy the best of Florida condominium living in an established Clearwater community with a beautifully updated, move-in-ready corner unit!
- Houzeo last checked: 9 minutes ago
- Listing updated: August 31, 2026 at 5:59 pm
- Listing Provided by: Dani Achim (727) 900-4577 | PLATINUM DOLPHIN REALTY (813) 922-5786
- Source: Stellar MLS-FL as distributed by MLS GRID | MLS#: TB8543612

This condo is in:
 Tennis Court
 Hot Tub / Spa
 Sauna / Steam Room
 Clubhouse
 Fitness Center
 Recreation Facilities
 Shuffleboard
 Laundry Facilities
 Resident Storage
 Park / Green Space
Property Details
Status
Active
Type
Condominium
No. of Stories
1
County
City
Neighborhood
--
Year Built
1969
HOA Fees
-
Finished Area
1,200 sqft
Lot Size
2 acres lot
Basement Area
- sqft
MLS Name
Stellar MLS
MLS Number
TB8543612
MLS Status
Active
Days on Market
73
Cumulative Days on Market
3

Continue Your Journey in App
Find your dream home, receive real-time updates, and many more!
Continue Your Journey in App
Find your dream home, receive real-time updates, and many more!
Location
Facts & Features
Rooms
Bedrooms & bathrooms
Bedrooms: 2
Bathrooms: 2
Primary Bedroom
Level: First
Area: 168.00 Square Feet
Dimensions: 14x12
Primary Bathroom
Level: First
Area: 48.00 Square Feet
Dimensions: 6x8
Bedroom 2
Level: First
Area: 132.00 Square Feet
Dimensions: 12x11
Bathroom 2
Level: First
Area: 48.00 Square Feet
Dimensions: 6x8
Living Room
Level: First
Area: 320.00 Square Feet
Dimensions: 20x16
Dining Room
Level: First
Area: 60.00 Square Feet
Dimensions: 6x10
Kitchen
Level: First
Area: 60.00 Square Feet
Dimensions: 6x10
Interior
Cooling
Central Air
Exterior Features
Balcony, Lighting, Sidewalk
Interior Features
Living Room/dining Room Combo
Appliances
Cooktop, Dishwasher, Disposal, Microwave, Range, Refrigerator
Sewer
Public Sewer
Flooring
Vinyl
Heating
Central
Construction
Year Built
Year Built: 1969
Home type
Condominium
Foundation Details
Slab
Property Condition
Completed
Roof
Roof Over
Construction Materials
Block
Utilities & Energy
Water Source
Public
Utilities
Cable Connected, Electricity Connected, Sewer Connected
Laundry Features
Common Area, Corridor Access, Other, Same Floor As Condo Unit
Other Features
Community Features
Association Recreation Owned, Buyer Approval Required, Deed Restrictions
Subdivision Name
Seville Condo 1
Price History
| Date | Event | Price |
|---|---|---|
08/28/2026 Source: #MFRTB8543612 | Listed for Sale | $250,000 +6.38% $208/sqft |
09/21/2022 Source: | Price Increased | $235,000 +2.17% $196/sqft |
09/21/2022 Source: | Price Increased | $230,000 +76.92% $192/sqft |
04/30/2021 Source: | Price Increased | $130,000 +8.33% $108/sqft |
05/18/2020 Source: | Price Decreased | $120,000 -11.05% $100/sqft |

Show more
Nearby Homes

Find Homes by Property Features in Clearwater, FL

Based on information from Stellar MLS® through Nov 10, 2026, 07:00AM as submitted to and distributed by MLS GRID. All data is obtained from various sources and may not have been verified by the broker or MLS GRID. Supplied Open House Information is subject to change without notice. All information should be independently reviewed and verified for accuracy. Properties may or may not be listed by the office/agent presenting the information. IDX information is provided exclusively for consumers’ personal non-commercial use. It may not be used for any purpose other than to identify prospective properties consumers may be interested in purchasing. The data is deemed reliable but is not guaranteed by MLS GRID. The use of the MLS GRID Data may be subject to an end-user license agreement prescribed by the Member Participant’s applicable MLS, if any, and as amended from time to time. © 2026 Stellar MLS. All Rights Reserved.
 Advertising Broker: Fred McGill | Simple Showing, Inc
