- Overview
- Description
- Property Details
- Location
- Facts & Features
- Getting Around
- Nearby Homes



$118,500
Monthly Est:$590
 3 Beds
 2 Baths
2 full baths
 420sqft
26239 Bay Tree Ln, Paisley, FL 32767
$118,500
$590/moEst:
Get Pre-Approved
Manufactured Home
Built in 1979
$-- HOA
10,862 sqft lot
$282/sq.ft
Description
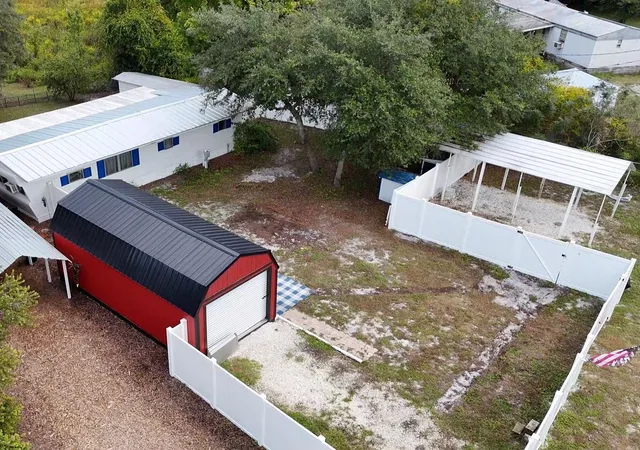
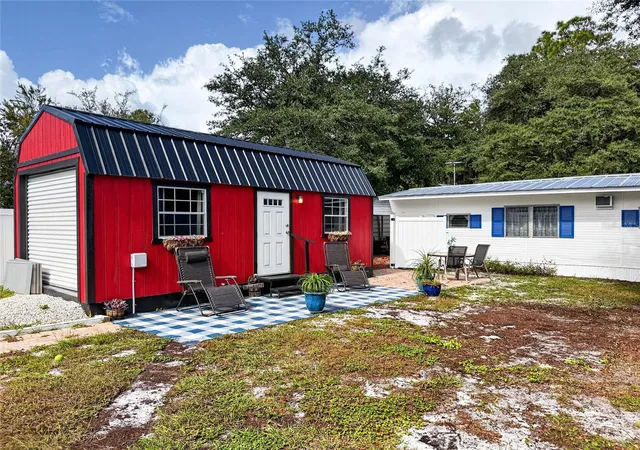
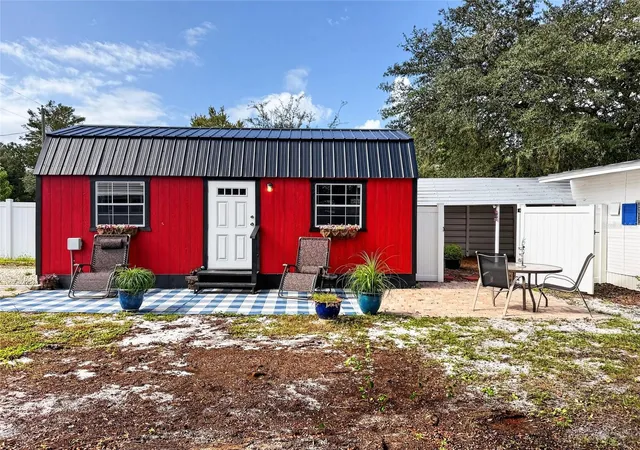
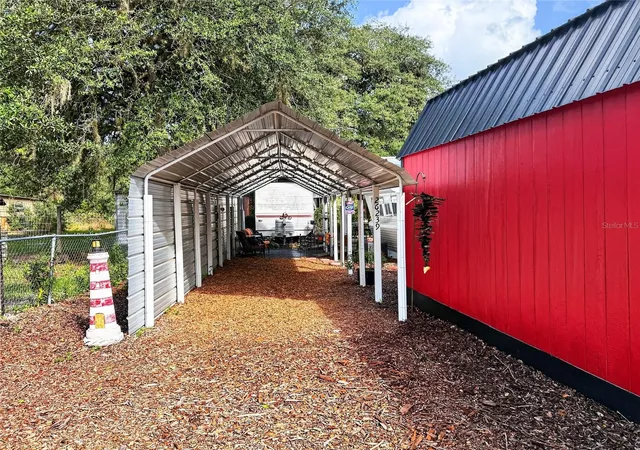
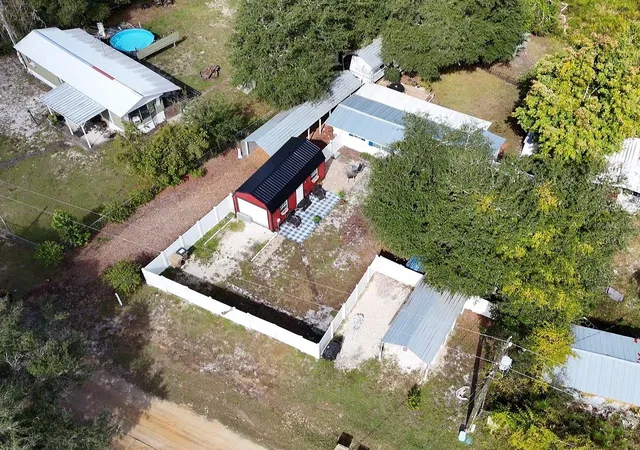
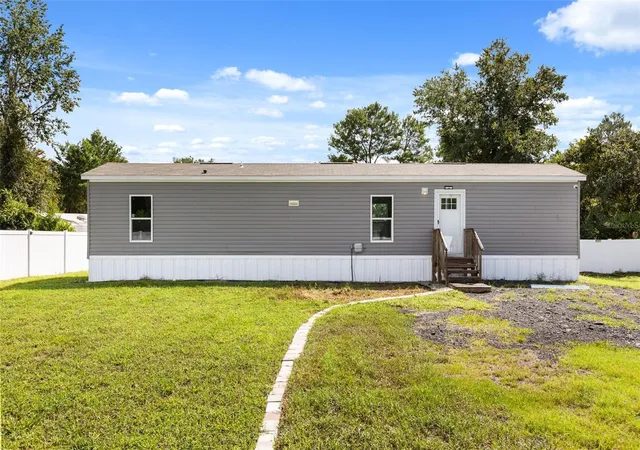
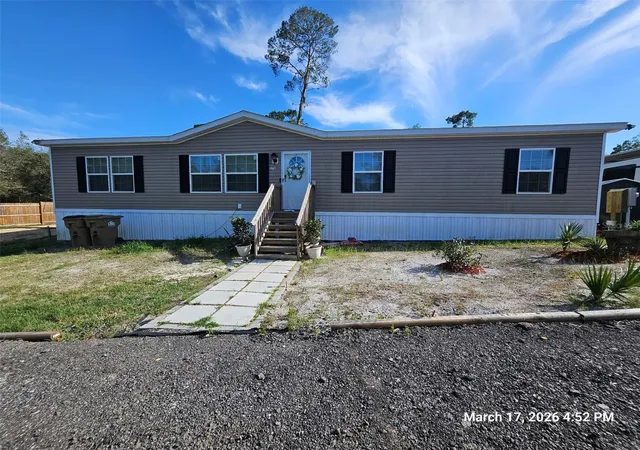
Under contract-accepting backup offers. Discover a wonderful opportunity to own this furnished, waterfront compound in Paisley, Florida! Set on .27 acres, this unique property features a main mobile home, a brand-new detached living space, and a 31-foot camper, along with generous covered parking, storage, and practical upgrades. The main mobile home offers two bedrooms, one full bathroom, and approximately 660 square feet of air-conditioned living space. A good-sized kitchen with a gas stove and adjoining dining area provides a comfortable place to gather. Enjoy the spacious 8-by-30-foot enclosed porch, an attached laundry room, and a new metal roof. The brand-new, detached 12-by-24-foot living space features luxury vinyl plank flooring throughout, one bedroom with a large closet, and ample loft storage. An additional living room that is also a garage includes a roll-up door with an opener, adding flexibility to the space. The included 31-foot camper offers a bedroom, a two-bed bunk setup, one full bathroom, and a living area, as well as a 30 amp rv hook up. Outside, an 8-by-19-foot shed with electricity provides room for tools, lawn equipment, or workshop projects. A 10-by-40-foot front carport and a second 10-by-20-foot side carport offer plenty of covered parking. Brand-new vinyl fencing surrounds the home, with a 12-foot gate and additional 6-foot gates for convenient access. Additional features include a well with an iron-removal water purification system, a new generator, 2 refrigerators, and an RV hookup with 50-amp power. Furniture is included, making it easy to start enjoying this distinctive property. With peaceful pond views and several separate spaces to make your own, this Paisley retreat offers a setting full of possibilities! Situated in a dead end street for reduced traffic. Enjoy the perks of Lake County Lake Life for boating, fishing, and national parks.
- Houzeo last checked: 2 minutes ago
- Listing updated: November 7, 2026 at 1:19 pm
- Listing Provided by: Alessandro DiMare (352) 296-8930 , Alaina Dimare | COAST TO COAST REAL ESTATE PRO (352) 296-8930
- Source: Stellar MLS-FL as distributed by MLS GRID | MLS#: G5119749

Property Details
Status
Active Under Contract
Type
Manufactured Mobile Home
No. of Stories
1
County
City
Neighborhood
--
Year Built
1979
HOA Fees
-
Finished Area
420 sqft
Lot Size
10,862 sqft lot
Basement Area
- sqft
MLS Name
Stellar MLS
MLS Number
G5119749
MLS Status
Pending
Days on Market
3
Cumulative Days on Market
3

Continue Your Journey in App
Find your dream home, receive real-time updates, and many more!
Continue Your Journey in App
Find your dream home, receive real-time updates, and many more!
Location
Facts & Features
Rooms
Bedrooms & bathrooms
Bedrooms: 3
Bathrooms: 2
Primary Bedroom
Level: First
Area: 100.00 Square Feet
Dimensions: 10x10
Bedroom 2
Level: First
Area: 100.00 Square Feet
Dimensions: 10x10
Bedroom 3
Level: First
Area: 156.00 Square Feet
Dimensions: 12x13
Kitchen
Level: First
Area: 100.00 Square Feet
Dimensions: 10x10
Living Room
Level: First
Area: 100.00 Square Feet
Dimensions: 10x10
Interior
Exterior Features
Rv Hookup, Storage
Sewer
Septic Tank
Appliances
Cooktop, Dryer, Electric Water Heater, Gas Cooktop, Refrigerator, Washer, Water Purifier
Flooring
Carpet, Laminate
Interior Features
Ceiling Fans(s), Thermostat
Cooling
Mini Split Unit(s), Wall/window Unit(s)
Heating
Ductless
Construction
Year Built
Year Built: 1979
Home type
Manufactured Home
Roof
Metal
Construction Materials
Vinyl Siding
Foundation Details
Crawlspace
Utilities & Energy
Utilities
Electricity Available
Laundry Features
Laundry Closet
Water Source
Well
Other Features
Subdivision Name
Chain O Lakes
Price History
| Date | Event | Price |
|---|---|---|
11/07/2026 Source: | Contingent (Active Under Contract) | $118,500 $282/sqft |
11/04/2026 Source: | Listed for Sale | $118,500 +811.54% $282/sqft |
01/08/2010 Source: | Sold | $13,000 -40.91% $31/sqft |
09/11/2008 Source: | Price Decreased | $22,000 -3.93% $52/sqft |
09/05/2008 Source: | Price Decreased | $22,900 -31.64% $55/sqft |

Show more
Nearby Homes

Find Homes by Property Features in Paisley, FL
Nearby New Homes For Sale

Based on information from Stellar MLS® through Nov 08, 2026, 07:15AM as submitted to and distributed by MLS GRID. All data is obtained from various sources and may not have been verified by the broker or MLS GRID. Supplied Open House Information is subject to change without notice. All information should be independently reviewed and verified for accuracy. Properties may or may not be listed by the office/agent presenting the information. IDX information is provided exclusively for consumers’ personal non-commercial use. It may not be used for any purpose other than to identify prospective properties consumers may be interested in purchasing. The data is deemed reliable but is not guaranteed by MLS GRID. The use of the MLS GRID Data may be subject to an end-user license agreement prescribed by the Member Participant’s applicable MLS, if any, and as amended from time to time. © 2026 Stellar MLS. All Rights Reserved.
 Advertising Broker: Fred McGill | Simple Showing, Inc
