- Overview
- Description
- Property Details
- Location
- HOA Management
- Facts & Features
- Getting Around
- Nearby Homes



$275,000
Monthly Est:$1,369
 3 Beds
 3 Baths
2 full baths + 1 half bath
 1,824sqft
2624 Custer Pkwy #D, Richardson, TX 75080
$275,000
$1,369/moEst:
Get Pre-Approved
Condominium
Built in 1973
$520/mo HOA
0.01 acre lot
$151/sq.ft
Description
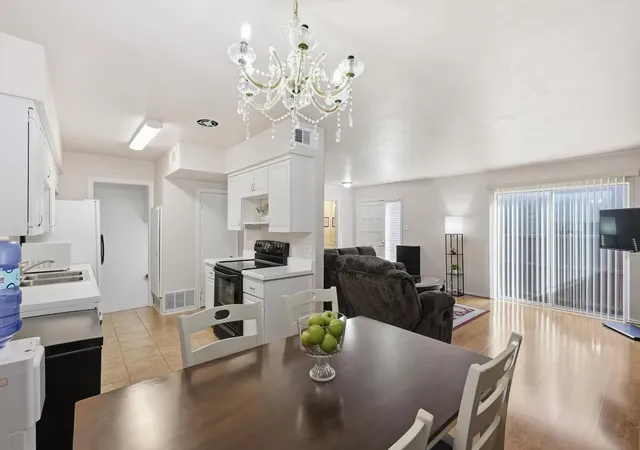
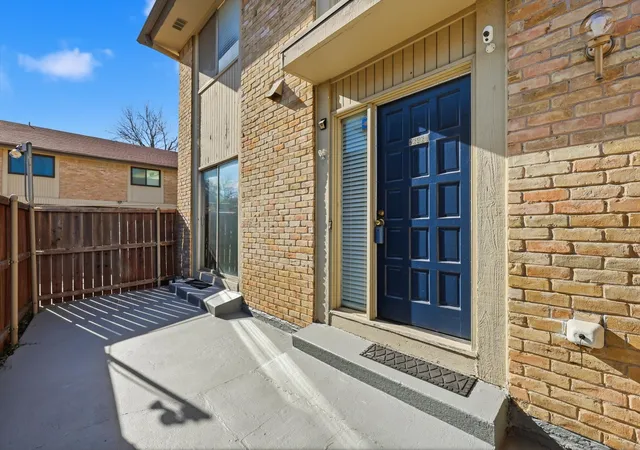
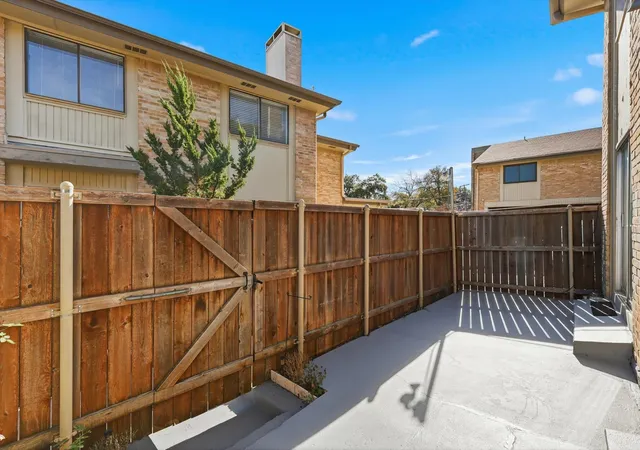
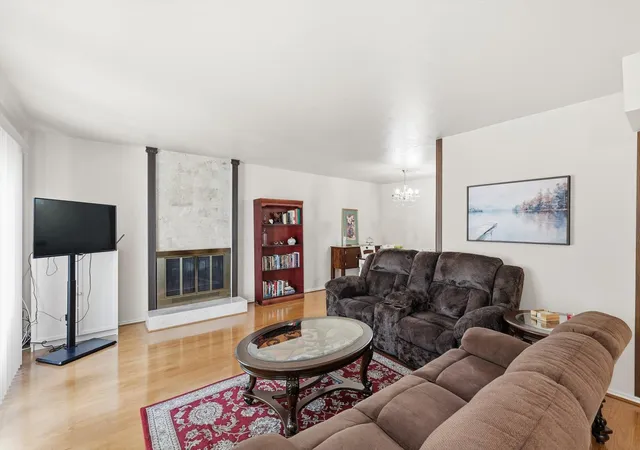
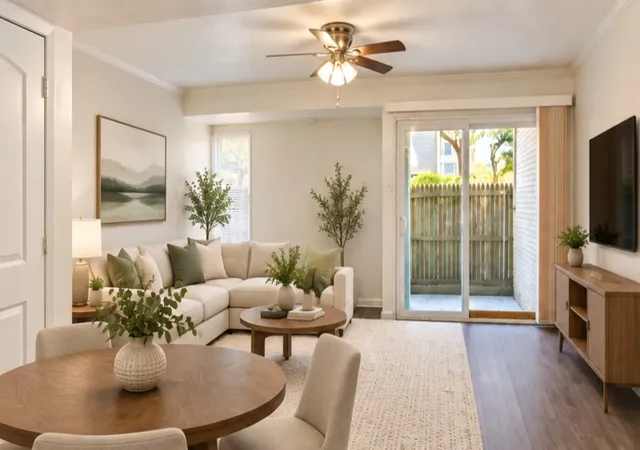
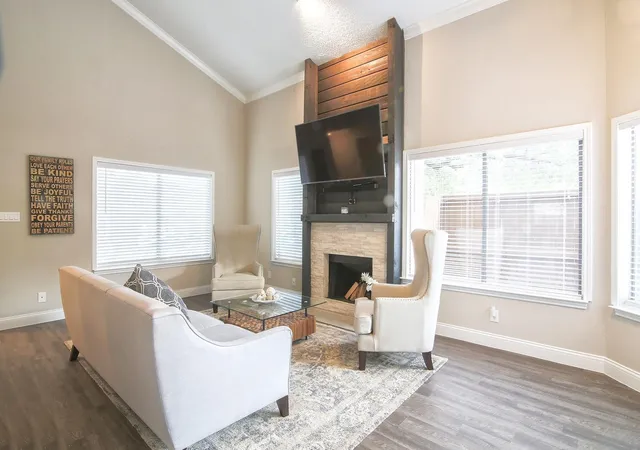
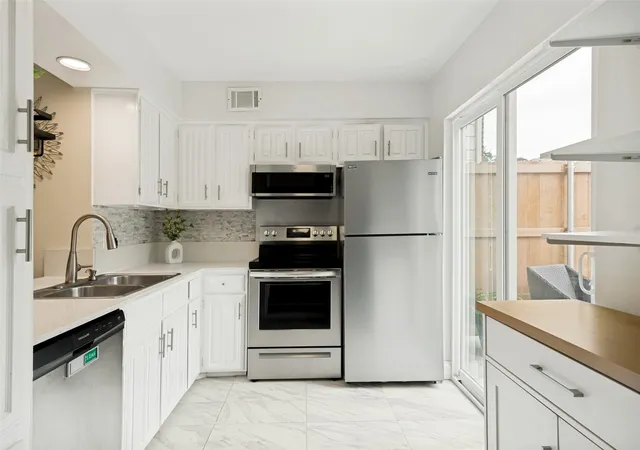
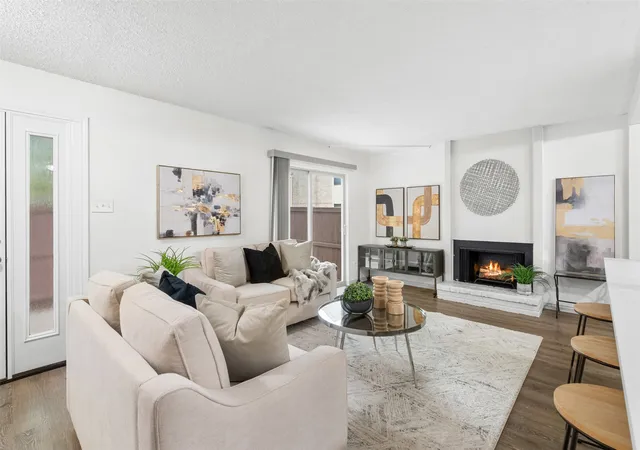
Light, bright, and truly move-in ready, this 3-bedroom, 2.1-bath condo offers the added benefit of a finished basement, providing flexible living space rarely found in the community. The first floor features a comfortable living area with a fireplace and sliding glass doors that open to a concrete patio, along with a powder bath, designated dining area, and kitchen. Tile and laminate flooring throughout the main level create a clean, contemporary feel and easy maintenance. Upstairs, the primary suite includes an attached bathroom, while two secondary bedrooms share a full bath; ideal for roommates, guests, or home office needs. The finished basement with tile flooring offers excellent versatility as an exercise room, office, or bonus living area, and also includes a laundry room with utility sink. Recent work done to AC unit. Community amenities include a swimming pool, and the location is well-suited for UTD students or anyone seeking convenient access to shopping, dining, and everyday amenities.
- Houzeo last checked: 12 hours ago
- Listing updated: August 24, 2026 at 3:29 pm
- Listing Provided by: SONIA Leonard , Jennifer Longstreet | RE/MAX Trinity (817) 310-5200
- Source: NTREIS MLS-TX | MLS#: 21133140

Part of

Property Details
Status
Active
Type
Condominium
No. of Stories
-
County
City
Neighborhood
Year Built
1973
HOA Fees
$520/mo
Finished Area
1,824 sqft
Lot Size
0.01 acre lot
Basement Area
- sqft
MLS Name
NTREIS MLS
MLS Number
21133140
MLS Status
Active
Cumulative Days on Market
124

Continue Your Journey in App
Find your dream home, receive real-time updates, and many more!
Download App
Continue Your Journey in App
Find your dream home, receive real-time updates, and many more!
Location
HOA Management
Canyon Creek Ridge HOA
HOA Fees
$520/ Monthly
Amenities
 Amenities and services may be covered by one or multiple associations and service providers.
 AllFacilities
Disclaimer: Amenities are based on third-party information and may vary; buyers must independently verify all amenities, as information is deemed reliable but not guaranteed.
Facts & Features
Rooms
Bedrooms & bathrooms
Bedrooms: 3
Bathrooms: 3
Basement
Level: Basement
Area: 112.00 Square Feet
Dimensions: 14 x 8
Basement
Level: Basement
Area: 552.00 Square Feet
Dimensions: 24 x 23
LivingRoom
Level: First
Area: 294.00 Square Feet
Dimensions: 21 x 14
UtilityRoom
Level: Basement
Area: 56.00 Square Feet
Dimensions: 7 x 8
Kitchen
Level: First
Area: 168.00 Square Feet
Dimensions: 21 x 8
HalfBath
Level: First
Area: 21.00 Square Feet
Dimensions: 7 x 3
FullBath
Level: Second
Area: 45.00 Square Feet
Dimensions: 9 x 5
PrimaryBathroom
Level: Second
Area: 30.00 Square Feet
Dimensions: 6 x 5
Bedroom
Level: Second
Area: 108.00 Square Feet
Dimensions: 12 x 9
Bedroom
Level: Second
Area: 100.00 Square Feet
Dimensions: 10 x 10
PrimaryBedroom
Level: Second
Area: 156.00 Square Feet
Dimensions: 13 x 12
Interior
Cooling
Central Air, Ceiling Fans
Appliances
Dishwasher, Electric Oven, Disposal, Microwave
Interior Features
Decorative Designer Lighting Fixtures, Eat In Kitchen, High Speed Internet, Multiple Staircases, Open Floorplan, Cable Tv, Walk In Closets
Flooring
Carpet, Ceramic Tile
Sewer
Public Sewer
Heating
Electric
Construction
Year Built
Year Built: 1973
Home type
Condominium
Foundation Details
Slab
Utilities & Energy
Laundry Features
Washer Hookup, Electric Dryer Hookup, Laundry In Utility Room
Utilities
Sewer Available, Water Available, Cable Available
Pool Features
In Ground, Pool, Community
Fireplace Features
Living Room, Masonry
Parking Features
Additional Parking, Common, Carport
Water Source
Public
Other Features
Community Features
Pool, Sidewalks
Subdivision Name
Canyon Creek Ridge
Price History
| Date | Event | Price |
|---|---|---|
07/02/2026 Source: | Listed for Sale | $275,000 -8.33% $151/sqft |
02/02/2026 Source: | Off Market | $300,000 -3.23% $164/sqft |
12/23/2025 Source: | Listed for Sale | $310,000 $170/sqft |
12/18/2025 Source: | Off Market | $310,000 $170/sqft |

Getting Around 2624 Custer Pkwy
Bike Score®

Bikeable
61/100
Walk Score®

Very Walkable
71/100
Transit Score®

Some Transit
38/100
Data provided by Redfin
Nearby Homes


Find Homes by Property Features in Richardson, TX

Based on information from the North Texas Real Estate Information Systems, Inc., through Oct 09, 2026, 02:30PM. Information is provided exclusively for consumers’ personal, non-commercial use. It may not be used for any purpose other than to identify prospective properties consumers may be interested in purchasing. Data is deemed reliable but is not guaranteed accurate. This website may not include listings or property addresses of sellers who have directed their listing brokers to withhold their listing or their property address from display on the Internet. ©2026 North Texas Real Estate Information Systems, Inc. All Rights Reserved.
 Advertising Broker: Michelle Brecker | Pathway To Home Realty