
- Overview
- Description
- Property Details
- Location
- Facts & Features
- Getting Around
 New Construction
$875,000
Monthly Est:$4,355
 4 Beds

3 full baths + 1 half bath
 2,759sqft
2624 Woodyhill Dr, Nashville, TN 37207
$875,000
$4,355/moEst:
Single Family Residence
Built in 2026
$-- HOA
0.29 acre lot
$317/sq.ft
Description
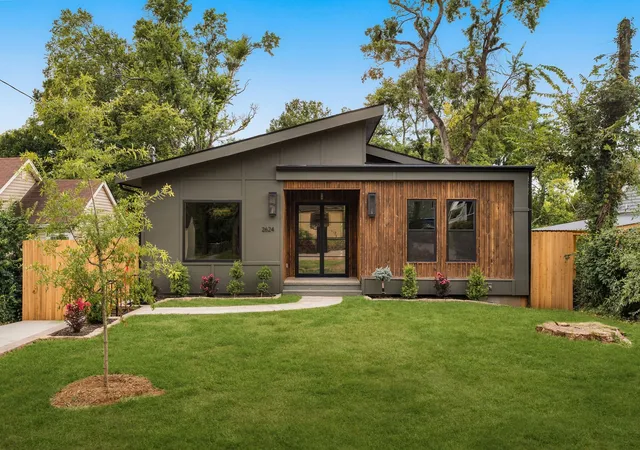
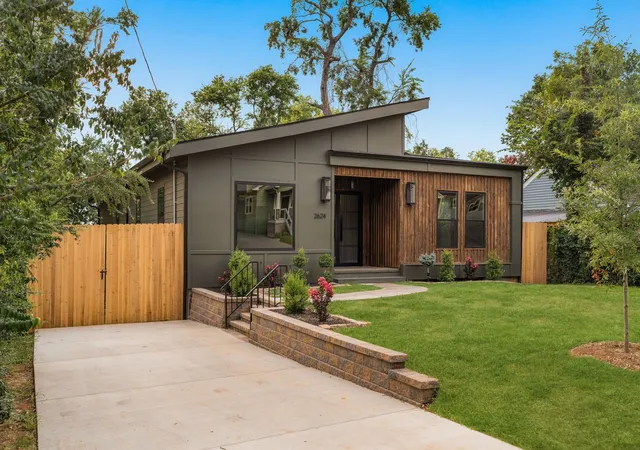
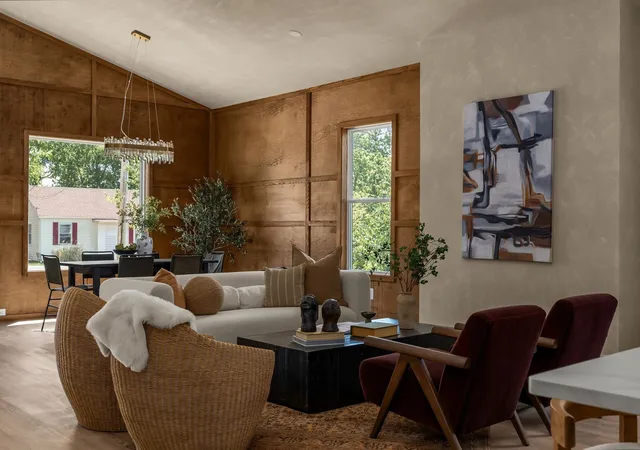
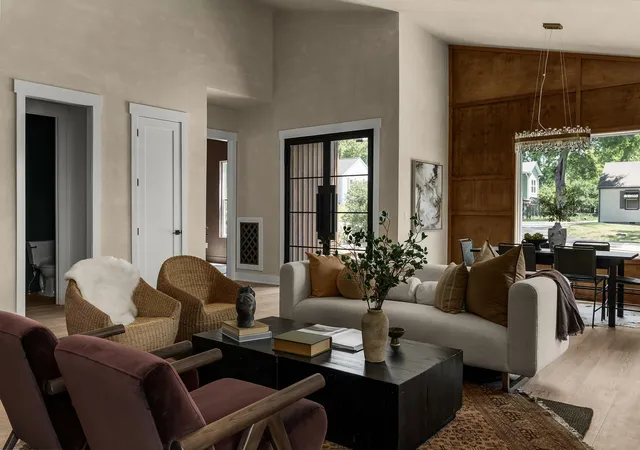
48 HOUR KICK OUT CLAUSE IN PLACE - A refined take on mid-century living. Upon entry, a sense of elegance fills the space. From the soaring vaulted ceilings, solid iron double entry doors, soft lime-wash walls, warm oak detailing, and the endless amounts of natural light peaking through each window - makes this a place you never want to leave. The bespoke kitchen - the heart of the home - features stunning custom cabinetry, a striking fully tiled range hood, sleek quartz countertops, floating shelves, stainless steel appliances, and a walk-in pantry. The spa-inspired primary suite is a true escape. With tall vaulted ceilings, a relaxing soak-tub, curb-less entry shower with double shower heads, custom hand-laid tiles and a boutique-style walk-in closet designed for elevated everyday living. Placed on a generous sized fully fenced-in lot - a blank canvas ready for future expansion - an outdoor retreat, resort style pool, garage/ DADU, and so much more. A rare chance to own something different - 2624 Woodyhill.
- Houzeo last checked: 7 minutes ago
- Listing updated: November 22, 2026 at 10:02 pm
- Listing Provided by: John Omer (615) 635-1660 DRE #354354 | Keller Williams Realty Nashville/Franklin (615) 778-1818
- Source: Nashville (RealTracs Mid) MLS-TN as distributed by MLS GRID | MLS#:

Property Details
Status
Active
Type
Single Family Residence
No. of Stories
1
County
City
Neighborhood
Year Built
2026
HOA Fees
-
Finished Area
2,759 sqft
Lot Size
0.29 acre lot
Basement Area
- sqft
MLS Name
Nashville (RealTracs Mid) MLS
MLS Number
3621501
MLS Status
Active
Days on Market
37
Continue Your Journey in App
Find your dream home, receive real-time updates, and many more!
Location
Facts & Features
Rooms
Bedrooms & bathrooms
Bedrooms: 4
Bathrooms: 4
Interior
Interior Features
Built In Features, Ceiling Fan(s), Entrance Foyer, Extra Closets, High Ceilings, Open Floorplan, Pantry, High Speed Internet, Kitchen Island
Sewer
Public Sewer
Cooling
Ceiling Fan(s), Central Air, Electric
Heating
Central, Electric
Flooring
Wood, Tile
Appliances
Electric Oven, Gas Range, Dishwasher, Microwave, Refrigerator, Stainless Steel Appliance(s)
Construction
Year Built
Year Built: 2026
Home type
Single Family Residence
Architectural Style
Contemporary
Roof
Shingle
Construction Materials
Hardboard Siding
Foundation Details
Block
Utilities & Energy
Laundry Features
Electric Dryer Hookup, Washer Hookup
Water Source
Public
Parking Features
Driveway
Basement
Exterior Entry, Full, Unfinished
Utilities
Electricity Available, Water Available
Security Features
Smoke Detector(s)
Other Features
Patio And Porch Features
Deck, Covered
Subdivision Name
Joywood Heights
Lot Features
Level, Private, Wooded
Price History
| Date | Event | Price |
|---|---|---|
10/16/2026 Source: | Price Decreased | $875,000 -1.57% $317/sqft |
10/16/2026 Source: | Price Decreased | $889,000 -1.22% $322/sqft |
08/07/2026 Source: | Listed for Sale | $900,000 -3.23% $326/sqft |
08/07/2026 Source: | Price Decreased | $930,000 -2.11% $337/sqft |
08/07/2026 Source: | Price Increased | $950,000 +5.56% $344/sqft |

Show more
Find Homes by Property Features in Nashville, TN

Based on information from Realtracs® through Nov 22, 2026, 10:30PM. Data courtesy of Realtracs® MLS as distributed by MLS GRID. Some IDX listings have been excluded from this website. All data is obtained from various sources and may not have been verified by the broker or MLS GRID. Supplied Open House Information is subject to change without notice. All information should be independently reviewed and verified for accuracy. Properties may or may not be listed by the office/agent presenting the information. IDX information is provided exclusively for consumers’ personal, noncommercial use. It may not be used for any purpose other than to identify prospective properties consumers may be interested in purchasing. The data is deemed reliable but is not guaranteed by MLS GRID. The use of the MLS GRID Data may be subject to an end-user license agreement prescribed by Realtracs® MLS. © 2026 RealTracs Solutions. All Rights Reserved. Angela Fowler Real Estate, LLC | 423.320.4620 | afowler@catt.com Mailing Address: 452 Kailors Cove Cir, Ringgold, GA 30736
 Advertising Broker: Angela Fowler | Angela Fowler Real Estate, LLC.