- Overview
- Description
- Property Details
- Location
- Facts & Features
- Getting Around
- Nearby Homes



$629,000
Monthly Est:$3,131
 3 Beds
 4 Baths
3 full baths + 1 half bath
 1,750sqft
2625 Miriam St S, Gulfport, FL 33711
$629,000
$3,131/moEst:
Get Pre-Approved
Single Family Residence
Built in 1962
$-- HOA
5,001 sqft lot
$359/sq.ft
Description
Newly Renovated Modern Coastal Home in Charming Gulfport, Florida!
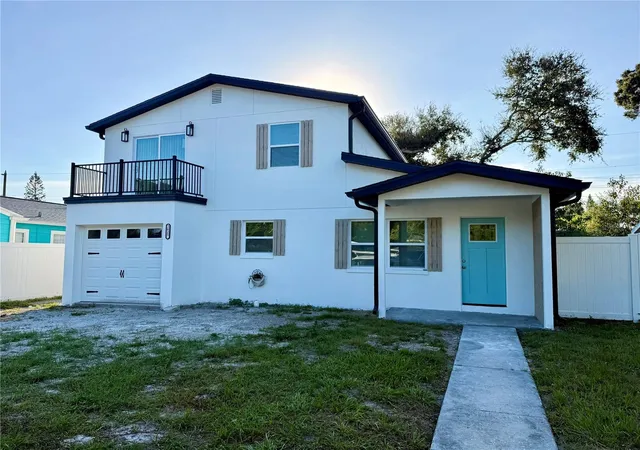
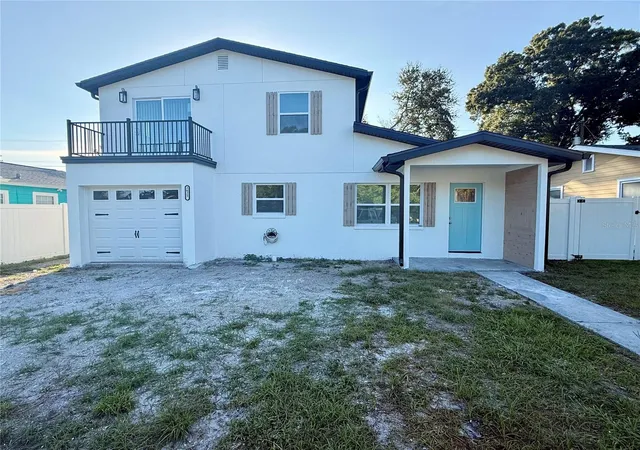
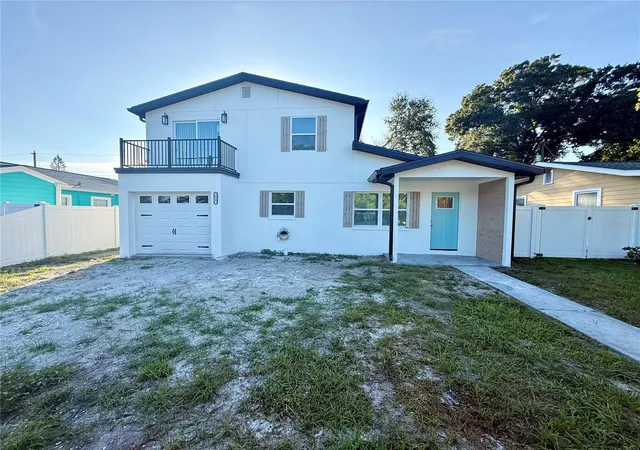
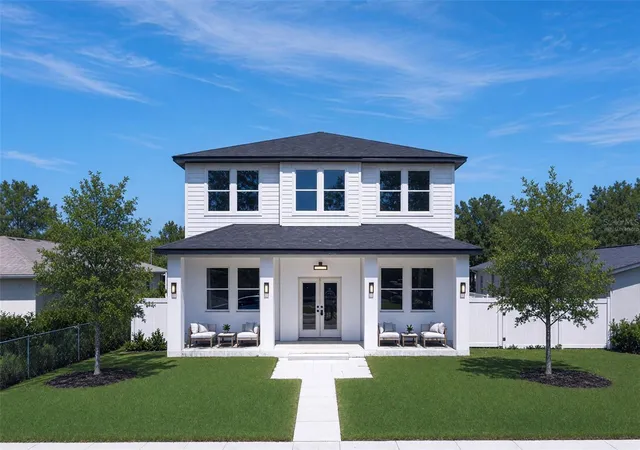
Discover modern coastal living in this beautifully renovated two-story home in the heart of charming Gulfport. Showcasing a crisp white exterior, bold dark rooflines, decorative shutters, and a striking turquoise front door, this home blends contemporary finishes with relaxed Florida charm. A welcoming front balcony adds character and curb appeal.
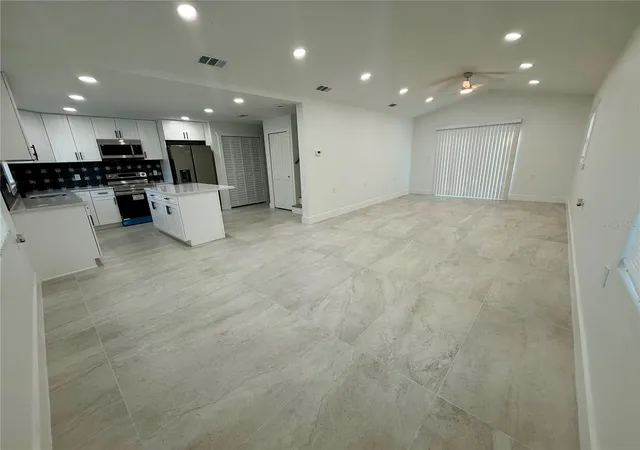
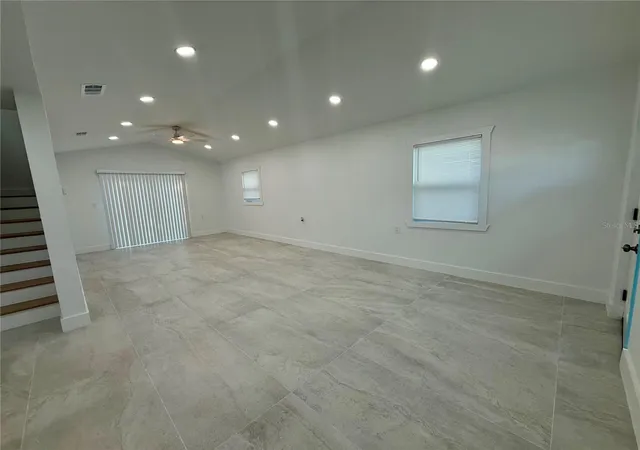
Step inside to a spacious, light-filled family and dining area featuring soaring cathedral ceilings and abundant windows that create an airy, open atmosphere. Elegant light gray porcelain tile flooring extends throughout the first floor, complemented by clean lines and simple, modern finishes. Sliding glass doors provide easy access to the backyard, bringing the outdoors in and creating an inviting space for everyday living and entertaining.
The open-concept kitchen connects seamlessly with the dining and living areas, creating a natural gathering space. A kitchen island provides additional workspace and seating potential, while a pantry offers convenient storage. New stainless steel kitchen appliances complete the fresh, modern look.
The first-floor bedroom features a closet and a private en-suite bathroom, with a stylish sliding barn door providing access. With sliding glass doors leading to the backyard, this versatile space can also serve as a home office, guest suite, or flex room. A convenient half bath, interior laundry room, and direct garage access add to the home's functional layout.
A centrally located U-shaped staircase leads to the second floor, where two additional bedrooms each feature private en-suite bathrooms with walk-in showers. The primary bedroom offers a walk-in closet and access to the front balcony—an inviting spot to enjoy the Florida sunshine. Window treatments and ceiling fans throughout add comfort and convenience.
Enjoy an exceptional Gulfport location close to the area's beloved waterfront attractions. The Gulfport Marina is approximately 0.3 miles away, Gulfport's vibrant downtown is about 0.8 miles away, and Gulfport Beach is approximately 1.4 miles away. Known for its artsy character, waterfront atmosphere, unique local shops, restaurants, and community charm, Gulfport offers a distinctive Florida lifestyle just southwest of St. Petersburg along Boca Ciega Bay.
With its fresh renovations, flexible living spaces, modern coastal aesthetic, and convenient proximity to the marina, beach, and downtown Gulfport, this home is a wonderful opportunity to enjoy all that this special waterfront community has to offer!
- Houzeo last checked: 9 minutes ago
- Listing updated: November 2, 2026 at 5:31 am
- Listing Provided by: Nicole Evans (727) 301-9981 | LUXURY & BEACH REALTY INC (727) 800-5906
- Source: Stellar MLS-FL as distributed by MLS GRID | MLS#: TB8557081

Property Details
Status
Active
Type
Single Family Residence
No. of Stories
2
County
City
Neighborhood
--
Year Built
1962
HOA Fees
-
Finished Area
1,750 sqft
Lot Size
5,001 sqft lot
Basement Area
- sqft
MLS Name
Stellar MLS
MLS Number
TB8557081
MLS Status
Active
Days on Market
14

Continue Your Journey in App
Find your dream home, receive real-time updates, and many more!
Continue Your Journey in App
Find your dream home, receive real-time updates, and many more!
Location
Facts & Features
Rooms
Bedrooms & bathrooms
Bedrooms: 3
Bathrooms: 4
Interior
Interior Features
Cathedral Ceiling(s), Ceiling Fans(s), Eat In Kitchen, High Ceilings, Kitchen/family Room Combo, Living Room/dining Room Combo, Open Floorplan, Primary Bedroom Main Floor, Primary Bedroom Upstairs, Solid Surface Counters, Solid Wood Cabinets, Split Bedroom, Stone Counters, Thermostat, Vaulted Ceiling(s), Walk In Closet(s), Window Treatments
Window Features
Energy Star Qualified Windows, Insulated Windows, Low Emissivity Windows, Storm Window(s), Thermal Windows, Window Treatments
Appliances
Dishwasher, Disposal, Electric Water Heater, Exhaust Fan, Freezer, Ice Maker, Microwave, Range, Refrigerator
Heating
Heat Pump
Flooring
Hardwood, Tile
Exterior Features
Balcony, Private Mailbox, Private Yard, Rain Gutters
Sewer
Public Sewer
Cooling
Central Air
Construction
Year Built
Year Built: 1962
Home type
Single Family Residence
Construction Materials
Block, Stucco, Frame
Roof
Shingle
Foundation Details
Slab
Utilities & Energy
Water Source
Public
Utilities
Bb/hs Internet Available, Cable Available, Electricity Available, Electricity Connected, Sewer Available, Sewer Connected, Water Available, Water Connected
Parking Features
Covered, Driveway, Garage Door Opener, Ground Level
Laundry Features
Electric Dryer Hookup, Inside, Laundry Room, Washer Hookup
Other Features
Patio And Porch Features
Deck
Subdivision Name
Haynsworth Heights
Lot Features
Level, Near Marina, Private, Rectangle, Paved
Price History
| Date | Event | Price |
|---|---|---|
11/02/2026 Source: | Listed for Sale | $629,000 $359/sqft |
10/18/2026 Source: | Coming Soon | $629,000 +529.00% $359/sqft |
05/30/2025 Source: | Sold | $100,000 $57/sqft |

Nearby Homes
Find Homes by Property Features in Gulfport, FL
Nearby New Homes For Sale

Based on information from Stellar MLS® through Nov 02, 2026, 12:30PM as submitted to and distributed by MLS GRID. All data is obtained from various sources and may not have been verified by the broker or MLS GRID. Supplied Open House Information is subject to change without notice. All information should be independently reviewed and verified for accuracy. Properties may or may not be listed by the office/agent presenting the information. IDX information is provided exclusively for consumers’ personal non-commercial use. It may not be used for any purpose other than to identify prospective properties consumers may be interested in purchasing. The data is deemed reliable but is not guaranteed by MLS GRID. The use of the MLS GRID Data may be subject to an end-user license agreement prescribed by the Member Participant’s applicable MLS, if any, and as amended from time to time. © 2026 Stellar MLS. All Rights Reserved.
 Advertising Broker: Fred McGill | Simple Showing, Inc
