- Overview
- Description
- Property Details
- Location
- HOA Management
- Facts & Features
- Getting Around
- Nearby Homes



$439,999
Monthly Est:$2,190
 2 Beds
 2 Baths
2 full baths
 1,275sqft
2625 S Atlantic Ave #11NW, Daytona Beach, FL 32118
$439,999
$2,190/moEst:
Get Pre-Approved
Condominium
Built in 1974
$-- HOA
2.29 acres lot
$345/sq.ft
Description
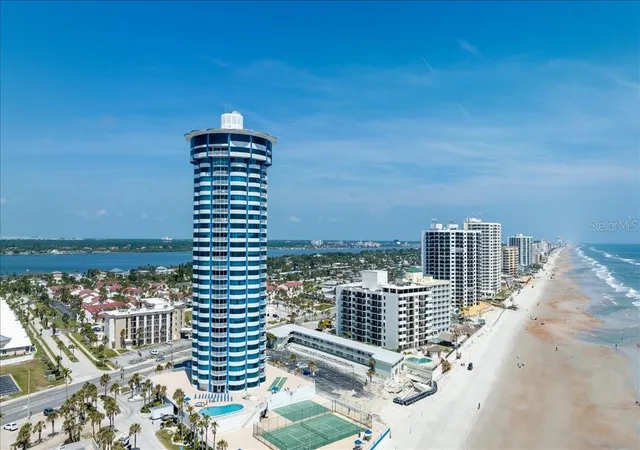
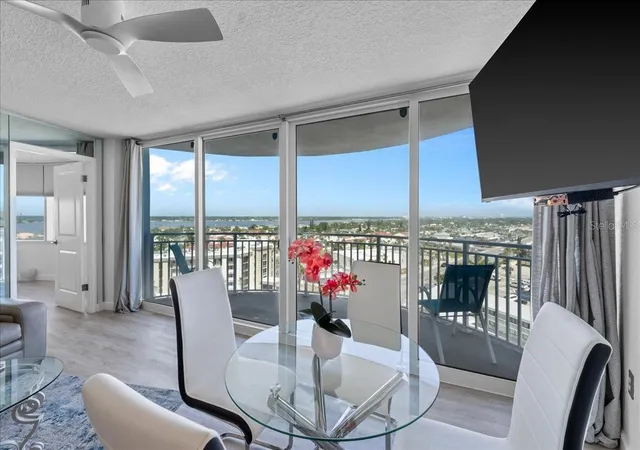
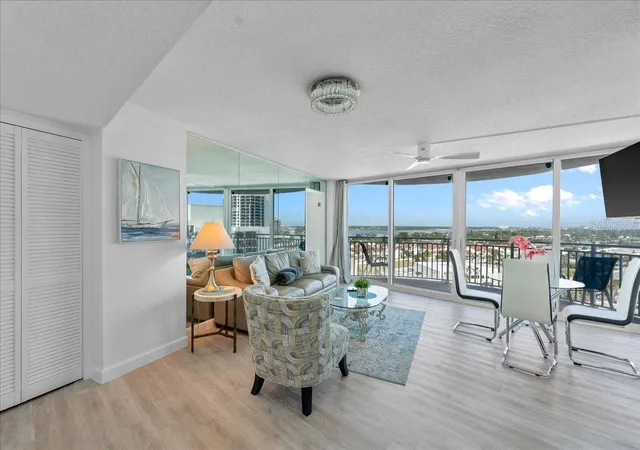
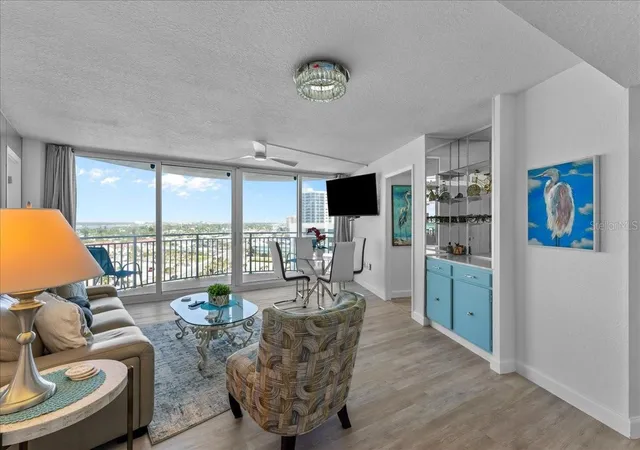
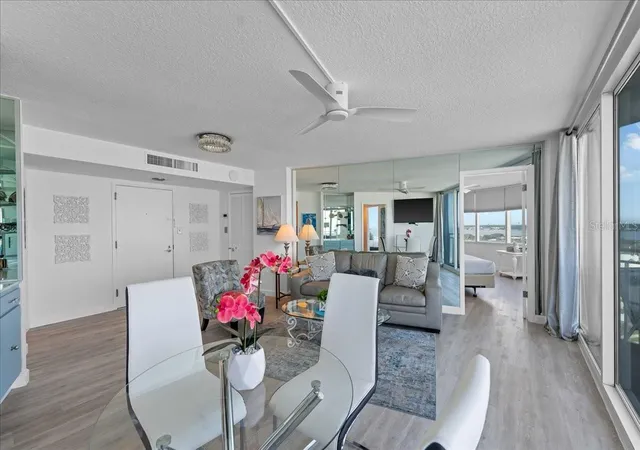
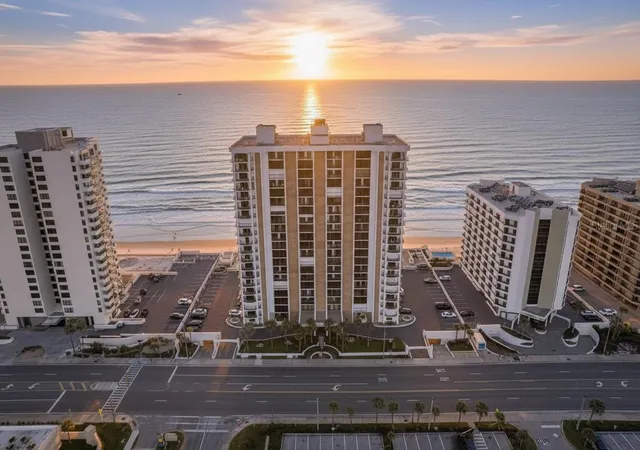
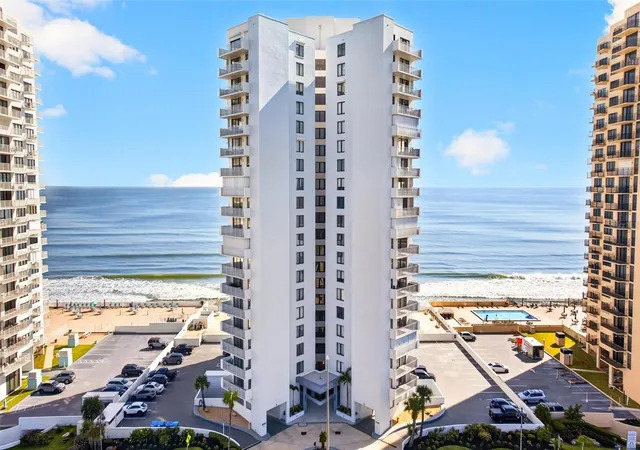
Wake each morning to sweeping ocean views from this beautifully renovated 11th-floor condo in iconic Ocean Front Peck Plaza and end each day with a dazzling sunset from your private balcony. Unforgettable vistas stretch from the living room to both bedrooms, creating a constant connection to the sea. The interior is tastefully appointed with a serene coastal palette, featuring a spacious living area with wall-mounted flat-screen, pullout sofa, dining space, and ceiling fan. The primary suite offers a king bed, walk-in closet, private bath, and tranquil views, while the guest bedroom boasts two queen beds, ocean outlooks, and its own ceiling fan—comfortably sleeping up to eight guests.
Designed for both personal enjoyment and income potential, this fully furnished residence allows weekly rentals and comes with proven rental history and future bookings. Residents of Peck Plaza enjoy resort-style amenities including an oceanfront pool and spa, tennis courts, fitness center, social room, and the celebrated Top of Daytona restaurant crowning the building. Combining breathtaking views, turnkey readiness, and outstanding investment appeal, this is a rare opportunity to own a piece of Daytona Beach luxury living.
- Houzeo last checked: 9 hours ago
- Listing updated: September 29, 2026 at 2:48 pm
- Listing Provided by: Victoria Hubert (386) 410-9235 | PREMIER SOTHEBY'S INTL. RLTY (386) 957-5652
- Source: Stellar MLS-FL | MLS#: NS1085983

Part of

Property Details
Status
Active
Type
Condominium
No. of Stories
29
County
City
Neighborhood
Year Built
1974
HOA Fees
-
Finished Area
1,275 sqft
Lot Size
2.29 acres lot
Basement Area
- sqft
MLS Name
Stellar MLS
MLS Number
NS1085983
MLS Status
Active
Days on Market
389
Cumulative Days on Market
550

Continue Your Journey in App
Find your dream home, receive real-time updates, and many more!
Download App
Continue Your Journey in App
Find your dream home, receive real-time updates, and many more!
Location
HOA Management
Lisa Campbell
HOA Fees
$-/ Monthly
Amenities
 Amenities and services may be covered by one or multiple associations and service providers.
 Pool
Pool
 Sewer
Sewer
 Maintenance
 Pest Control
 Water
Water
 Internet
 Trash Pickup
 Cable TV
 Management
Recreational Facilities
Disclaimer: Amenities are based on third-party information and may vary; buyers must independently verify all amenities, as information is deemed reliable but not guaranteed.
Facts & Features
Rooms
Bedrooms & bathrooms
Bedrooms: 2
Bathrooms: 2
Kitchen
Level: First
Area: 80.00 Square Feet
Dimensions: 8x10
Living Room
Level: First
Area: 315.00 Square Feet
Dimensions: 15x21
Primary Bedroom
Level: First
Area: 234.00 Square Feet
Dimensions: 13x18
Bedroom 2
Level: First
Area: 234.00 Square Feet
Dimensions: 13x18
Interior
Sewer
Public Sewer
Interior Features
Ceiling Fans(s), Elevator, Living Room/dining Room Combo, Split Bedroom, Stone Counters, Thermostat, Walk In Closet(s), Window Treatments
Appliances
Dishwasher, Dryer, Microwave, Range, Refrigerator, Washer
Window Features
Shades
Exterior Features
Balcony, Lighting, Sidewalk, Storage
Flooring
Ceramic Tile, Luxury Vinyl
Cooling
Central Air
Heating
Electric, Heat Pump
Construction
Year Built
Year Built: 1974
Home type
Condominium
Property Condition
Completed
Foundation Details
Block, Concrete Perimeter, Slab
Roof
Other
Construction Materials
Block, Concrete
Utilities & Energy
Security Features
Key Card Entry
Water Source
Public
Laundry Features
Inside
Utilities
Cable Connected, Electricity Connected, Public, Sewer Connected, Water Connected
Parking Features
Assigned, Guest, Off Street, Underground
Pool Features
In Ground
Other Features
Community Features
Clubhouse, Community Mailbox, Fitness Center, Pool, Sidewalks, Tennis Court(s)
Lot Features
Coastal Construction Control Line, Landscaped
Subdivision Name
Peck Plaza
Price History
| Date | Event | Price |
|---|---|---|
09/15/2025 Source: | Listed for Sale | $439,999 -4.33% $345/sqft |
09/15/2025 Source: | Price Decreased | $459,918 -2.12% $361/sqft |
08/01/2025 Source: | Listing Removed | $469,900 $369/sqft |
05/20/2025 Source: | Price Decreased | $469,900 -4.08% $369/sqft |
02/11/2025 Source: | Listed for Sale | $489,900 +2.08% $384/sqft |

Show more
Ortona Park Ranks #23 in Daytona Beach, FL


Homes

Rental Prices

Median Home Price
Nearby Homes




Find Homes by Property Features in Daytona Beach, FL

Based on information from Stellar MLS® through Oct 09, 2026, 02:30PM as submitted to and distributed by MLS GRID. All data is obtained from various sources and may not have been verified by the broker or MLS GRID. Supplied Open House Information is subject to change without notice. All information should be independently reviewed and verified for accuracy. Properties may or may not be listed by the office/agent presenting the information. IDX information is provided exclusively for consumers’ personal non-commercial use. It may not be used for any purpose other than to identify prospective properties consumers may be interested in purchasing. The data is deemed reliable but is not guaranteed by MLS GRID. The use of the MLS GRID Data may be subject to an end-user license agreement prescribed by the Member Participant’s applicable MLS, if any, and as amended from time to time. © 2026 Stellar MLS. All Rights Reserved.
 Advertising Broker: Fred McGill | Simple Showing, Inc