- Overview
- Description
- Property Details
- Location
- Facts & Features
- Getting Around
- Nearby Homes




$299,900
Monthly Est:$1,493
 3 Beds
 2 Baths
2 full baths
 1,443sqft
26250 Brooks Rd, Punta Gorda, FL 33955
$299,900
$1,493/moEst:
Get Pre-Approved
Single Family Residence
Built in 2026
$-- HOA
4,000 sqft lot
$208/sq.ft
Description
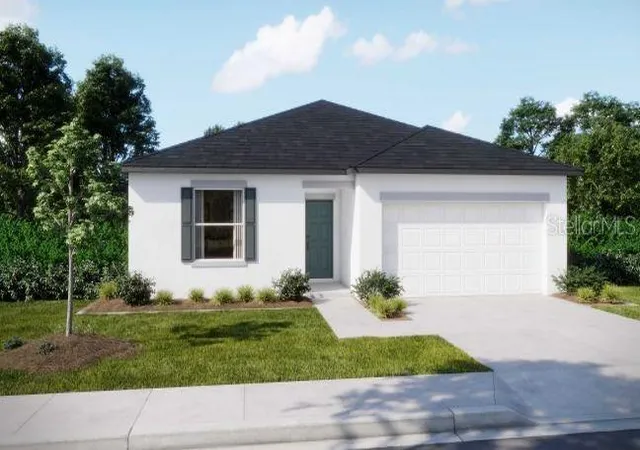
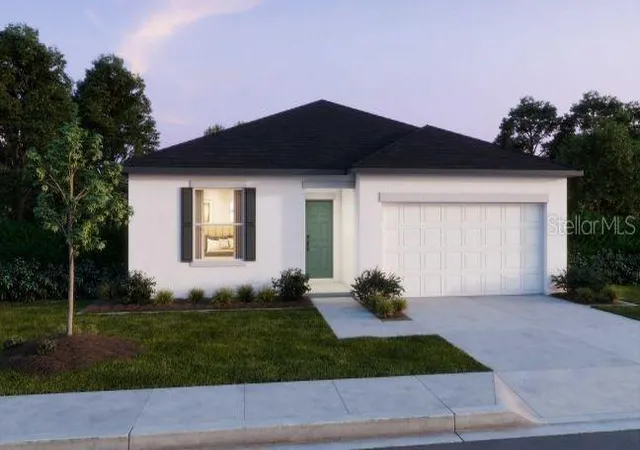
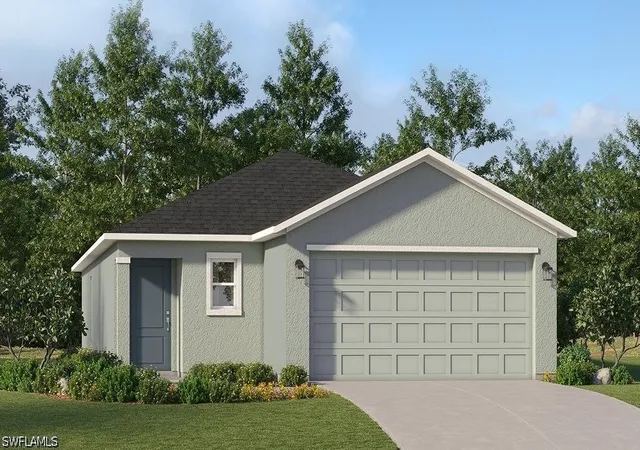
Under Construction. Welcome to The Oak in Harbour Heights, where a peaceful waterfront setting and thoughtfully designed interiors come together for a relaxed Florida lifestyle. Harbour Heights is known for its scenic surroundings, parks, boat ramps, and opportunities for enjoying the outdoors, creating a tranquil backdrop for this beautifully appointed residence.
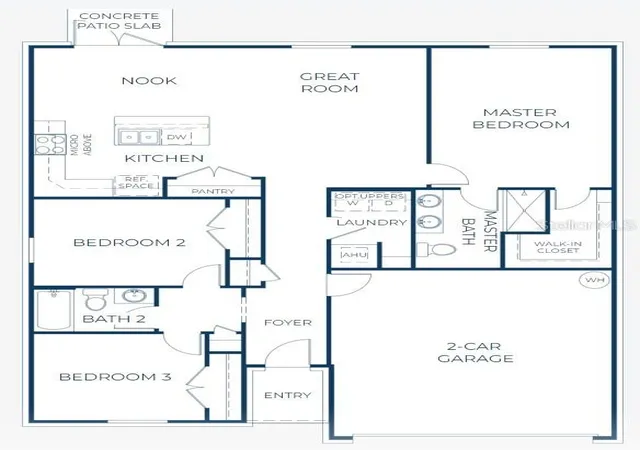
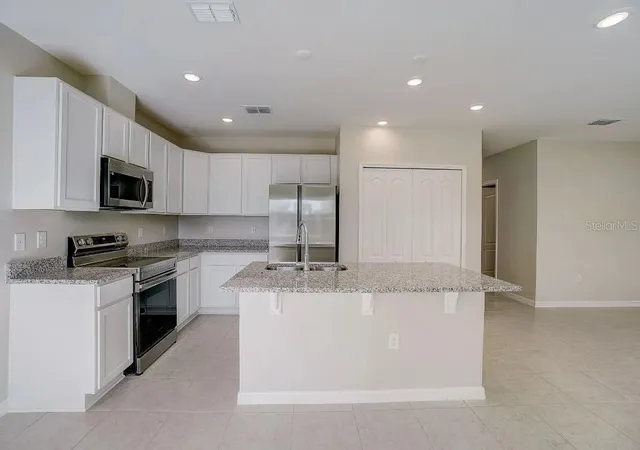
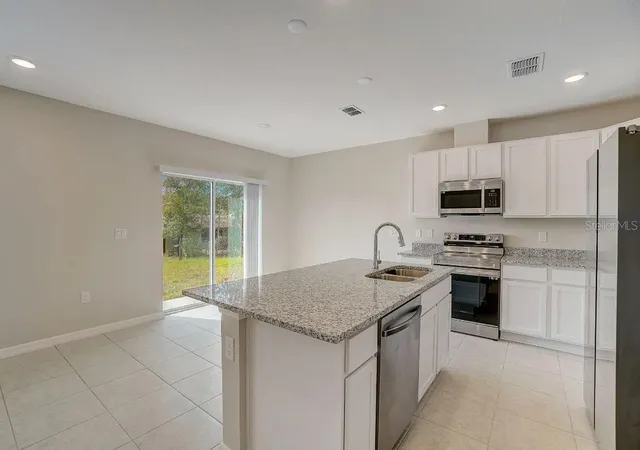
The Oak begins with a welcoming formal entryway that leads into a spacious split-bedroom floor plan designed for comfort, privacy, and functionality. The open-concept layout creates a seamless connection between the great room, kitchen, and bright dining area, while abundant natural light enhances the inviting atmosphere. The well-appointed kitchen features spacious quartz countertops, a large island, spacious pantry and stainless steel appliances, creating a stylish and functional centerpiece for the home.
The primary suite is privately positioned in the back corner of the residence and features a generous walk-in closet and a full bath with a beautifully tiled walk-in shower. Two secondary bedrooms and a second full bathroom with a tile shower/tub combination provide additional space and convenience. Ceramic tile flooring flows throughout the entire home, creating a cohesive and polished finish. A centrally located laundry room adds everyday functionality.
Modern features continue throughout the home with cordless blinds, a Ring Video Doorbell, Smart Thermostat, Keyless Entry Smart Door Lock, and DEAKO smart switches. Insulated windows and Zip System construction components contribute to the home's energy efficiency. Outside, professionally planned landscaping and irrigation enhance the property and create a beautifully finished setting. A full builder warranty provides additional peace of mind.
With its split-bedroom design, spacious open living areas, quartz kitchen, tiled bathrooms, modern smart-home features, and finished outdoor setting, The Oak brings together style, functionality, and lasting comfort in Harbour Heights. Schedule your private tour today. We can’t wait to welcome you home!
- Houzeo last checked: 6 minutes ago
- Listing updated: September 2, 2026 at 11:17 am
- Listing Provided by: Dakota DuBois (813) 437-3506 | NEW HOME STAR FLORIDA LLC (407) 803-4083
- Source: Stellar MLS-FL | MLS#: O6438290

Property Details
Status
Active
Type
Single Family Residence
No. of Stories
-
County
City
Neighborhood
Year Built
2026
HOA Fees
-
Finished Area
1,443 sqft
Lot Size
4,000 sqft lot
Basement Area
- sqft
MLS Name
Stellar MLS
MLS Number
O6438290
MLS Status
Active
Days on Market
37
Cumulative Days on Market
1

Continue Your Journey in App
Find your dream home, receive real-time updates, and many more!
Download App
Continue Your Journey in App
Find your dream home, receive real-time updates, and many more!
Location
Facts & Features
Rooms
Bedrooms & bathrooms
Bedrooms: 3
Bathrooms: 2
Primary Bedroom
Level: First
Area: 192.00 Square Feet
Dimensions: 12x16
Bedroom 2
Level: First
Area: 120.00 Square Feet
Dimensions: 12x10
Bedroom 3
Level: First
Area: 110.00 Square Feet
Dimensions: 11x10
Kitchen
Level: First
Area: 135.00 Square Feet
Dimensions: 15x9
Dinette
Level: First
Area: 120.00 Square Feet
Dimensions: 15x8
Great Room
Level: First
Area: 160.00 Square Feet
Dimensions: 10x16
Interior
Sewer
Septic Tank
Interior Features
Eat In Kitchen, Open Floorplan, Primary Bedroom Main Floor, Smart Home, Split Bedroom, Stone Counters, Thermostat, Walk In Closet(s)
Heating
Central, Electric
Flooring
Ceramic Tile
Appliances
Dishwasher, Disposal, Electric Water Heater, Microwave, Range
Cooling
Central Air
Window Features
Blinds, Thermal Windows
Construction
Year Built
Year Built: 2026
Home type
Single Family Residence
Foundation Details
Slab
Property Condition
Under Construction
Architectural Style
Ranch
Roof
Shingle
Construction Materials
Block, Stucco
Utilities & Energy
Water Source
Well
Utilities
Cable Available
Laundry Features
Electric Dryer Hookup, Laundry Room, Washer Hookup
Parking Features
Driveway, Garage Door Opener
Other Features
Lot Features
Landscaped, Level
Subdivision Name
South Punta Gorda Heights
Price History
| Date | Event | Price |
|---|---|---|
09/01/2026 Source: #MFRO6438290 | Listed for Sale | $299,900 +2899.00% $208/sqft |
08/25/2021 Source: | Price Decreased | $10,000 -16.67% $7/sqft |
08/02/2021 Source: | Price Decreased | $12,000 -65.71% $8/sqft |
02/14/2006 Source: | Sold | $35,000 $24/sqft |

Nearby Homes





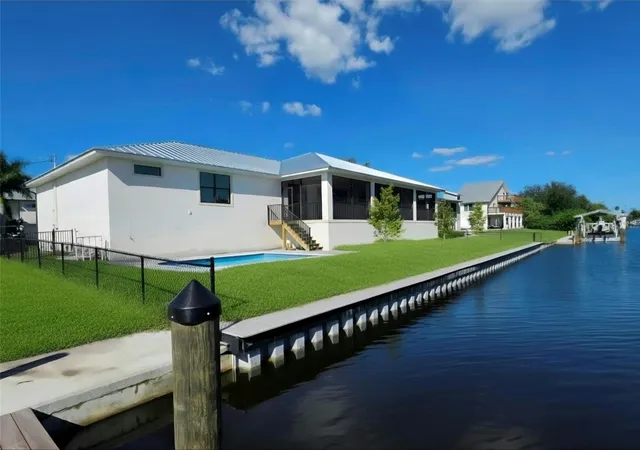
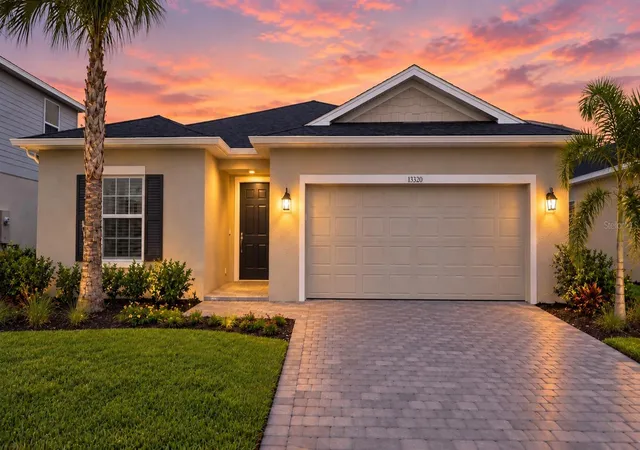
Find Homes by Property Features in Punta Gorda, FL
Nearby New Homes For Sale

Based on information from Stellar MLS® through Oct 09, 2026, 03:30AM as submitted to and distributed by MLS GRID. All data is obtained from various sources and may not have been verified by the broker or MLS GRID. Supplied Open House Information is subject to change without notice. All information should be independently reviewed and verified for accuracy. Properties may or may not be listed by the office/agent presenting the information. IDX information is provided exclusively for consumers’ personal non-commercial use. It may not be used for any purpose other than to identify prospective properties consumers may be interested in purchasing. The data is deemed reliable but is not guaranteed by MLS GRID. The use of the MLS GRID Data may be subject to an end-user license agreement prescribed by the Member Participant’s applicable MLS, if any, and as amended from time to time. © 2026 Stellar MLS. All Rights Reserved.
 Advertising Broker: Fred McGill | Simple Showing, Inc