
- Overview
- Description
- Property Details
- Location
- HOA Management
- Facts & Features
- Getting Around
- Nearby Homes

 3D Tour
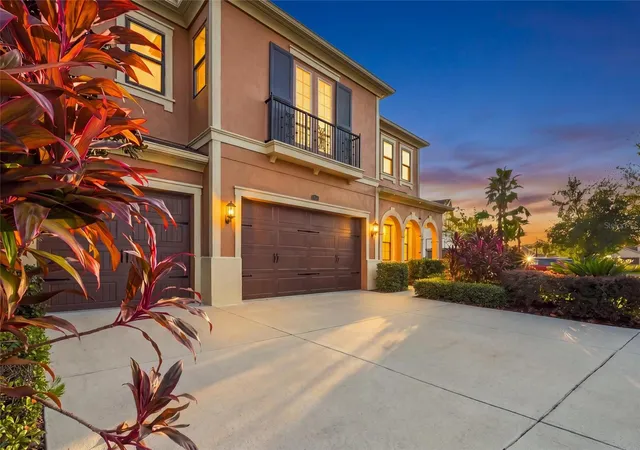
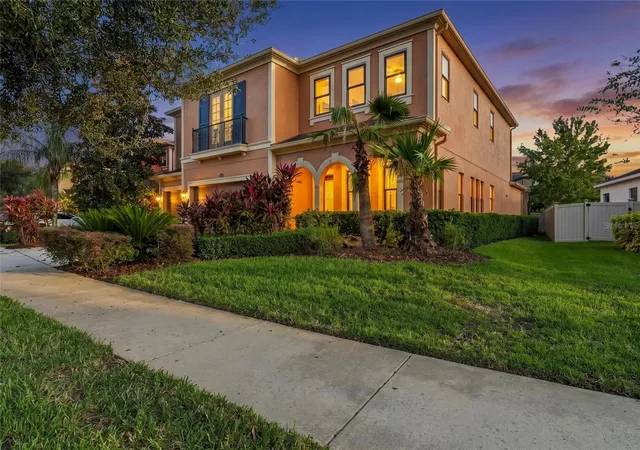
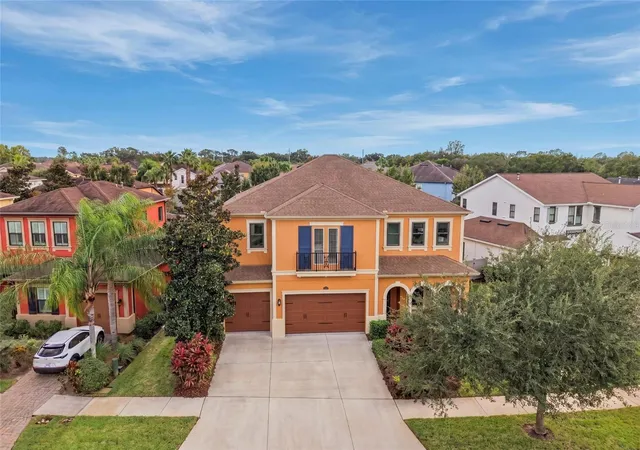
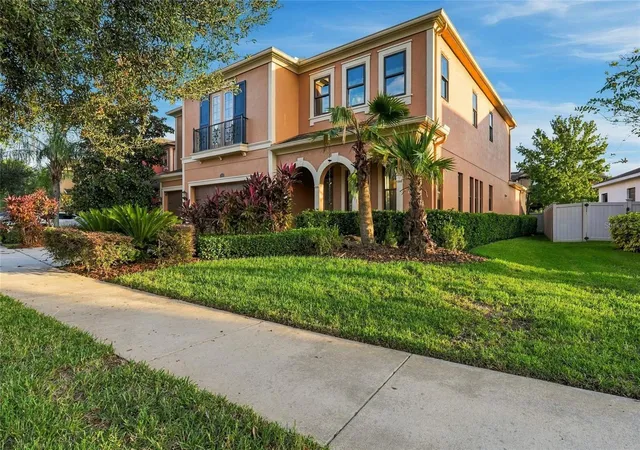

$1,150,000
Monthly Est:$5,724
 5 Beds

4 full baths
 3,859sqft
2626 Milford Berry Ln, Tampa, FL 33618
$1,150,000
$5,724/moEst:
Single Family Residence
Built in 2014
$150/mo HOA
7,738 sqft lot
$298/sq.ft
Description
Virtually Staged. EXCEPTIONAL CARROLLWOOD LOCATION • GATED COMMUNITY • 5 BEDROOMS • 4 BATHROOMS • PRIVATE POOL & SPA • EXTENSIVE RECENT UPDATES!
Welcome to refined Florida living in the sought-after gated community of The Retreat at Carrollwood! This beautifully maintained and thoughtfully updated 5-bedroom, 4-bath pool home offers an exceptional combination of space, comfort, privacy, and convenience in one of Tampa's most desirable locations.
Designed for both everyday living and effortless entertaining, this spacious residence features a desirable first-floor mother-in-law suite, dedicated home office, and expansive bonus room, providing flexibility for multigenerational living, working from home, or hosting guests.
The heart of the home is a stunning open-concept kitchen featuring an oversized island, casual dining area, and seamless flow into the main living space. Expansive glass sliders invite abundant natural light and open to your private outdoor retreat, complete with a sparkling pool and spa surrounded by timeless travertine tile—perfect for enjoying Florida's year-round sunshine. A convenient butler's pantry connects the kitchen to a separate formal dining room, creating an ideal layout for entertaining.
THE EXPANSIVE PRIMARY SUITE IS A TRUE RETREAT, offering an impressive amount of space, TWO generous walk-in closets, and a beautifully refreshed ensuite bath featuring a recently restored shower. This private sanctuary provides the perfect combination of comfort, functionality, and everyday luxury.
RECENT IMPROVEMENTS PROVIDE BEAUTY, COMFORT & PEACE OF MIND! Fresh interior and exterior paint (September 2026), new carpeting throughout (August 2026), primary shower restoration (July 2026), updated faucets, recessed lighting and light fixtures, and new smoke alarms (August 2026). Additional highlights include a new electric A/C system with a 10-year warranty, newly epoxied garage flooring, new hurricane-rated windows upstairs, and hurricane panels for the lower level. The private pool and spa, installed in 2014, also offer the added benefit of a 25-year warranty.
LOCATION, LOCATION, LOCATION! Perfectly positioned in the heart of Carrollwood, this exceptional residence offers the ideal balance of peaceful, gated-community living and convenient access to everything Tampa Bay has to offer! Just approximately 15 minutes from vibrant Downtown Tampa, with its waterfront dining, entertainment, cultural attractions, and bustling business districts, and approximately 30 minutes from Tampa International Airport, International Plaza and Bay Street, and Tampa Premium Outlets. Enjoy easy access to world-class shopping, exceptional restaurants, major sporting venues, and some of the area's most highly regarded public and private schools. When it's time to unwind, the award-winning Gulf Coast beaches of Clearwater and St. Pete are within easy reach for a perfect day in paradise!
With its exceptional location, versatile floor plan, extensive improvements, and inviting indoor-outdoor living spaces, this home truly delivers the best of the Florida lifestyle.
SPACE, STYLE, LOCATION & PEACE OF MIND—ALL IN ONE EXCEPTIONAL HOME! Schedule your private showing and experience everything this remarkable Carrollwood residence has to offer!
- Houzeo last checked: 13 minutes ago
- Listing updated: November 21, 2026 at 7:06 pm
- Listing Provided by: Jo-Lee Mansfield (843) 303-7463 | RE/MAX ALLIANCE GROUP (941) 758-7777
- Source: Stellar MLS-FL as distributed by MLS GRID | MLS#:

Property Details
Status
Active
Type
Single Family Residence
No. of Stories
2
County
City
Neighborhood
--
Year Built
2014
HOA Fees
$150/mo
Finished Area
3,859 sqft
Lot Size
7,738 sqft lot
Basement Area
- sqft
MLS Name
Stellar MLS
MLS Number
A4709913
MLS Status
Active
Days on Market
11
Cumulative Days on Market
11
Continue Your Journey in App
Find your dream home, receive real-time updates, and many more!
Location
HOA Management
Retreat at Carrollwood Association / Susie Blondin
HOA Fees
$150/ Monthly
Disclaimer: Amenities are based on third-party information and may vary; buyers must independently verify all amenities, as information is deemed reliable but not guaranteed.
Facts & Features
Rooms
Bedrooms & bathrooms
Bedrooms: 5
Bathrooms: 4
Kitchen
Level: First
Area: 320.76 Square Feet
Dimensions: 19.8x16.2
Dinette
Level: First
Area: 320.76 Square Feet
Dimensions: 16.2x19.8
Family Room
Level: First
Area: 537.88 Square Feet
Dimensions: 23.8x22.6
Den
Level: First
Area: 125.43 Square Feet
Dimensions: 11.3x11.1
Primary Bedroom
Level: Second
Area: 296.64 Square Feet
Dimensions: 20.6x14.4
Primary Bathroom
Level: Second
Area: 225.25 Square Feet
Dimensions: 18.6x12.11
Bedroom 2
Level: Second
Area: 317.37 Square Feet
Dimensions: 19.7x16.11
Bedroom 3
Level: Second
Area: 170.61 Square Feet
Dimensions: 14.1x12.1
Bedroom 4
Level: Second
Area: 136.85 Square Feet
Dimensions: 11.9x11.5
Bonus Room
Level: Second
Area: 428.64 Square Feet
Dimensions: 30.4x14.1
Bedroom 5
Level: First
Area: 187.20 Square Feet
Dimensions: 15.6x12
Interior
Window Features
Storm Window(s), Window Treatments
Cooling
Central Air
Sewer
Public Sewer
Heating
Electric
Flooring
Carpet, Tile
Interior Features
Ceiling Fans(s), Crown Molding, Dry Bar, Eat In Kitchen, High Ceilings, Kitchen/family Room Combo, Open Floorplan, Stone Counters, Thermostat, Tray Ceiling(s), Walk In Closet(s), Window Treatments
Appliances
Built In Oven, Cooktop, Dishwasher, Disposal, Dryer, Electric Water Heater, Gas Cooktop, Microwave, Refrigerator, Washer
Exterior Features
Rain Gutters
Construction
Year Built
Year Built: 2014
Home type
Single Family Residence
Construction Materials
Block, Concrete, Stucco
Roof
Shingle
Foundation Details
Slab
Architectural Style
Mediterranean
Utilities & Energy
Laundry Features
Laundry Room, Sink
Pool Features
In Ground, Gunite, Heated, Screen Enclosure
Water Source
Public
Utilities
Bb/hs Internet Available, Cable Connected, Electricity Connected, Sewer Connected
Fireplace Features
Decorative, Electric
Security Features
Gated Community, Security System, Smoke Detector(s)
Other Features
Patio And Porch Features
Front Porch, Rear Porch, Screened
Subdivision Name
Retreat At Carrollwood
Community Features
Deed Restrictions, Gated Community No Guard, Sidewalks
Lot Features
Cul De Sac, In County, Sidewalk, Paved
Vegetation
Mature Landscaping
Price History
| Date | Event | Price |
|---|---|---|
11/10/2026 Source: | Listed for Sale | $1,150,000 +104.30% $298/sqft |
04/26/2014 Source: | Sold | $562,900 $146/sqft |

Find Homes by Property Features in Tampa, FL
Nearby New Homes For Sale

Based on information from Stellar MLS® through Nov 22, 2026, 04:30AM as submitted to and distributed by MLS GRID. All data is obtained from various sources and may not have been verified by the broker or MLS GRID. Supplied Open House Information is subject to change without notice. All information should be independently reviewed and verified for accuracy. Properties may or may not be listed by the office/agent presenting the information. IDX information is provided exclusively for consumers’ personal non-commercial use. It may not be used for any purpose other than to identify prospective properties consumers may be interested in purchasing. The data is deemed reliable but is not guaranteed by MLS GRID. The use of the MLS GRID Data may be subject to an end-user license agreement prescribed by the Member Participant’s applicable MLS, if any, and as amended from time to time. © 2026 Stellar MLS. All Rights Reserved.
 Advertising Broker: Fred McGill | Simple Showing, Inc