- Overview
- Description
- Property Details
- Location
- Facts & Features
- Getting Around
- Nearby Homes




$380,000
Monthly Est:$1,891
 3 Beds
 3 Baths
2 full baths + 1 half bath
 2,773sqft
2626 Shoreline Dr, Sherman, TX 75092
$380,000
$1,891/moEst:
Get Pre-Approved
Single Family Residence
Built in 1968
$-- HOA
0.31 acre lot
$137/sq.ft
Description
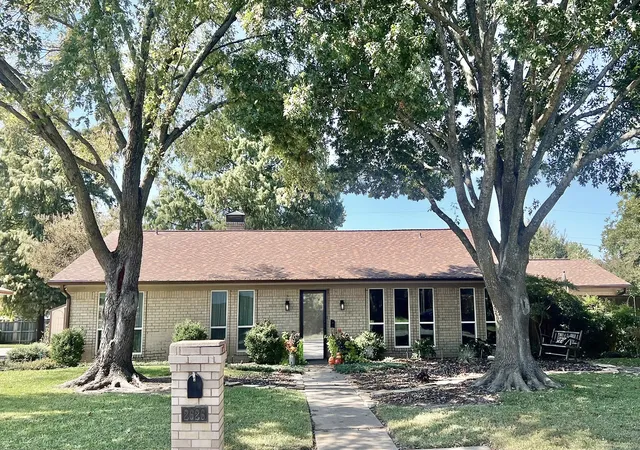
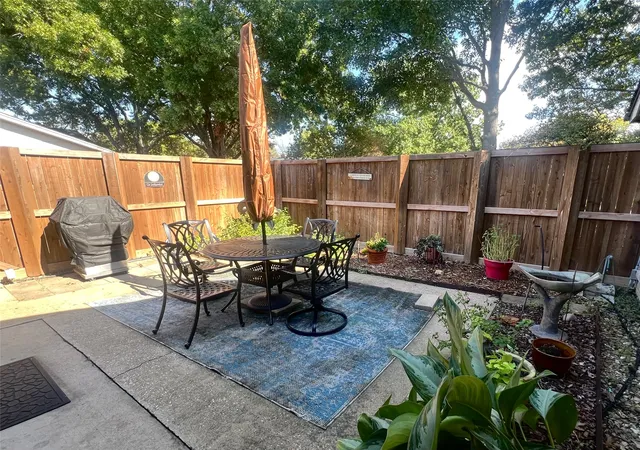
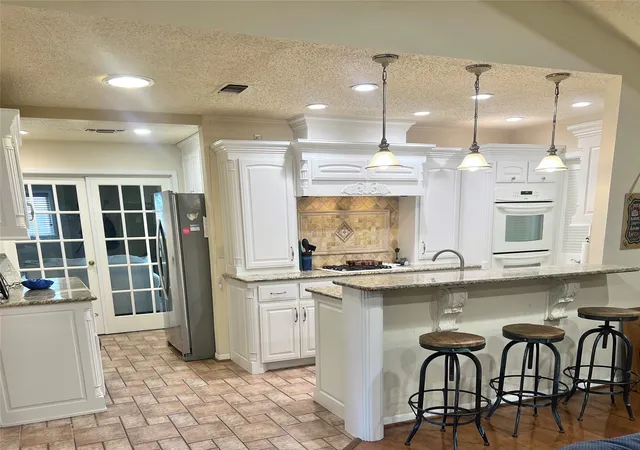
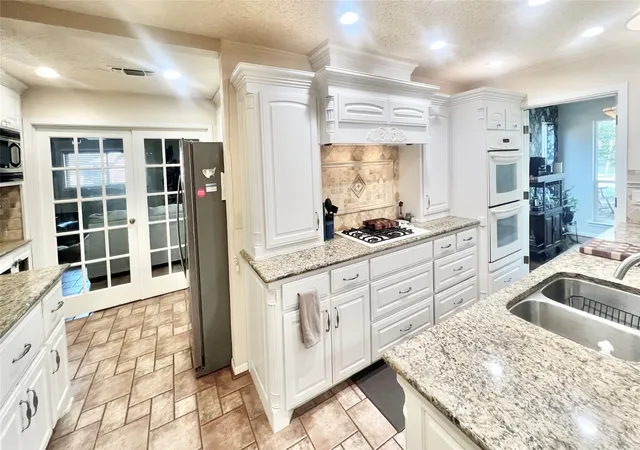
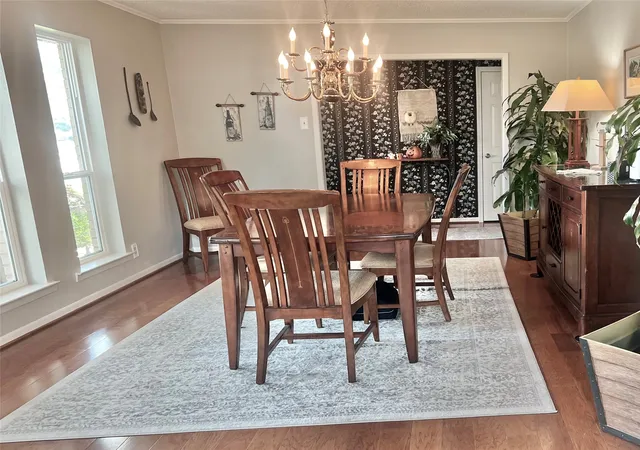
BACK ON THE MARKET! BUYER FINANCING FAILED... summer yard clean up done! Wonderful, towering trees shade this beautiful one-story home. 2023, NEW Energy Efficient windows installed, interior doors replaced, recessed lighting, roof replaced, new gas meter, two 2022 AC units, furnace 2022, 2023 water heater, interior paint, French drains around the house, electrical panel replaced & moved, hot tub installed in the backyard. New Master Shower, June, 2026, more! The kitchen and baths were updated previously. The family room has vaulted ceilings, a beautiful carved fireplace with a custom screen, and huge raised hearth, recessed lighting and built-ins, a game room, perfect for the kids or family movie night. A formal dining room and a formal sitting room or flex room to use as you would like. Master suite is large & offers his & hers closets, separate vanities, jetted tub, walkin shower. Gardens with beautiful flowers blooming throughout the season. An enormous Cypress tree shades the garden and flagstone pathways leading to the sitting areas, carport, workshop and home. Bonus: tornado shelter also. All written offers will be presented.
- Houzeo last checked: 2 minutes ago
- Listing updated: October 4, 2026 at 9:05 pm
- Listing Provided by: Jill D'Aoust | Keller Williams Prosper Celina (972) 382-8882
- Source: NTREIS MLS-TX | MLS#: 21102482

Property Details
Status
Active
Type
Single Family Residence
No. of Stories
1
County
City
Neighborhood
--
Year Built
1968
HOA Fees
-
Finished Area
2,773 sqft
Lot Size
0.31 acre lot
Basement Area
- sqft
MLS Name
NTREIS MLS
MLS Number
21102482
MLS Status
Active
Cumulative Days on Market
218

Continue Your Journey in App
Find your dream home, receive real-time updates, and many more!
Download App
Continue Your Journey in App
Find your dream home, receive real-time updates, and many more!
Location
Facts & Features
Rooms
Bedrooms & bathrooms
Bedrooms: 3
Bathrooms: 3
Bedroom
Level: First
Area: 154.00 Square Feet
Dimensions: 11 x 14
Bedroom
Level: First
Area: 154.00 Square Feet
Dimensions: 11 x 14
Sunroom
Level: First
Area: 192.00 Square Feet
Dimensions: 16 x 12
DiningRoom
Level: First
Area: 196.00 Square Feet
Dimensions: 14 x 14
Kitchen
Level: First
Area: 153.00 Square Feet
Dimensions: 17 x 9
LivingRoom
Level: First
Area: 196.00 Square Feet
Dimensions: 14 x 14
FamilyRoom
Level: First
Area: 340.00 Square Feet
Dimensions: 17 x 20
GameRoom
Level: First
Area: 375.00 Square Feet
Dimensions: 25 x 15
PrimaryBedroom
Level: First
Area: 270.00 Square Feet
Dimensions: 18 x 15
Interior
Interior Features
Built In Features, Chandelier, Cathedral Ceilings, Decorative Designer Lighting Fixtures, Double Vanity, Granite Counters, High Speed Internet, Open Floorplan, Cable Tv, Vaulted Ceilings, Wired For Data, Walk In Closets, Wired For Sound
Sewer
Public Sewer
Flooring
Carpet, Ceramic Tile, Hardwood, Tile
Window Features
Window Coverings
Cooling
Attic Fan, Central Air, Ceiling Fans, Electric
Appliances
Dishwasher, Electric Oven, Gas Cooktop, Disposal, Microwave, Vented Exhaust Fan
Heating
Central, Natural Gas
Construction
Year Built
Year Built: 1968
Home type
Single Family Residence
Architectural Style
English, Ranch, Detached
Construction Materials
Brick, Wood Siding
Foundation Details
Slab
Property Condition
Resale
Roof
Composition
Utilities & Energy
Pool Features
None
Parking Features
Additional Parking, Alley Access, Concrete, Carport, Detached Carport
Laundry Features
Washer Hookup, Dryer Hookup, Electric Dryer Hookup, Gas Dryer Hookup, Laundry In Utility Room
Water Source
Public
Fireplace Features
Gas Log, Great Room, Masonry
Utilities
Sewer Available, Water Available, Cable Available
Other Features
Vegetation
Grassed
Community Features
Curbs, Sidewalks
Disclosures
Deed Restriction
Subdivision Name
Turtle Creek, N Addition
Price History
| Date | Event | Price |
|---|---|---|
09/27/2026 Source: | Listed for Sale | $380,000 $137/sqft |
09/12/2026 Source: | Off Market | $380,000 -1.30% $137/sqft |
09/05/2026 Source: | Listed for Sale | $385,000 $139/sqft |
07/11/2026 Source: #21102482 | Pending | $385,000 $139/sqft |
07/04/2026 Source: | Contingent (Active Under Contract) | $385,000 $139/sqft |

Show more
Nearby Homes


Find Homes by Property Features in Sherman, TX
Nearby New Homes For Sale

Based on information from the North Texas Real Estate Information Systems, Inc., through Oct 11, 2026, 04:30PM. Information is provided exclusively for consumers’ personal, non-commercial use. It may not be used for any purpose other than to identify prospective properties consumers may be interested in purchasing. Data is deemed reliable but is not guaranteed accurate. This website may not include listings or property addresses of sellers who have directed their listing brokers to withhold their listing or their property address from display on the Internet. ©2026 North Texas Real Estate Information Systems, Inc. All Rights Reserved.
 Advertising Broker: Michelle Brecker | Pathway To Home Realty