- Overview
- Description
- Property Details
- Location
- Facts & Features
- Getting Around
- Nearby Homes


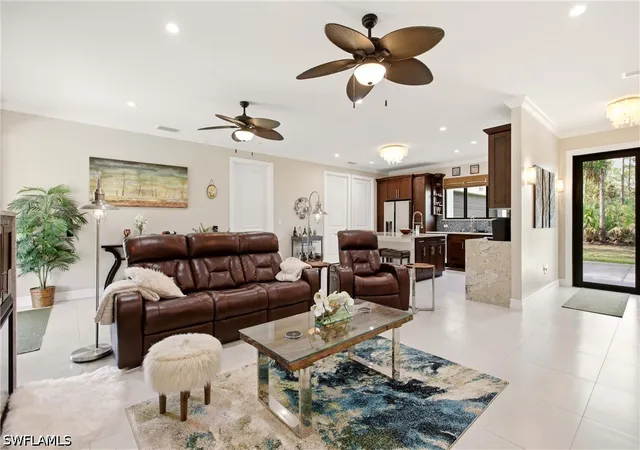


$724,900
Monthly Est:$3,608
 3 Beds
 2 Baths
2 full baths
 1,643sqft
2627 6th Avenue NE, Naples, FL 34120
$724,900
$3,608/moEst:
Get Pre-Approved
Single Family Residence
Built in 2021
$-- HOA
2.27 acres lot
$441/sq.ft
Description
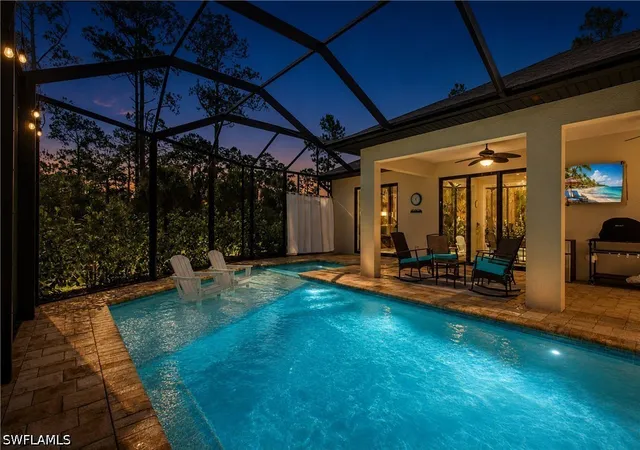
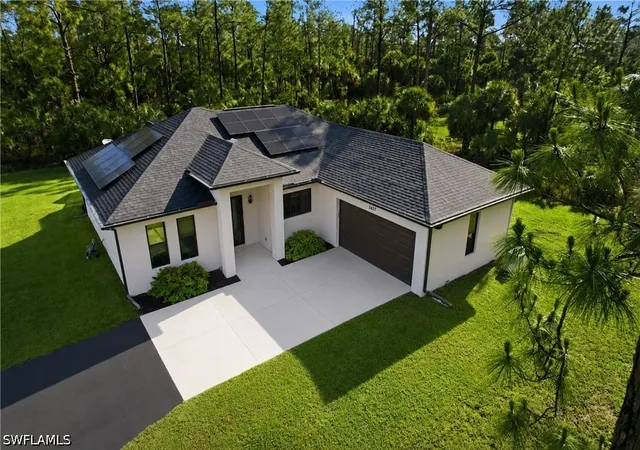
Built in 2021, this custom-built pool home offers quality construction, thoughtful design, and upgrades rarely found in a typical spec home. Nestled among the trees, the property provides privacy and plenty of space to enjoy the Florida lifestyle. Highlights include a saltwater pool and spa added approximately two years ago, a whole-house generator connected to a 500-gallon propane tank, and a solar system installed about two years ago.
The upgraded kitchen is the heart of the home, featuring a large 6' x 6' island with dual deep stainless steel sinks, fingerprint-resistant stainless steel appliances, range hood, wine cooler, 42-inch solid wood cabinets, Bianco Romano granite countertops, and porcelain tile flooring throughout the main living areas.
The spacious primary suite includes a large walk-in shower, thermal steam sauna, rain shower, dual sinks, granite countertops, and solid wood cabinetry. The guest bathroom is equally impressive with a spa-style shower, granite countertops, solid wood cabinetry, and a glass enclosure. Both bathrooms offer a spa-like feel with quality finishes and thoughtful design.
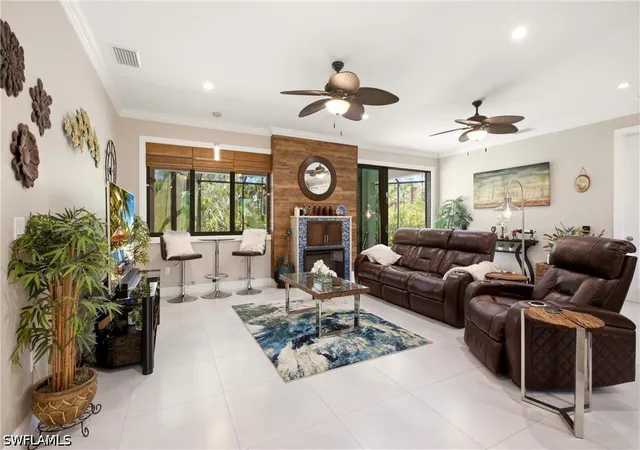
Designed with accessibility in mind, the home features extra-wide doorways and oversized bathrooms. Additional upgrades include impact-resistant windows and doors with thermal tint and UV protection, insulated interior and exterior walls for added sound reduction and energy efficiency, an under-sink reverse osmosis water system, oversized 3.5-ton 16 SEER A/C system, central vacuum, security cameras, LED motion lighting, automatic irrigation system, fireplace, and a subpanel ready for future projects.
The property offers plenty of room for RVs, boats, horses, livestock, or even a future guest house.
Conveniently located approximately 20 to 30 minutes from Naples beaches, downtown dining, shopping, and entertainment.
- Houzeo last checked: 10 hours ago
- Listing updated: September 29, 2026 at 4:26 pm
- Listing Provided by: Mike Shoaff (239) 298-9903 DRE #249523906 | RE/MAX Hallmark Realty (239) 354-7699
- Source: Florida Gulf Coast MLS, Fort Myers-FL | MLS#: 226023097

Property Details
Status
Pending
Type
Single Family Residence
No. of Stories
1
County
City
Neighborhood
--
Year Built
2021
HOA Fees
-
Finished Area
1,643 sqft
Lot Size
2.27 acres lot
Basement Area
- sqft
MLS Name
Florida Gulf Coast MLS, Fort Myers
MLS Number
226023097
MLS Status
Pending
Days on Market
139
Cumulative Days on Market
105

Continue Your Journey in App
Find your dream home, receive real-time updates, and many more!
Continue Your Journey in App
Find your dream home, receive real-time updates, and many more!
Location
Facts & Features
Rooms
Bedrooms & bathrooms
Bedrooms: 3
Bathrooms: 2
Interior
Appliances
Dryer, Dishwasher, Electric Cooktop, Disposal, Ice Maker, Microwave, Refrigerator, Refrigerator With Ice Maker, Wine Cooler, Washer
Sewer
Septic Tank
Cooling
Central Air, Electric
Heating
Central, Electric
Interior Features
Family Dining Room, Fireplace, Living Dining Room, Pantry, Shower Only, Separate Shower, Split Bedrooms
Exterior Features
Security High Impact Doors, None
Window Features
Impact Glass
Flooring
Tile
Construction
Year Built
Year Built: 2021
Home type
Single Family Residence
Roof
Shingle
Property Condition
Resale
Architectural Style
Ranch, One Story
Construction Materials
Block, Concrete, Stucco
Utilities & Energy
Pool Features
Electric Heat, Heated, In Ground, Screen Enclosure, Salt Water
Association Amenities
None
Security Features
Security System, Smoke Detectors
Water Source
Well
Utilities
Cable Available
Laundry Features
Inside
Parking Features
Attached, Garage, Garage Door Opener
Other Features
Subdivision Name
Golden Gate Estates
Community Features
Non Gated
Lot Features
Oversized Lot
Patio And Porch Features
Lanai, Porch, Screened
Price History
| Date | Event | Price |
|---|---|---|
09/29/2026 Source: | Pending | $724,900 $441/sqft |
09/08/2026 Source: | Price Decreased | $724,900 -3.35% $441/sqft |
06/16/2026 Source: | Listed for Sale | $750,000 $456/sqft |

Nearby Homes
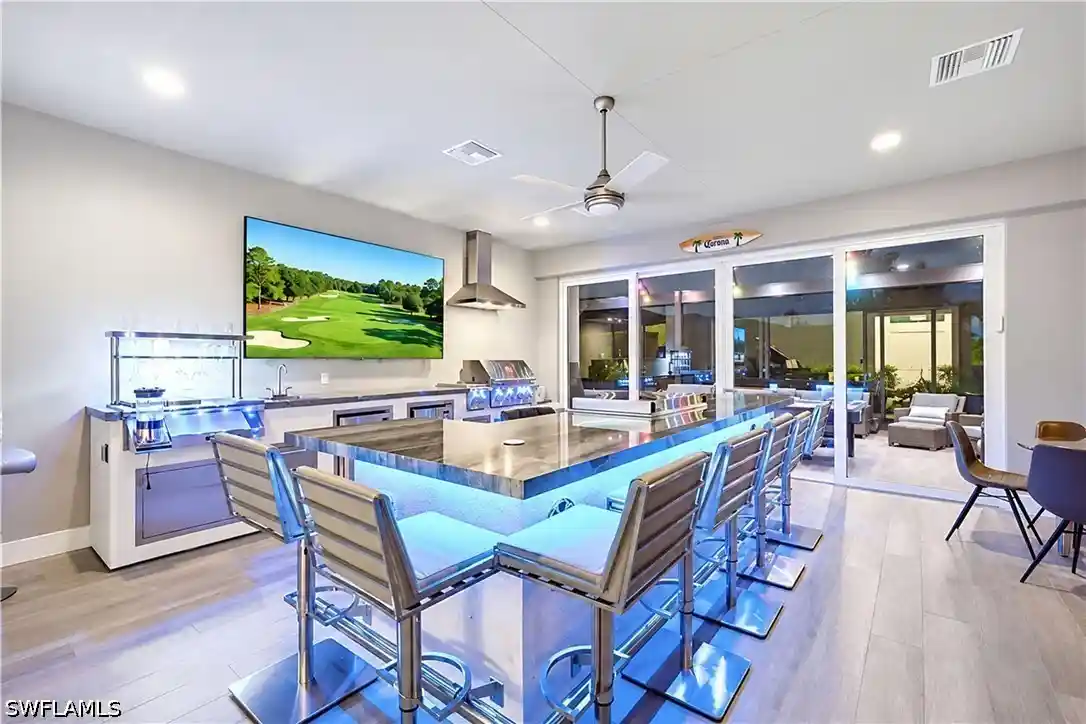
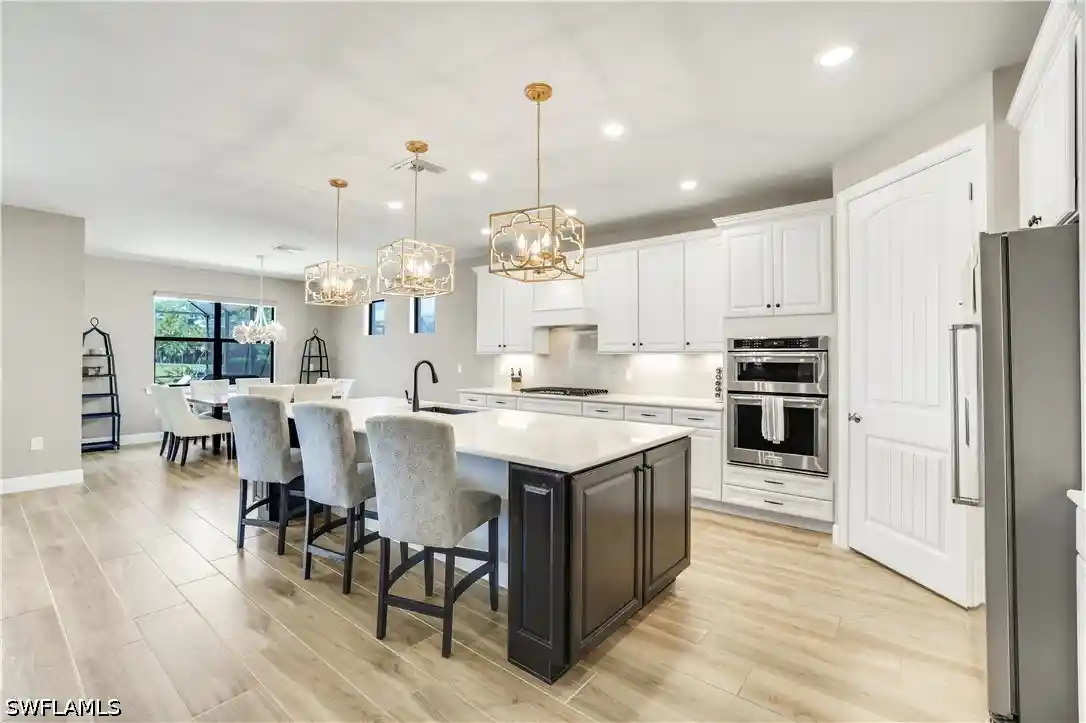
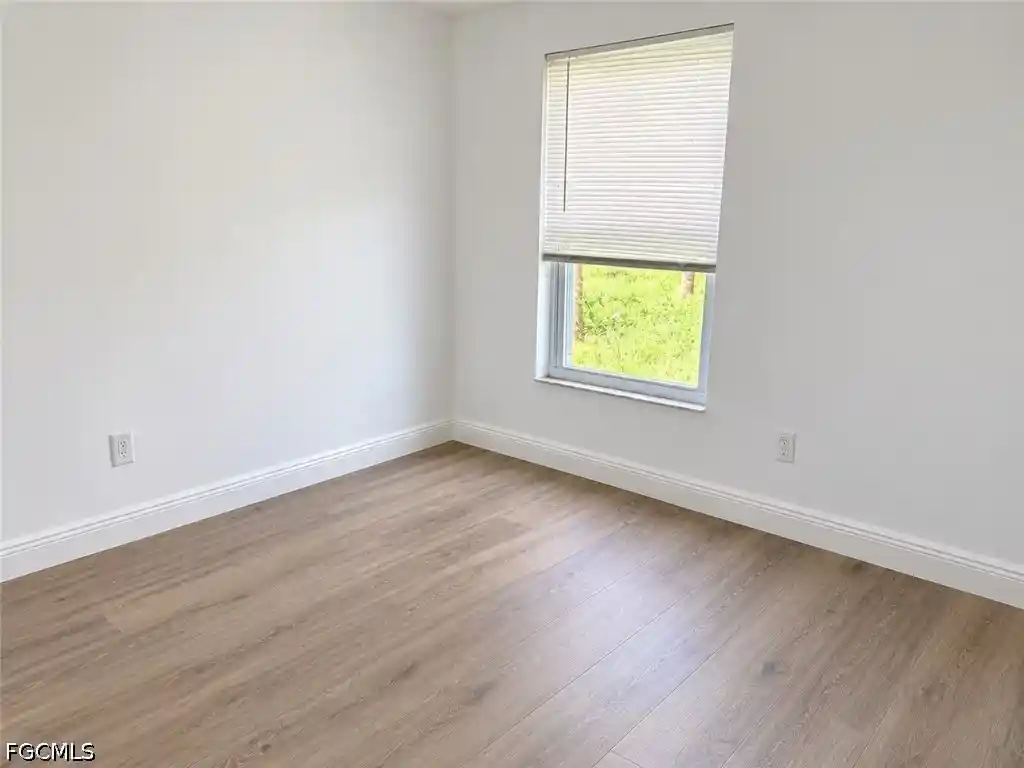
Find Homes by Property Features in Naples, FL
Nearby New Homes For Sale


Based on information from the Florida Gulf Coast Multiple Listing Service, Inc. through Nov 02, 2026, 02:15PM. IDX information is provided exclusively for consumers’ personal, non-commercial use, that it may not be used for any purpose other than to identify prospective properties consumers may be interested in purchasing. All information provided is deemed reliable but is not guaranteed and should be independently verified. Some IDX listings have been excluded from this website. © 2026 Florida Gulf Coast Multiple Listing Service - All Rights Reserved.
 Advertising Broker: Moe Mossa (Savvy Avenue) | Savvy Avenue, LLC
