Realty Solution
Powered by 
- 21
- Overview
- Description
- Property Details
- Location
- HOA Management
- Facts & Features
- Getting Around
- Nearby Homes




Listed by: Cathy Wolfe (805) 239-1900 DRE #00635473, TJ Durfee DRE #02148040 | BHGRE Haven Properties (805) 592-2050
$1,010,000
Monthly Est:$5,027
 3 Beds
 2 Baths
2 full baths
 1,970sqft
2627 Captains Walk, Bradley, CA 93426
$1,010,000
$5,027/moEst:
Get Pre-Approved
Single Family Residence
Built in 1990
$340/mo HOA
9,000 sqft lot
$513/sq.ft
Description
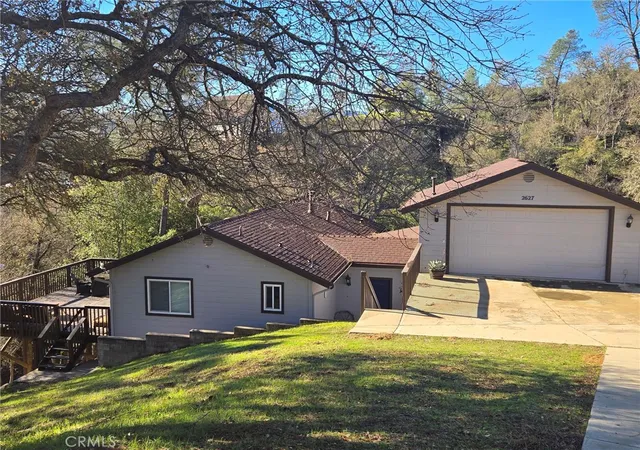
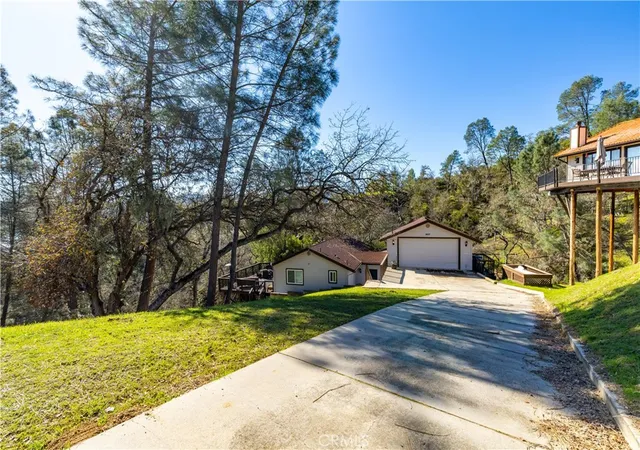
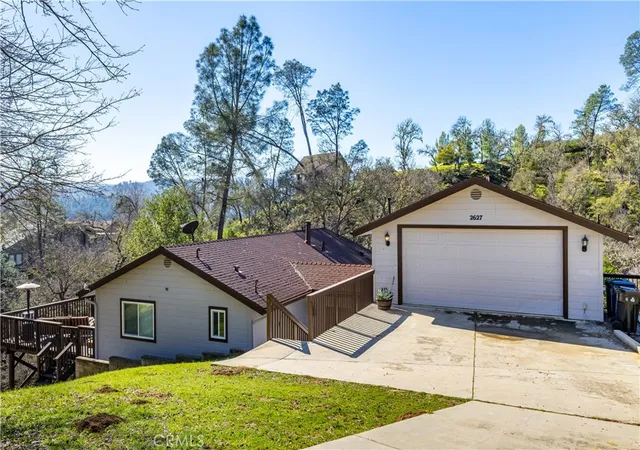
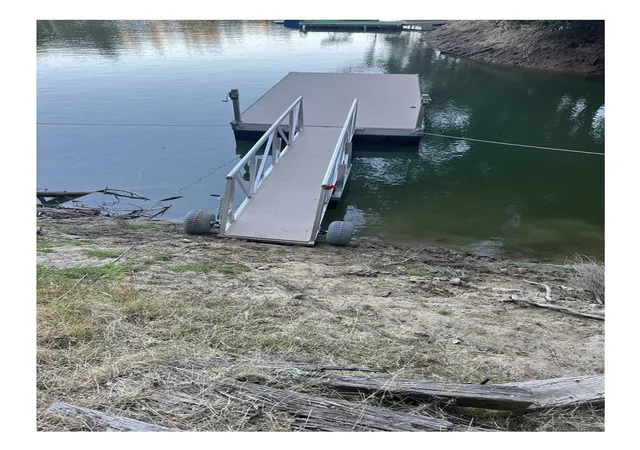
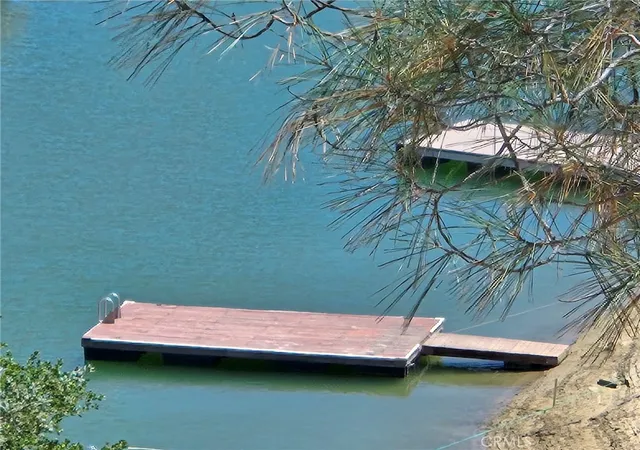
Lakefront Living For Memories! This fully furnished lakefront home is located in the town of Lake Nacimiento and tucked away at the end of a quiet cul-de-sac on a beautifully wooded and private lot. This charming lakefront cabin offers the perfect blend of comfort, character, and recreation. Enjoy peaceful surroundings, sparkling water views, and easy access to the lake with a newer private dock, (due to automatic ownership of Lot 12) and convenient stairs leading directly down to the shoreline. Inside, the home features 3 bedrooms and 2 bathrooms, includes a versatile combo game room/bedroom, plus an added storage room currently used as an extra sleeping space—ideal for hosting family and friends. Warm wood and carpet flooring enhance the cozy atmosphere, while the freestanding wood-burning fireplace creates a welcoming focal point for relaxing evenings.
The kitchen is equipped with newer stainless steel appliances and a breakfast bar, making it perfect for casual dining and entertaining.
Outdoor enthusiasts will love the spacious garage with raised beam clearance, designed to accommodate a boat and additional vehicles, along with exterior parking for up to four more vehicles—plenty of room for guests and lake toys. Hardiboard siding, renovated decks, trimmed trees for fire-safety and views, newer roof, newer wood floors and newer windows, and newer appliances create this move-in ready home.
Whether you’re looking for a full-time residence, weekend retreat, or vacation rental opportunity, this inviting lakefront cabin delivers privacy, charm, and unforgettable waterfront living. The new Private Dock is available for purchase for $35000. Contact agent for additional info.
- Houzeo last checked: 0 minutes ago
- Listing updated: November 7, 2026 at 9:53 pm
- Source: California Regional MLS-CA | MLS#: NS26009819

Property Details
Status
Active
Type
Single Family Residence
No. of Stories
2
County
City
Neighborhood
--
Year Built
1990
HOA Fees
$340/mo
Finished Area
1,970 sqft
Lot Size
9,000 sqft lot
Basement Area
- sqft
MLS Name
California Regional MLS
MLS Number
NS26009819
MLS Status
Active
Days on Market
286
Cumulative Days on Market
598

Continue Your Journey in App
Find your dream home, receive real-time updates, and many more!
Continue Your Journey in App
Find your dream home, receive real-time updates, and many more!
Location
HOA Management
Oak Shores Com Asso
HOA Fees
$340/ Monthly
Amenities
 Amenities and services may be covered by one or multiple associations and service providers.
 Park Playground
 Maintenance
 Trash Pickup
 Security Guard
 Bike Trails
 Club House
 Pool
 Security Gate
 Sports Court
Game Room
Meeting Room
Barbecue
FirePit
RecreationRoom
Dock
Other
OutdoorCookingArea
PicnicArea
PetRestrictions
Disclaimer: Amenities are based on third-party information and may vary; buyers must independently verify all amenities, as information is deemed reliable but not guaranteed.
Facts & Features
Rooms
Bedrooms & bathrooms
Bedrooms: 3
Bathrooms: 2
Interior
Exterior Features
Dock
Sewer
Public Sewer
Cooling
Central Air
Appliances
Built In Range, Dishwasher, Free Standing Range, Disposal, Microwave, Propane Water Heater, Refrigerator, Water Heater, Dryer, Sump Pump, Washer
Window Features
Double Pane Windows
Heating
Central, Forced Air, Fireplaces, Propane, Wood Stove
Interior Features
Beamed Ceilings, Separate Formal Dining Room, Furnished, Laminate Counters, Living Room Deck Attached, Multiple Staircases, Pantry, Storage, Main Level Primary
Flooring
Carpet, Wood
Construction
Year Built
Year Built: 1990
Home type
Single Family Residence
Construction Materials
Hardiplank Type
Roof
Composition
Architectural Style
See Remarks
Utilities & Energy
Utilities
Electricity Connected, Propane, Phone Available, Sewer Connected, Water Connected
Pool Features
Community, In Ground, Association
Security Features
Carbon Monoxide Detectors, Gated With Attendant, Key Card Entry
Fireplace Features
Free Standing, Living Room, Wood Burning
Association Amenities
Clubhouse, Controlled Access, Dock, Dog Park, Fire Pit, Maintenance Grounds, Game Room, Meeting Room, Meeting Banquet Party Room, Outdoor Cooking Area, Barbecue, Other, Picnic Area, Playground, Pickleball, Pool, Pet Restrictions, Recreation Room, Security, Trails, Trash
Laundry Features
Washer Hookup, Gas Dryer Hookup, Inside
Water Source
Public
Parking Features
Concrete, Driveway Down Slope From Street, Direct Access, Driveway, Garage Faces Front, Garage
Other Features
Lot Features
Bluff, Back Yard, Close To Clubhouse, Cul De Sac, Sloped Down, Flag Lot, Steep Slope, Trees
Subdivision Name
Pr Lake Nacimiento(230)
Patio And Porch Features
Deck
Disclosures
Covenants Restrictions Disclosure, Easements, Hoa Disclosure, Home Warranty
Community Features
Biking, Curbs, Dog Park, Foothills, Hiking, Lake, Mountainous, Park, Storm Drains, Suburban, Water Sports, Fishing, Marina, Pool
Price History
| Date | Event | Price |
|---|---|---|
01/25/2026 Source: | Price Increased | $1,025,000 +1.49% $520/sqft |
01/25/2026 Source: | Listed for Sale | $1,010,000 $513/sqft |

Nearby Homes
Find Homes by Property Features in Bradley, CA


Based on information from California Regional Multiple Listing Service, Inc. as of Nov 08, 2026, 08:15AM and /or other sources. All data, including all measurements and calculations of area, is obtained from various sources and has not been, and will not be, verified by broker or MLS. All information should be independently reviewed and verified for accuracy. Properties may or may not be listed by the office/agent presenting the information. Information being provided is for consumers’ personal, non-commercial use and may not be used for any purpose other than to identify prospective properties consumers may be interested in purchasing. This website may not include listings or property addresses of sellers who have directed their listing brokers to withhold their listing or their property address from display on the Internet. © 2026 California Regional Multiple Listing Service. All Rights Reserved.
 Advertising Broker: William Johnson DRE #01463271 | William Johnson Brokerage
