
- Overview
- Description
- Property Details
- Location
- HOA Management
- Facts & Features
- Getting Around
- Nearby Homes



$3,495,000
Monthly Est:$17,396
 3 Beds
 3 Baths
2 full baths + 1 half bath
 2,146sqft
2628 Broadway #34, New York City, NY 10025
$3,495,000
Get Pre-Approved
Apartment
Built in 2006
$3,804/mo HOA
-- sqft lot
$1,629/sq.ft
Description
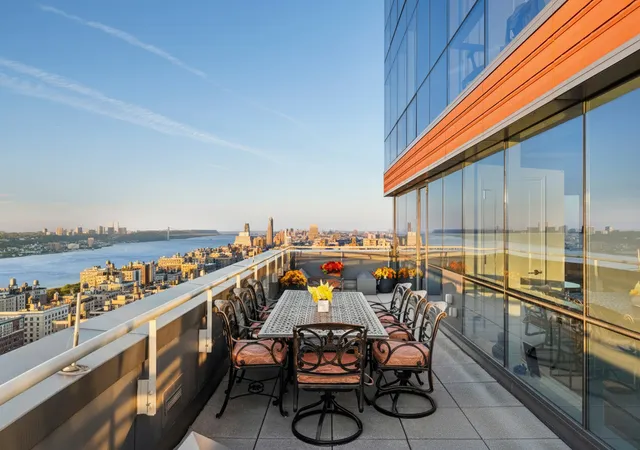
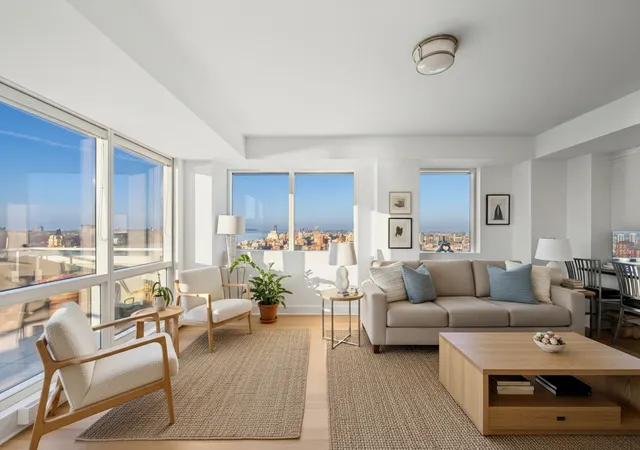
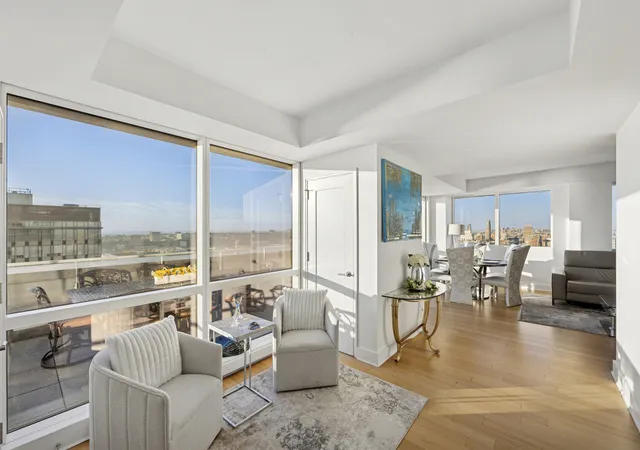
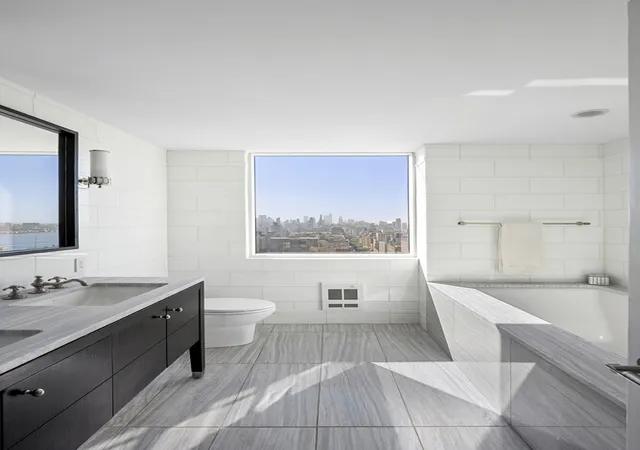
Occupying the entire 34th Floor of the Ariel East, this 3 Bed 2.5 Bath condominium residence is a rare full-floor unit with an oversized terrace. This Upper West Side crown jewel has cinematic 360-degree vistas that redefine the concept of "a home with a view." From sunrise over the Central Park Reservoir to golden-hour sunsets melting into the mighty Hudson River, this home delivers city views with the best nature scenery NYC has to offer. Enter from your private elevator landing and be immediately enveloped by light and sweeping Western river views. The corner living and dining room, wrapped in glass facing West and North, opens directly onto a sprawling 468
The pass-through kitchen is a chef's dream, outfitted with a premium Viking appliance suite and a north-facing window that frames the skyline like a curated art piece. Every detail is considered, from the 36-inch refrigerator to the wine cooler-perfect for entertaining guests while preparing meals.
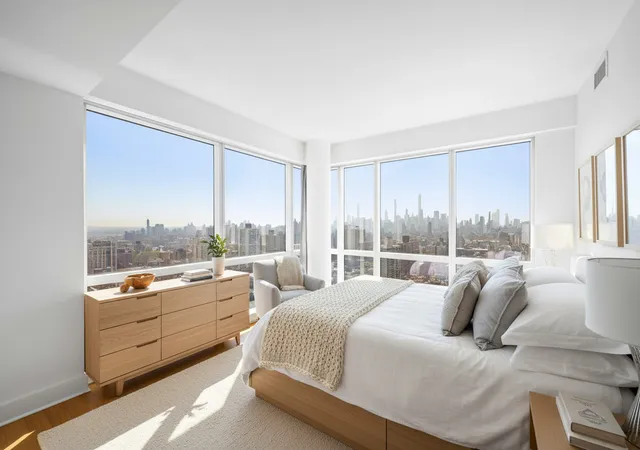
The corner primary suite is breathtaking, facing East toward Central Park and South toward the iconic Downtown Manhattan skyline. Wake up to treetop views and reservoir reflections, then retreat to a five-fixture marble bath with a window that captures the city's southern pulse. All three bedrooms enjoy corner exposures, ensuring every room is bathed in natural light and breathtaking views.
The second bedroom, facing South and West, offers custom closet space and versatility-ideal for a guest suite, home office, or creative studio. The third bedroom, facing North and East, looks out to the George Washington Bridge and Central Park's resevoir.
Ariel East's amenity suite is unmatched: fitness center, swimming pool, playroom, screening lounge, and a landscaped backyard with playground and seating. Residents also enjoy access to Ariel West's indoor pool, basketball court, and additional gym facilities. The building is pet-friendly, impeccably staffed, and located moments from Riverside Park, Central Park, Whole Foods, Trader Joe's, and express subway lines.
All major mass transit is accessible from cross-town buses, 1, 2, 3, C, E, B, D, trains, and easy access to the West Side Highway.
- Houzeo last checked: 4 minutes ago
- Listing updated: July 29, 2026 at 8:21 pm
- Listing Provided by: Sean McPeak (917) 725-1342 , Jordan L March (212) 390-8689 | Serhant (646) 480-7665
- Source: Rebny MLS-NY | MLS#: RLS20055482

This condo is in:

Property Details
Status
Active
Type
Condominium
No. of Stories
37
County
City
Neighborhood
--
Year Built
2006
HOA Fees
$3804/mo
Finished Area
2,146 sqft
Lot Size
-- sqft lot
Basement Area
- sqft
MLS Name
Rebny MLS
MLS Number
RLS20055482
Days on Market
379

Continue Your Journey in App
Find your dream home, receive real-time updates, and many more!
Continue Your Journey in App
Find your dream home, receive real-time updates, and many more!
Location
HOA Management
N/A
HOA Fees
$3,804/ Monthly
Disclaimer: Amenities are based on third-party information and may vary; buyers must independently verify all amenities, as information is deemed reliable but not guaranteed.
Facts & Features
Rooms
Bedrooms & bathrooms
Bedrooms: 3
Bathrooms: 3
Interior
Appliances
Dishwasher, Washer Dryer Allowed
Interior Features
High Ceilings, Storage, Walk In Closets
Cooling
Zoned
Exterior Features
Private Outdoor Space Over60sqft
Utilities & Energy
Laundry Features
Building Other, Washer Hookup, In Unit
Pool Features
Building Indoor
Basement
Other
Other Features
Patio And Porch Features
Terrace
Subdivision Name
Upper West Side
Price History
| Date | Event | Price |
|---|---|---|
07/29/2026 Source: | Price Decreased | $3,495,000 -2.78% $1,629/sqft |
05/04/2026 Source: | Price Decreased | $3,595,000 -1.51% $1,675/sqft |
01/30/2026 Source: | Price Decreased | $3,650,000 -2.67% $1,701/sqft |
10/20/2025 Source: | Price Increased | $3,750,000 +2.74% $1,747/sqft |
10/20/2025 Source: | Listed for Sale | $3,650,000 $1,701/sqft |

Nearby Homes

Find Homes by Property Features in New York City, NY


The real estate listing data marked with this icon comes from the IDX program of the RLS at REBNY Listing Service (RLS). Listing information for certain New York City properties provided courtesy of the Real Estate Board of New York's Residential Listing Service (the "RLS") through Nov 04, 2026, 05:00AM. Information deemed reliable but not guaranteed. Information is provided exclusively for consumers' personal, non-commercial use, and may not be used for any purpose other than the identification of potential properties for purchase. The information contained in this listing has not been verified by the RLS and should be verified by the consumer. The listing information provided here is for the consumer's personal, non-commercial use. Retransmission, redistribution or copying of this listing information is strictly prohibited except in connection with a consumer's consideration of the purchase and/or sale of an individual property. This listing information is not verified for authenticity or accuracy and is not guaranteed and may not reflect all real estate activity in the market. Buyer to verify all information. © 2026 The Real Estate Board of New York, Inc. All rights reserved.
 Advertising Broker: Derek Greene | The Greene Realty Group
