Andover RE
Powered by 
- 19
- Overview
- Description
- Property Details
- Location
- Facts & Features
- Getting Around
- Nearby Homes


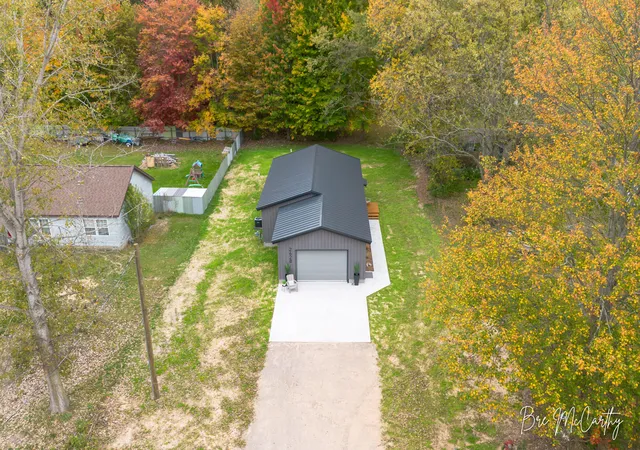


$279,900
Monthly Est:$1,393
 3 Beds
 1 Bath
1 full bath
 1,132sqft
2628 Hamilton Rd, Muskegon, MI 49445
$279,900
$1,393/moEst:
Get Pre-Approved
Single Family Residence
Built in 2026
$-- HOA
12,196.8 sqft lot
$247/sq.ft
Description
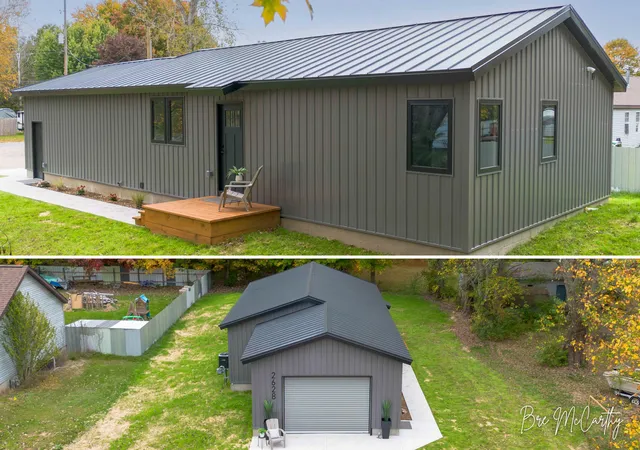
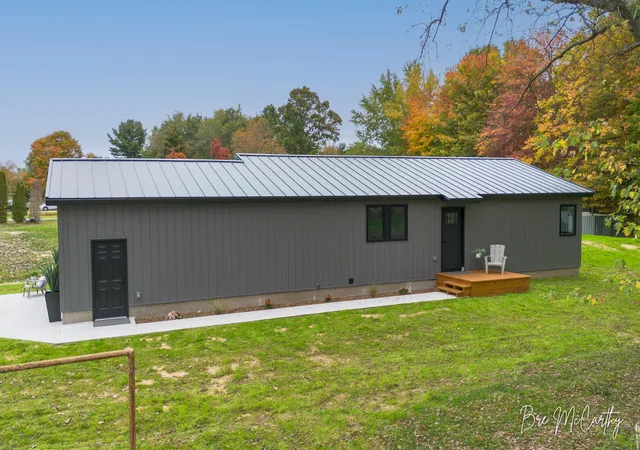
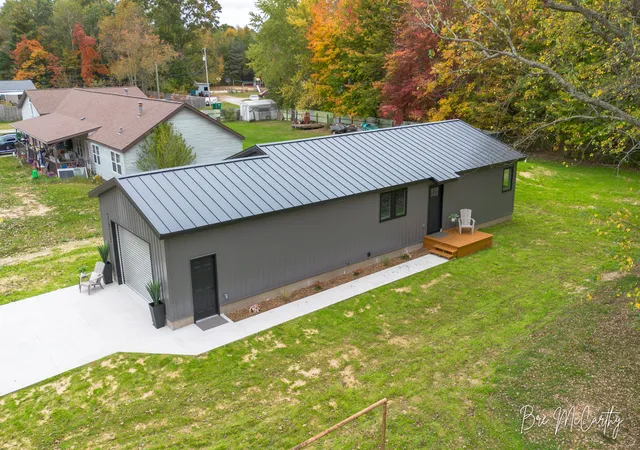
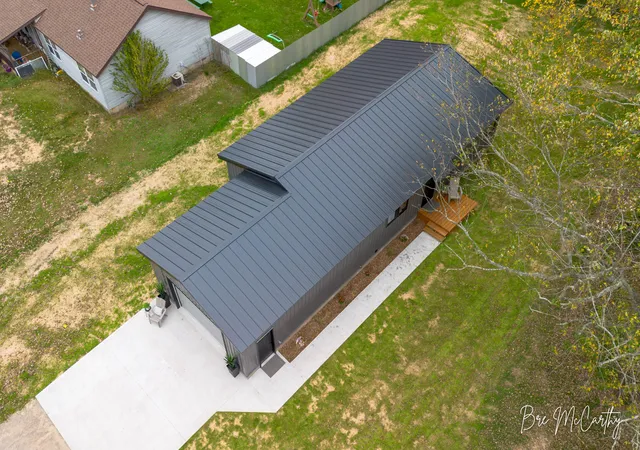
Brand-new, stick-built construction in the Reeths-Puffer School District! Built with longevity and low-maintenance living in mind, this home features durable steel roofing and siding, paired with sleek black vinyl windows for a modern exterior. Inside, you'll find quality finishes, including solid wood trim, closet shelving, and doors. The chef-inspired kitchen features black stainless appliances, gleaming quartz countertops, and a spacious island with seating for four. With a full-price offer, the seller will include a washer and dryer for the laundry room! There is space for a potential half bath. The attached garage offers added flexibility with a roll-up door providing extra headroom for taller vehicles, equipment, or storage. Convenient main-level living, industrial-inspired finishes, and durable materials come together to create a home designed for comfort, functionality, and peace of mind. Located less than 3 miles from US-31 and just a 40-minute commute to Grand Rapids.
- Houzeo last checked: 12 hours ago
- Listing updated: October 15, 2026 at 4:54 pm
- Listing Provided by: Breanna McCarthy (231) 286-4807 , Lisa Vela | Five Star Real Estate (231) 733-3080
- Source: Realcomp MLS-MI | MLS#: 71026049823

- Originating MLS: West Michigan Lakeshore Association of REALTORS
Property Details
Status
Active
Type
Single Family Residence
No. of Stories
1
County
City
Neighborhood
--
Year Built
2026
HOA Fees
-
Finished Area
1,132 sqft
Lot Size
12,196.8 sqft lot
Basement Area
- sqft
MLS Name
Realcomp MLS
MLS Number
71026049823
MLS Status
Active
Days on Market
45
Cumulative Days on Market
27

Continue Your Journey in App
Find your dream home, receive real-time updates, and many more!
Continue Your Journey in App
Find your dream home, receive real-time updates, and many more!
Location
Facts & Features
Rooms
Bedrooms & bathrooms
Bedrooms: 3
Bathroom: 1
Interior
Window Features
Insulated Windows, Screens
Flooring
Vinyl
Sewer
Private Sewer, Septic Tank
Heating
Forced Air, Natural Gas
Appliances
Dishwasher, Microwave, Refrigerator, Range
Cooling
Central Air
Construction
Year Built
Year Built: 2026
Home type
Single Family Residence
Foundation Details
Crawl Space
Architectural Style
Ranch
Property Condition
New Construction
Roof
Metal
Construction Materials
Other
Utilities & Energy
Water Source
Public
Utilities
Natural Gas Connected
Laundry Features
Gas Dryer Hookup, Laundry Room, Main Level, Washer Hookup
Parking Features
Attached, Concrete, Garage Faces Front, Gravel
Other Features
Patio And Porch Features
Deck
Subdivision Name
Juliet
Lot Features
Level
Price History
| Date | Event | Price |
|---|---|---|
09/18/2026 Source: | Listed for Sale | $279,900 $247/sqft |

Nearby Homes
Find Homes by Property Features in Muskegon, MI


Based on information from the Board/Association of REALTORS® (alternatively, from the Realcomp II Ltd. MLS) through Nov 02, 2026, 02:15PM. All information provided is deemed reliable, but is not guaranteed to be accurate and should be independently verified. IDX provided courtesy of Realcomp II Ltd. via Andover Real Estate & Houzeo, Copyright 2026 Realcomp II Ltd. Shareholders Any use of search facilities of data on the site, other than by a consumer looking to purchase real estate, is prohibited. IDX information is provided exclusively for consumers' personal, noncommercial use and may not be used for any purpose other than to identify prospective properties consumers may be interested in purchasing. The accuracy of all information, regardless of source, is not guaranteed or warranted. All information should be independently verified. Listing Information presented by local MLS brokerage: Andover Real Estate, local REALTOR®- Scott Rubin - (248)206-3666 . Any use of search facilities of data on the site, other than by a consumer looking to purchase real estate, is prohibited. © 2024 Realcomp II Ltd. MLS. All Rights Reserved.
 Advertising Broker: Andover Real Estate | Andover Real Estate
