Realty Solution
Powered by 
- 11
- Overview
- Description
- Property Details
- Location
- HOA Management
- Facts & Features
- Getting Around
- Nearby Homes




Listed by: Alex Marquez (619) 849-0781 DRE #02057755 | Axia Real Estate Group, Inc (619) 209-5500
$1,190,000
Monthly Est:$5,923
 4 Beds
 3 Baths
3 full baths
 2,533sqft
2628 Table Rock Ave, Chula Vista, CA 91914
$1,190,000
$5,923/moEst:
Get Pre-Approved
Single Family Residence
Built in 2005
$139/mo HOA
6,623 sqft lot
$470/sq.ft
Description
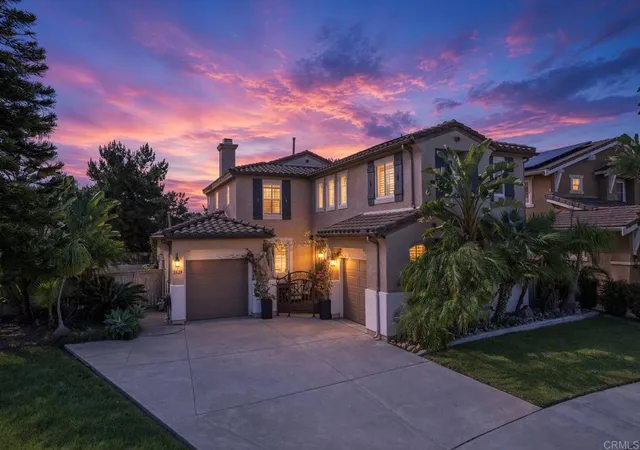
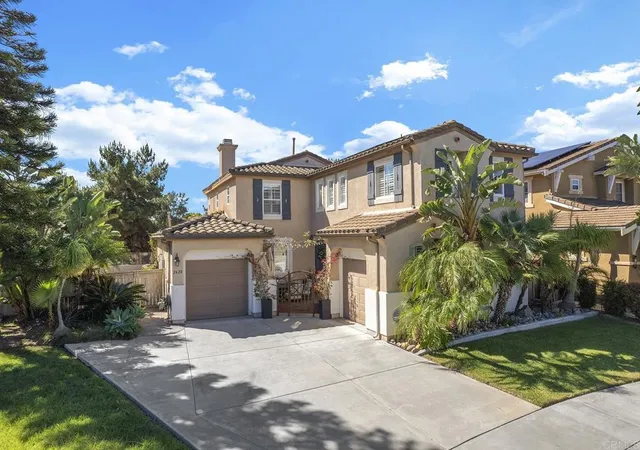
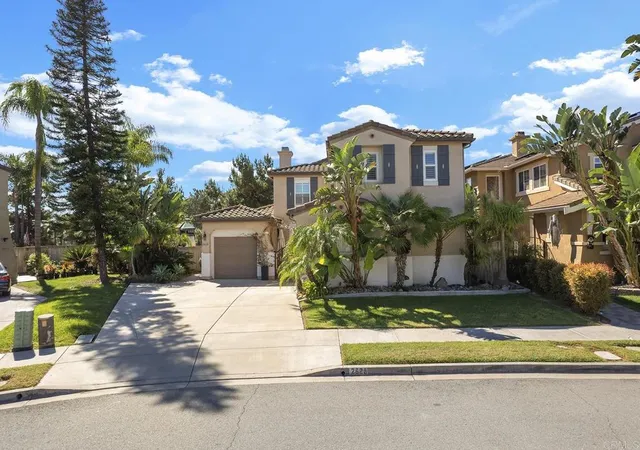
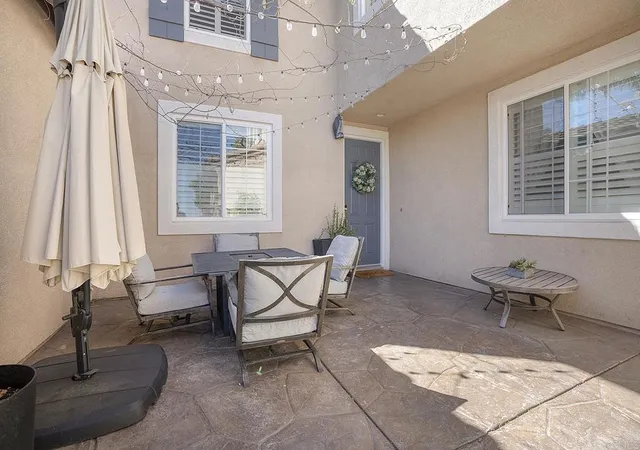
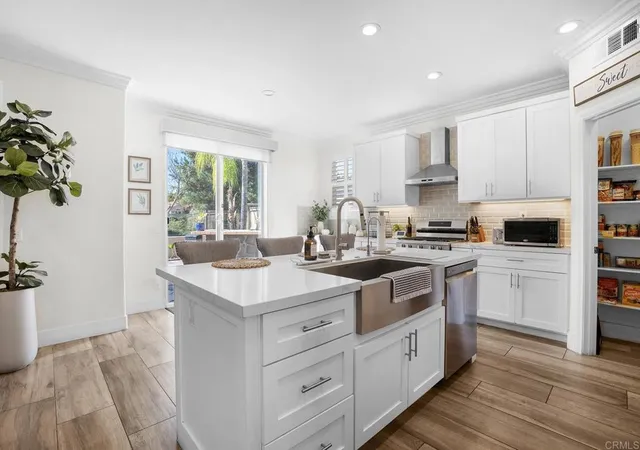
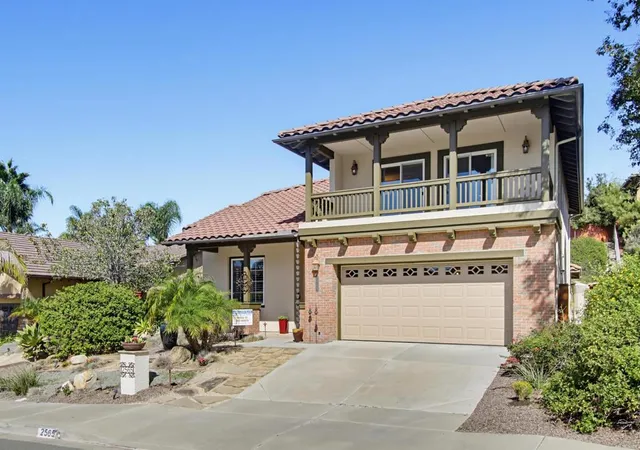
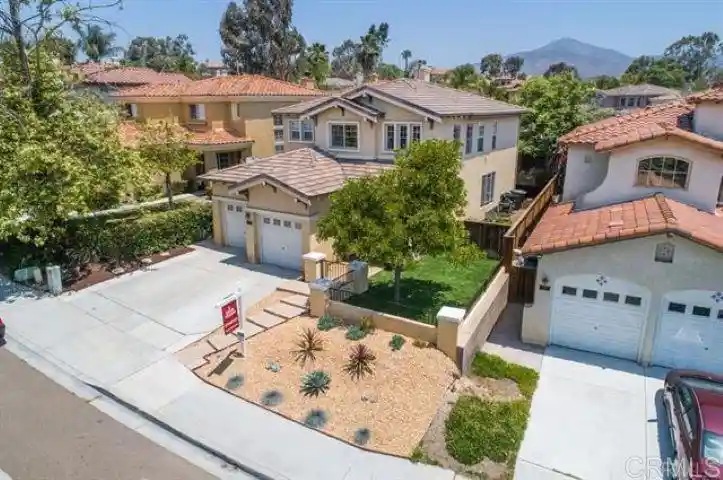
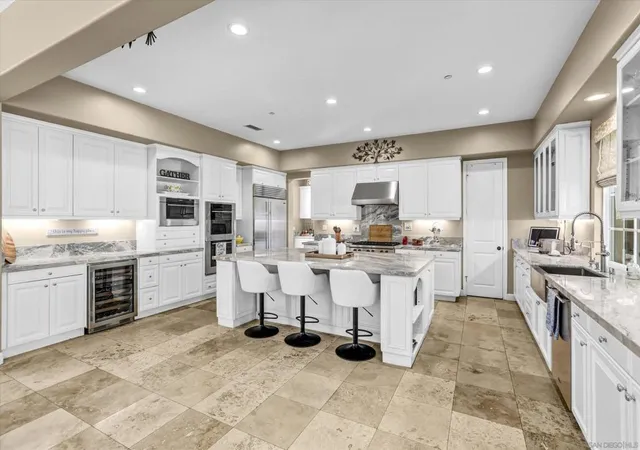
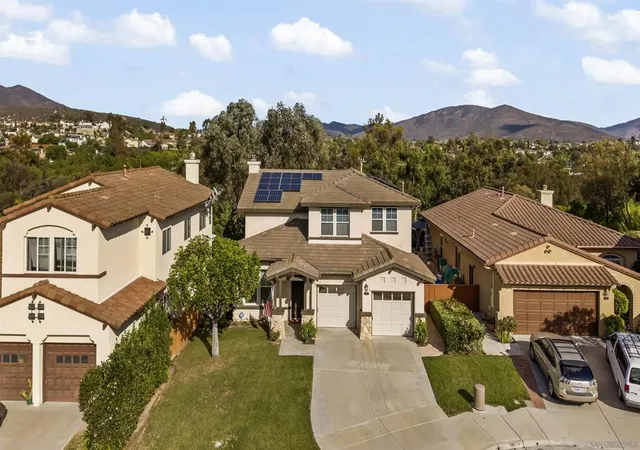
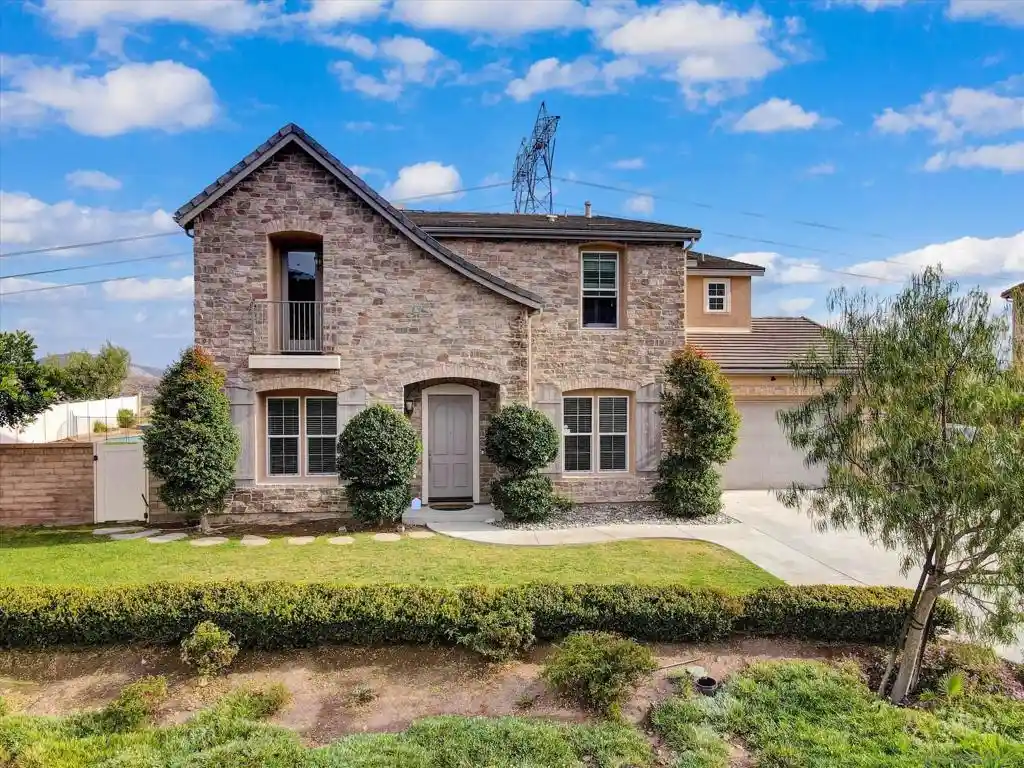
Welcome to 2628 Table Rock Avenue, a beautiful home located in the coveted Eastlake Trails III community. This residence built in 2005 offers 2,533 square feet of luxury living space, 4 bedrooms, 3 full bathrooms and an upstairs loft with an attached garage, separate garage & a long driveway for more vehicles and guests. You're welcomed in with a gorgeous front courtyard before reaching the front door, perfect for a morning coffee while enjoying the outdoors. As you walk in the first floor you're greeted by a formal dining room, a remodeled kitchen with a walk in pantry and included stainless steel appliances, large living room with a gas fireplace, laundry room with included washer & dryer, a full bathroom and bedroom all previously upgraded with luxury finishes & shutters throughout. The second floor features a spacious loft, a large primary bedroom with walk in closet & primary bathroom with dual vanity sinks, tub, standing shower and separate toilet room. Down the hall you have two more bedrooms and a remodeled full bathroom. The massive backyard with stamped concrete wraps around the home with plenty of space to entertain and is perfect for kids with an included play set, great for dogs with a grass area, a beautiful benched area with a stone fire place and no backyard neighbors. Residents enjoy access to two different community pools and clubhouses with fitness center at The Woods and The Saltcreek. located near walking trails, parks, soccer field, tennis courts and shopping centers.
- Houzeo last checked: 1 minute ago
- Listing updated: November 5, 2026 at 5:14 pm
- Source: California Regional MLS-CA | MLS#: PTP2608137

Property Details
Status
Active
Type
Single Family Residence
No. of Stories
2
County
City
Neighborhood
Year Built
2005
HOA Fees
$139/mo
Finished Area
2,533 sqft
Lot Size
6,623 sqft lot
Basement Area
- sqft
MLS Name
California Regional MLS
MLS Number
PTP2608137
MLS Status
Active
Days on Market
4
Cumulative Days on Market
3

Continue Your Journey in App
Find your dream home, receive real-time updates, and many more!
Continue Your Journey in App
Find your dream home, receive real-time updates, and many more!
Location
HOA Management
Eastlake III
HOA Fees
$139/ Monthly
Amenities
 Amenities and services may be covered by one or multiple associations and service providers.
 Club House
 Pool
 Gym
 Park Playground
 Tennis
 Barbecue
Disclaimer: Amenities are based on third-party information and may vary; buyers must independently verify all amenities, as information is deemed reliable but not guaranteed.
Facts & Features
Rooms
Bedrooms & bathrooms
Bedrooms: 4
Bathrooms: 3
Interior
Appliances
Dryer, Washer
Cooling
Central Air
Interior Features
Bedroom On Main Level, Loft, Walk In Pantry, Walk In Closets
Utilities & Energy
Pool Features
Community, Association
Fireplace Features
Family Room
Association Amenities
Clubhouse, Fitness Center, Barbecue, Playground, Pool, Tennis Courts
Other Features
Community Features
Dog Park, Park, Street Lights, Suburban, Sidewalks, Pool
Lot Features
Back Yard, Yard
Price History
| Date | Event | Price |
|---|---|---|
11/01/2026 Source: | Listed for Sale | $1,190,000 +25.93% $470/sqft |
08/05/2021 Source: | Sold | $945,000 $373/sqft |

Nearby Homes


Find Homes by Property Features in Chula Vista, CA


Based on information from California Regional Multiple Listing Service, Inc. as of Nov 06, 2026, 11:30PM and /or other sources. All data, including all measurements and calculations of area, is obtained from various sources and has not been, and will not be, verified by broker or MLS. All information should be independently reviewed and verified for accuracy. Properties may or may not be listed by the office/agent presenting the information. Information being provided is for consumers’ personal, non-commercial use and may not be used for any purpose other than to identify prospective properties consumers may be interested in purchasing. This website may not include listings or property addresses of sellers who have directed their listing brokers to withhold their listing or their property address from display on the Internet. © 2026 California Regional Multiple Listing Service. All Rights Reserved.
 Advertising Broker: William Johnson DRE #01463271 | William Johnson Brokerage
