
- Overview
- Description
- Property Details
- Location
- Facts & Features
- Getting Around
- Nearby Homes

$215,000
Monthly Est:$1,070
 3 Beds

2 full baths
 1,050sqft
2629 Bonnybrook Dr SW, Atlanta, GA 30311
$215,000
$1,070/moEst:
Single Family Residence
Built in 1962
$-- HOA
11,099.09 sqft lot
$205/sq.ft
Description
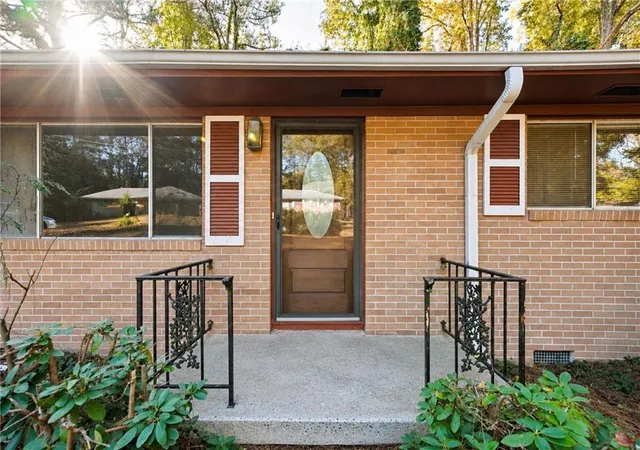
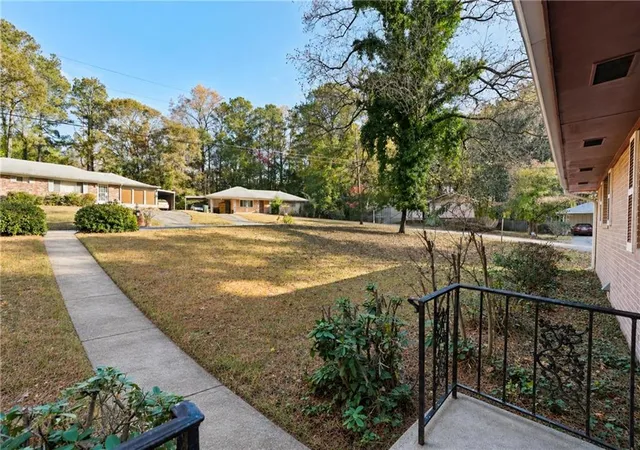
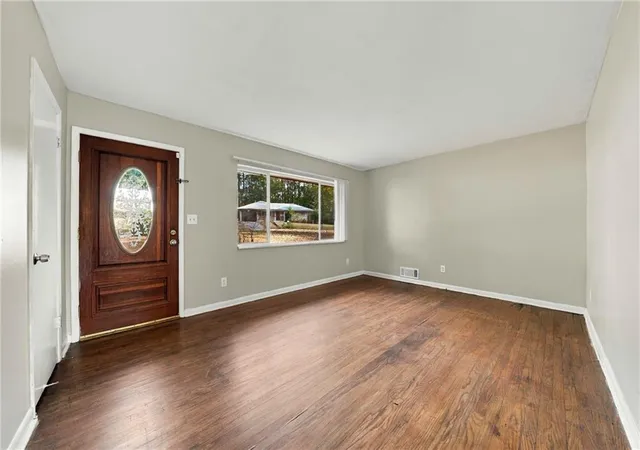
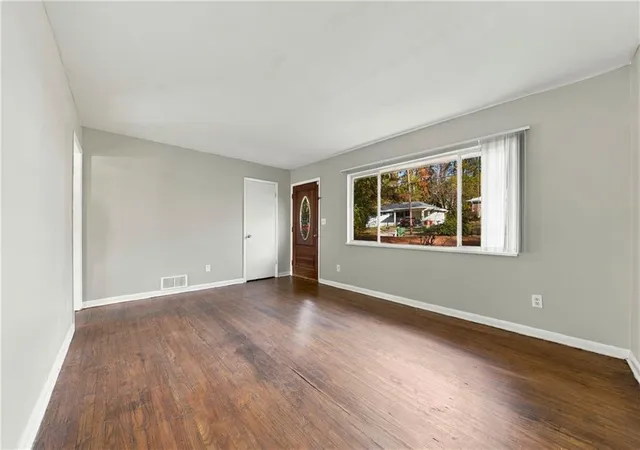
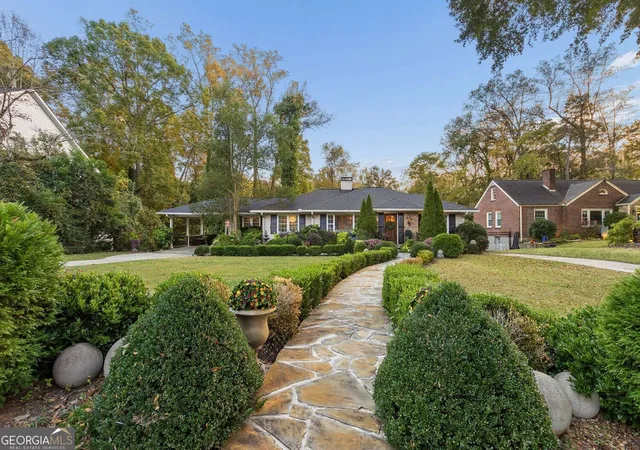
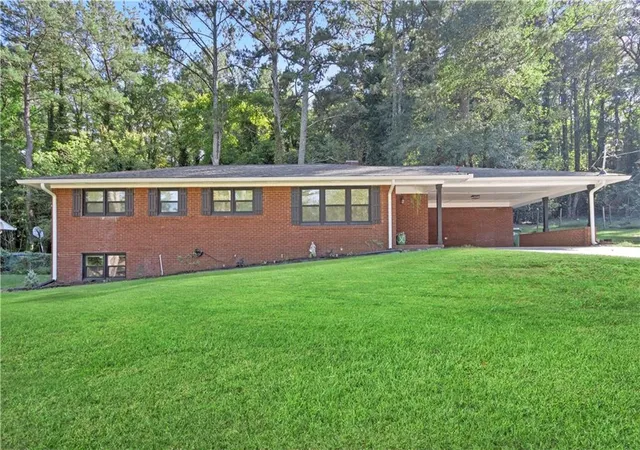
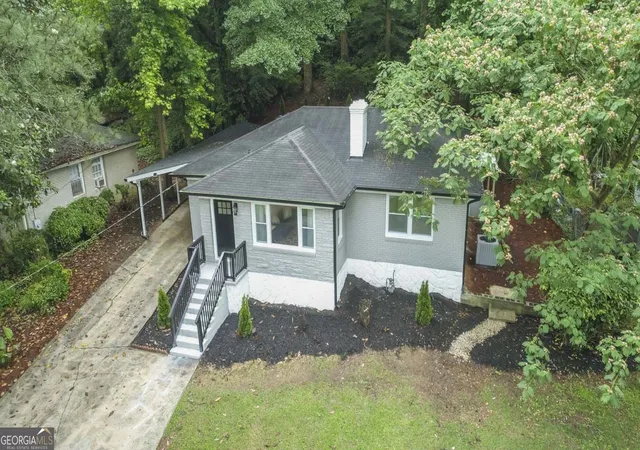
Set on a corner lot in Southwest Atlanta, this refreshed brick ranch offers three bedrooms, two full bathrooms, and single-level living. A walkway leads across the spacious front yard to the entry, and a large picture window brings natural light into the living room. Refinished original hardwood floors run through the living room and bedrooms.
The kitchen features all-new appliances, including the refrigerator, wall oven, cooktop, dishwasher, and range hood, along with wood cabinetry and a peninsula for extra prep space. New luxury vinyl plank flooring runs through the kitchen and adjoining dining area, where sliding glass doors open to a deck overlooking the fenced backyard. October 2026 updates also include fresh interior paint, new light fixtures, and new vanities, faucets, mirrors, and fixtures in both bathrooms.
Additional features include an attached two-car carport, electric washer and dryer hookups, a water heater replaced in April 2025, and a crawl space moisture barrier installed in 2021. With easy access to I-285 and recent updates throughout, this move-in-ready ranch is ready for its next owner.
- Houzeo last checked: 13 minutes ago
- Listing updated: November 21, 2026 at 2:19 pm
- Listing Provided by: Robert Clarkson (770) 640-6800 | Century 21 Connect Realty (770) 640-6800
- Source: First Multiple Listing Service-GA | MLS#:

Property Details
Status
Active
Type
Single Family Residence
No. of Stories
-
County
City
Neighborhood
--
Year Built
1962
HOA Fees
-
Finished Area
1,050 sqft
Lot Size
11,099.09 sqft lot
Basement Area
- sqft
MLS Name
First Multiple Listing Service
MLS Number
7853426
MLS Status
Active
Days on Market
2
Continue Your Journey in App
Find your dream home, receive real-time updates, and many more!
Location
Facts & Features
Rooms
Bedrooms & bathrooms
Bedrooms: 3
Bathrooms: 2
Interior
Interior Features
Disappearing Attic Stairs, Entrance Foyer
Sewer
Public Sewer
Cooling
Central Air
Exterior Features
Private Entrance, Private Yard
Heating
Central, Natural Gas
Flooring
Hardwood, Tile
Window Features
Insulated Windows
Appliances
Dishwasher, Electric Cooktop, Electric Oven, Refrigerator
Construction
Year Built
Year Built: 1962
Home type
Single Family Residence
Architectural Style
Ranch
Roof
Composition
Construction Materials
Brick 4 Sides
Foundation Details
Pillar/post/pier
Property Condition
Resale
Utilities & Energy
Electric
110 Volts
Fireplace Features
None
Laundry Features
Laundry Closet
Water Source
Public
Parking Features
Carport, Covered
Basement
None
Utilities
Cable Available, Electricity Available, Natural Gas Available, Sewer Available, Water Available
Pool Features
None
Security Features
Smoke Detector(s)
Other Features
Community Features
Near Schools, Near Shopping
Patio And Porch Features
Deck
Subdivision Name
Bonnybrook Estates
Lot Features
Back Yard, Front Yard, Level, Private
Price History
| Date | Event | Price |
|---|---|---|
11/20/2026 Source: | Listed for Sale | $215,000 +152.94% $205/sqft |
03/10/2015 Source: | Price Increased | $85,000 +66.99% $81/sqft |
09/23/2014 Source: | Sold | $50,900 $48/sqft |



Find Homes by Property Features in Atlanta, GA
Nearby New Homes For Sale

Listings identified with the FMLS IDX logo come from FMLS and are held by brokerage firms other than the owner of this website. The listing brokerage is identified in any listing details. Information is deemed reliable but is not guaranteed. If you believe any FMLS listing contains material that infringes your copyrighted work, please click here to review our DMCA policy and learn how to submit a takedown request. © 2026 First Multiple Listing Service, Inc.
The listing broker’s offer of compensation is made only to participants of the MLS where the listing is filed.
 Advertising Broker: Fred McGill | Simple Showing, Inc