- Overview
- Description
- Property Details
- Location
- Facts & Features
- Getting Around
- Nearby Homes

Street View
$524,000
Monthly Est:$2,608
 4 Beds
 3 Baths
2 full baths + 1 half bath
 1,700sqft
2629 Cooper Store Rd, Moncks Corner, SC 29461
$524,000
$2,608/moEst:
Get Pre-Approved
Single Family Residence
Built in 1988
$-- HOA
1.34 acres lot
$308/sq.ft
Description
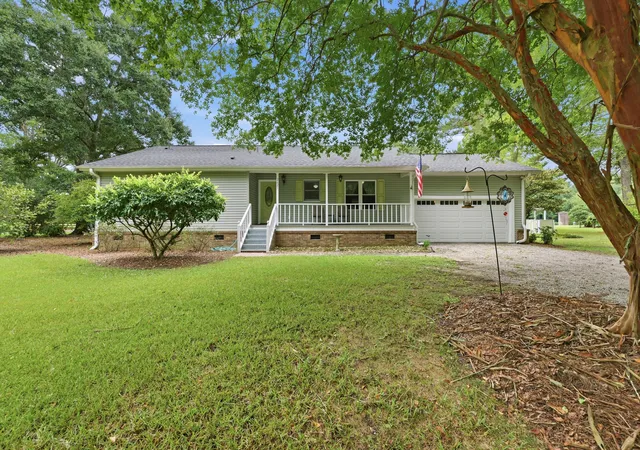
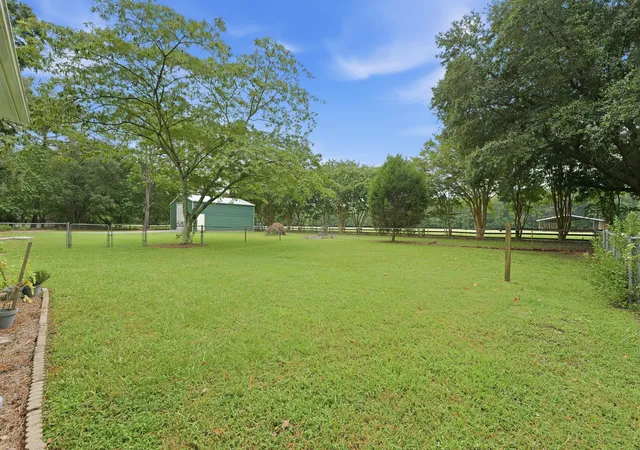
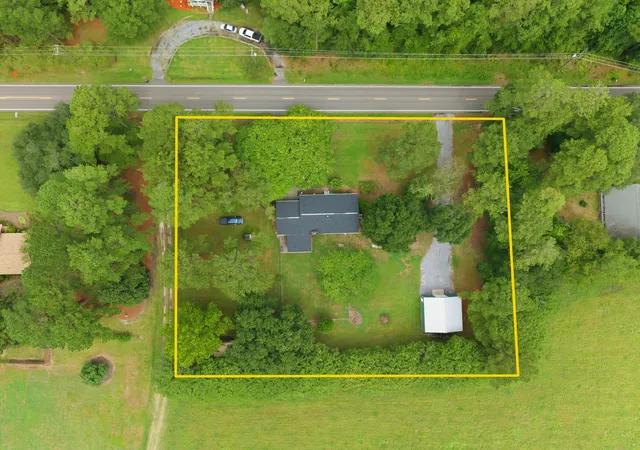
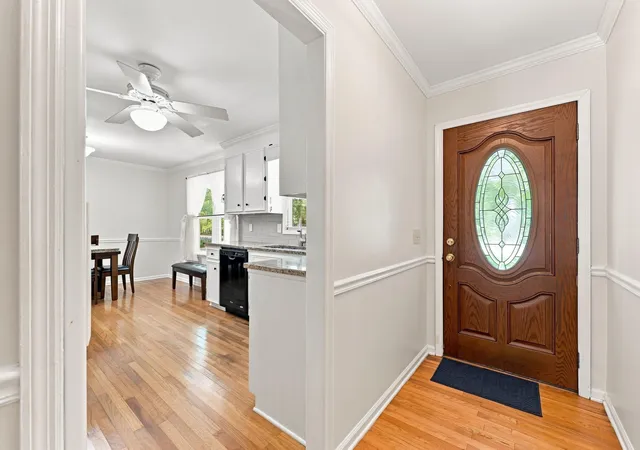
COUNTRY LIVING IN THE MIDDLE OF IT ALL! It's not often you find 1.34 acres, multiple garages, room for the RV and boat, beautiful farm views, and NO covenants and restrictions--all just minutes from some of the area's fastest-growing communities.Welcome home to this meticulously cared-for property where you can enjoy your own private piece of the countryside without giving up convenience. Backing to a picturesque farm and cornfields, this property offers a peaceful setting while being approximately five minutes from I-26 and five minutes from Cane Bay, with easy access to Nexton, Carnes Crossroads, Summerville, shopping, dining, schools, and more.A full Southern-style front porch and mature landscaping welcome you into a home filled with warmth and character. Inside, you'll find beautiful original wood flooring, a cozy fireplace, and an updated kitchen featuring granite countertops. The spacious owner's suite includes a walk-in closet and a beautifully remodeled private bathroom. Two additional generously sized bedrooms are conveniently located near the remodeled hall bath, while an additional bedroom upstairs offers exceptional privacy perfect for guests, a home office, hobby room, media room , office or private retreat.
One of the homeowners' favorite additions is the Four Seasons room, designed with removable windows so you can open it up and enjoy the breeze during warmer months, then easily enclose the space when temperatures cool, giving you a space that is a second living room to enjoy year round.
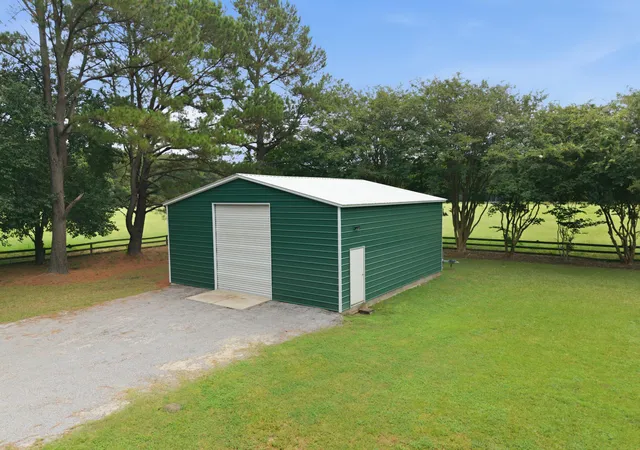
Outside is where this property truly sets itself apart. In addition to the attached two-car garage, you'll find a separate workshop, fenced backyard, and a large metal garage offering plenty of room to store an RV, boat, 4-wheeler, equipment, or all of the above, plus you will have plenty of space left over for your additional building and workshop hobbies. With 1.34 acres and no restrictive covenants, you have the space and freedom that are becoming increasingly difficult to find in this rapidly growing area.
Located in the Cane Bay school district, this property offers a rare opportunity to enjoy acreage and countryside views while remaining close to everything developing around Cane Bay, Nexton, and Summerville.
Bring the RV. Bring the boat. Bring the 4-wheeler. Come enjoy your own piece of the country--without giving up the convenience of being in the middle of everything.
The detached metal garage is 12 feet tall and the garage door is 10 feet tall.
- Houzeo last checked: 9 minutes ago
- Listing updated: September 1, 2026 at 6:48 pm
- Listing Provided by: Jay Law | The Real Estate Firm
- Source: CHS Regional MLS | MLS#: 26022738

Property Details
Status
Active
Type
Single Family Residence
No. of Stories
1
County
City
Neighborhood
--
Year Built
1988
HOA Fees
-
Finished Area
1,700 sqft
Lot Size
1.34 acres lot
Basement Area
- sqft
MLS Name
CHS Regional MLS
MLS Number
26022738
MLS Status
Active
Days on Market
61

Continue Your Journey in App
Find your dream home, receive real-time updates, and many more!
Download App
Continue Your Journey in App
Find your dream home, receive real-time updates, and many more!
Location
Facts & Features
Rooms
Bedrooms & bathrooms
Bedrooms: 4
Bathrooms: 3
Interior
Sewer
Septic Tank
Heating
Electric, Heat Pump
Window Features
Some Storm Wnd/doors, Some Thermal Wnd/doors, Thermal Windows/doors
Cooling
Central Air
Exterior Features
Lawn Well, Other
Flooring
Carpet, Ceramic Tile, Wood
Interior Features
Ceiling Smooth, High Ceilings, See Remarks, Walk In Closet(s), Ceiling Fan(s), Bonus, Eat In Kitchen, Family, Entrance Foyer, Frog Attached, Great, Living/dining Combo, Media, Office, Other, Separate Dining, Study, Sun, Utility
Construction
Year Built
Year Built: 1988
Home type
Single Family Residence
Architectural Style
Craftsman, Ranch
Foundation Details
Crawl Space
Construction Materials
Vinyl Siding
Roof
Architectural, Asphalt
Utilities & Energy
Fireplace Features
Den, Family Room, Great Room, Living Room, One, Wood Burning
Utilities
Bcw & Sa, Berkeley Elect Co Op
Water Source
Well
Parking Features
2 Car Garage, 3 Car Garage, 4 Car Garage, 5 Car Garage, Attached, Detached, Off Street, Other, Garage Door Opener
Laundry Features
Electric Dryer Hookup, Washer Hookup, Laundry Room
Other Features
Community Features
Central Tv Antenna, Other, Rv Parking, Rv/boat Storage
Subdivision Name
None
Lot Features
.5 1 Acre, 1 2 Acres, High, Interior Lot, Level
Patio And Porch Features
Patio, Front Porch, Porch Full Front
Price History
| Date | Event | Price |
|---|---|---|
09/01/2026 Source: | Listed for Sale | $524,000 +231.86% $308/sqft |
11/13/2023 Source: | Sold | $157,900 $93/sqft |

Nearby Homes


Find Homes by Property Features in Moncks Corner, SC
Nearby New Homes For Sale

This representation is based in whole or in part on information supplied by the Charleston Trident Association of REALTORS® or its Multiple Listing Service through Oct 11, 2026, 12:00AM. Information is provided exclusively for personal, non-commercial use, and may not be used for any purpose other than to identify prospective properties consumers may be interested in purchasing.This website may not include listings or property addresses of sellers who have directed their listing brokers to withhold their listing or their property address from display on the Internet. All information deemed reliable but not guaranteed. Charleston Trident Multiple Listing Service, Inc. makes no representation or warranty regarding the accuracy of the data. ©2026 Charleston Trident MLS CTMLS. All rights reserved.
 Advertising Broker: Nicholas Huscroft | Chosen Realty