- Overview
- Description
- Property Details
- Location
- HOA Management
- Facts & Features
- Getting Around
- Nearby Homes

Street View
$549,000
Monthly Est:$2,733
 3 Beds
 3 Baths
3 full baths
 2,234sqft
2629 SW 85th Terrace, Gainesville, FL 32608
$549,000
$2,733/moEst:
Get Pre-Approved
Single Family Residence
Built in 2007
$140.33/mo HOA
12,197 sqft lot
$246/sq.ft
Description
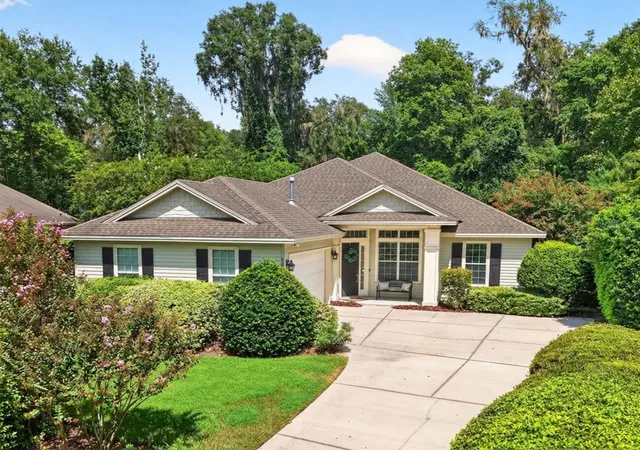
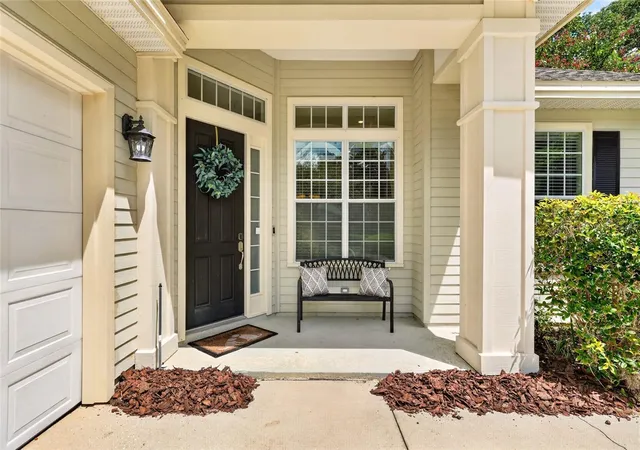
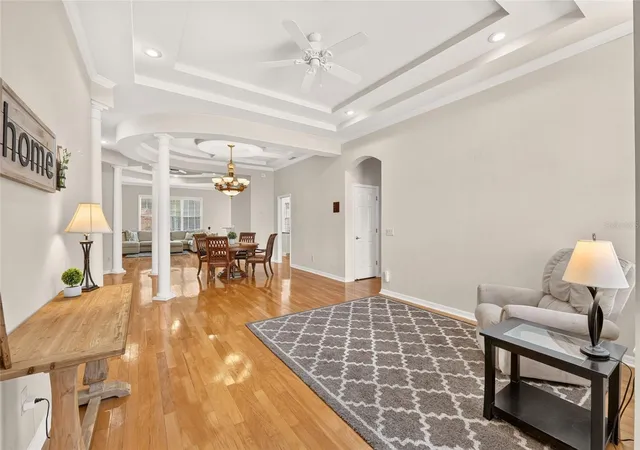
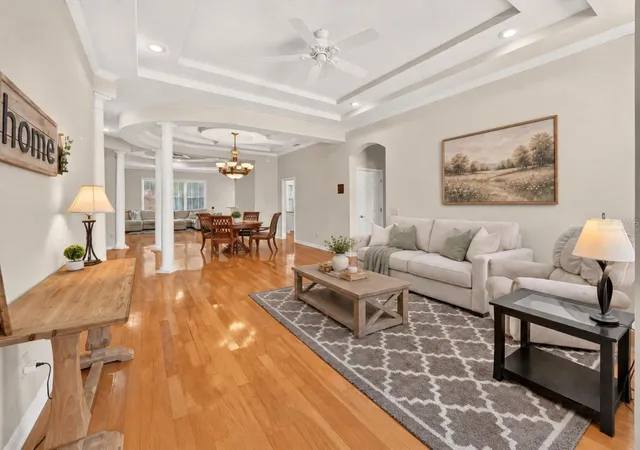
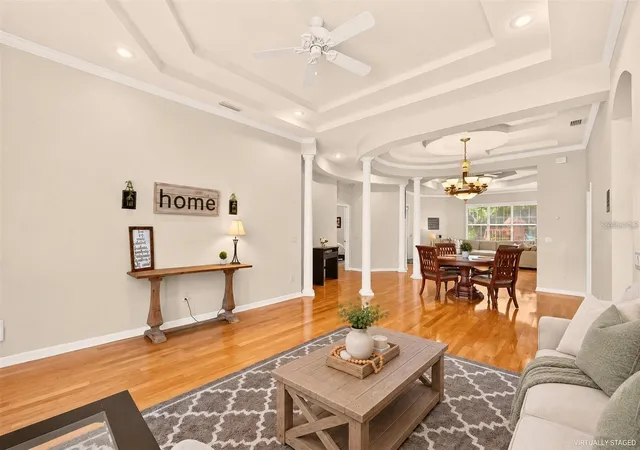
Virtually Staged. Welcome to this well-maintained Paul McArthur-built 3-bedroom, 3-bath home in desirable Haile Market Square, offering an exceptional combination of space, privacy, and pedestrian friendly access to the community shopping center.
Perfectly situated on the outside curve of two lightly traveled streets, this property features an oversized backyard and a uniquely private rear setting. The home backs to a 50-foot common area buffer, with estate-sized properties of approximately 3 to 5 acres beyond, providing additional separation and privacy rarely found in the neighborhood. The HOA also maintains the front yard, adding to the home's low-maintenance appeal.
Inside, beautiful hardwood floors, high ceilings with tray details, and generous living spaces create an inviting atmosphere. The thoughtful three-way split bedroom plan provides privacy for everyone. One guest bedroom includes its own en suite bathroom, making it ideal for guests, family members, or a private home office.
The spacious primary suite features a large walk-in closet, while the primary bathroom offers an oversized garden tub and separate large walk-in shower.
Designed for both everyday living and entertaining, the kitchen includes double ovens, a glass cooktop, center island, and a large secondary pantry offering exceptional storage for small appliances, cookware, serving pieces, and other kitchen essentials.
Enjoy the convenience of being within walking distance of Publix, Uppercrust, UF Health Family Medicine, and numerous additional shopping, dining, and everyday conveniences. The home is also just a short distance from the Gary Player-designed Hawkstone Country Club and charming Haile Village Center, known for its shopping, dining, and popular Saturday morning farmers market.
Butler Plaza, the University of Florida, UF Health Shands Hospital, and the Malcolm Randall VA Medical Center are all just a short drive away.
With flexible living spaces, an oversized backyard, a 21 foot deep 2 car garage, a private buffered rear setting, and exceptional access to neighborhood amenities and Gainesville's major employment and medical centers, this Haile Market Square home offers a rare combination of features in one of Gainesville's most desirable communities.
- Houzeo last checked: 12 hours ago
- Listing updated: October 7, 2026 at 10:54 pm
- Listing Provided by: Jim Doxey (352) 215-3266 | COLDWELL BANKER M.M. PARRISH REALTORS (352) 335-4999
- Source: Stellar MLS-FL | MLS#: GC543210

Property Details
Status
Active
Type
Single Family Residence
No. of Stories
1
County
City
Neighborhood
--
Year Built
2007
HOA Fees
$140.33/mo
Finished Area
2,234 sqft
Lot Size
12,197 sqft lot
Basement Area
- sqft
MLS Name
Stellar MLS
MLS Number
GC543210
MLS Status
Active
Days on Market
26
Cumulative Days on Market
12

Continue Your Journey in App
Find your dream home, receive real-time updates, and many more!
Download App
Continue Your Journey in App
Find your dream home, receive real-time updates, and many more!
Location
HOA Management
Vesta- Brett DeGale
HOA Fees
$421/ Quarterly
Amenities
 Amenities and services may be covered by one or multiple associations and service providers.
 Maintenance
 Escrow Reserves Fund
Disclaimer: Amenities are based on third-party information and may vary; buyers must independently verify all amenities, as information is deemed reliable but not guaranteed.
Facts & Features
Rooms
Bedrooms & bathrooms
Bedrooms: 3
Bathrooms: 3
Living Room
Level: First
Primary Bedroom
Level: First
Kitchen
Level: First
Interior
Sewer
Public Sewer
Cooling
Central Air
Interior Features
Ceiling Fans(s), Crown Molding, High Ceilings, Primary Bedroom Main Floor, Solid Surface Counters, Thermostat, Walk In Closet(s)
Exterior Features
Private Yard, Storage
Flooring
Carpet, Wood
Appliances
Built In Oven, Cooktop, Dishwasher, Disposal, Dryer, Microwave, Washer
Heating
Central, Gas
Construction
Year Built
Year Built: 2007
Home type
Single Family Residence
Foundation Details
Slab
Roof
Shingle
Construction Materials
Hardi Plank Type
Architectural Style
Ranch
Utilities & Energy
Parking Features
Driveway, Garage Faces Side, Oversized
Fireplace Features
Family Room
Laundry Features
Laundry Room
Water Source
None
Utilities
Electricity Connected, Natural Gas Connected, Public, Sewer Connected, Underground Utilities, Water Connected
Other Features
Patio And Porch Features
Covered, Front Porch, Patio, Screened
Community Features
Community Mailbox, Deed Restrictions, Golf Carts Ok, Irrigation Reclaimed Water, Sidewalks, Street Lights
Subdivision Name
Haile Plantation Unit 36 Ph 6
Price History
| Date | Event | Price |
|---|---|---|
09/25/2026 Source: | Listed for Sale | $549,000 $246/sqft |
09/11/2026 Source: | Coming Soon | $549,000 +50.87% $246/sqft |
05/15/2012 Source: | Price Decreased | $363,900 -5.21% $163/sqft |
05/15/2012 Source: | Listing Removed | $383,900 +0.03% $172/sqft |
05/15/2012 Source: | Price Increased | $383,800 +8.57% $172/sqft |

Show more
Nearby Homes

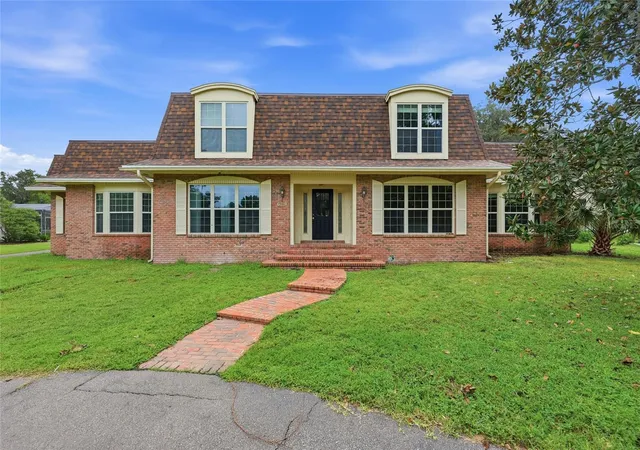
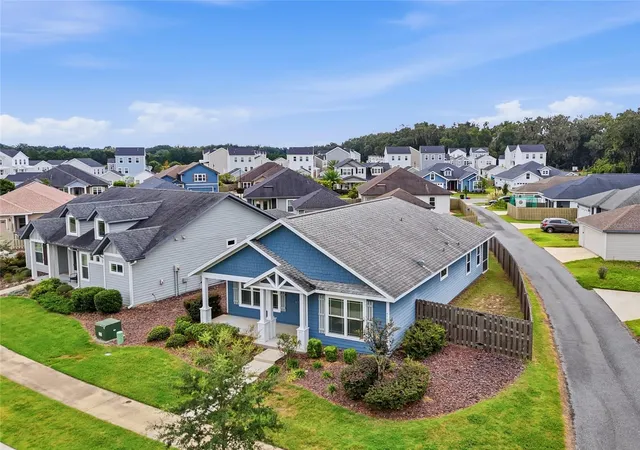
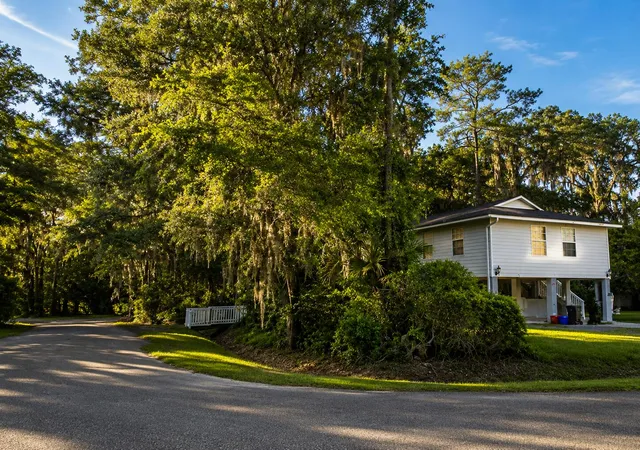

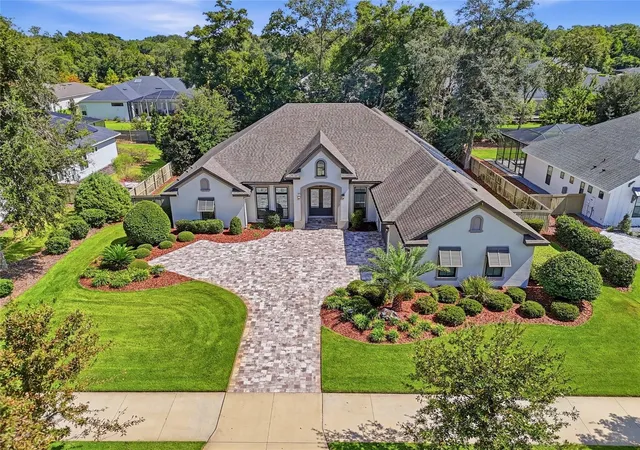
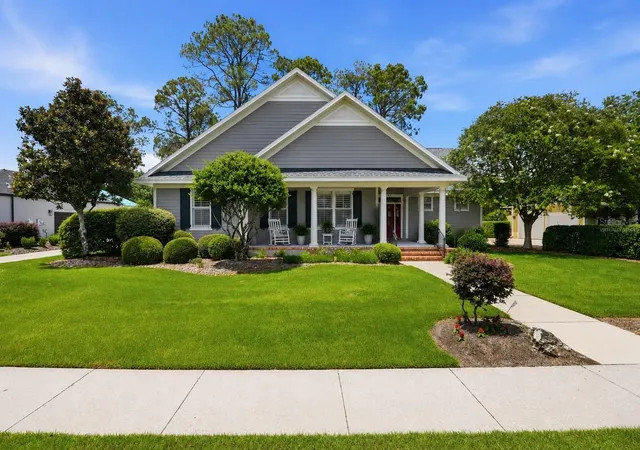
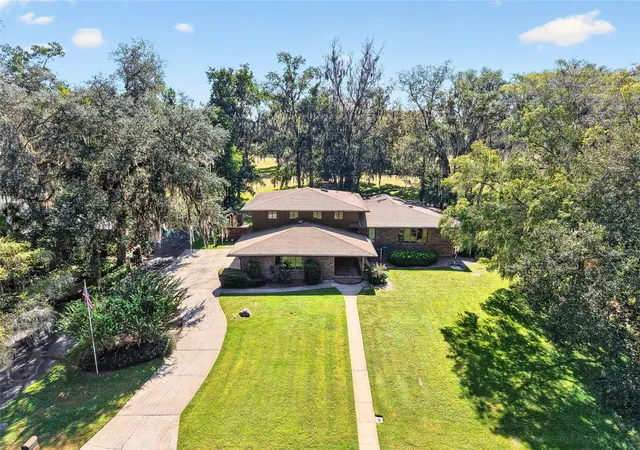
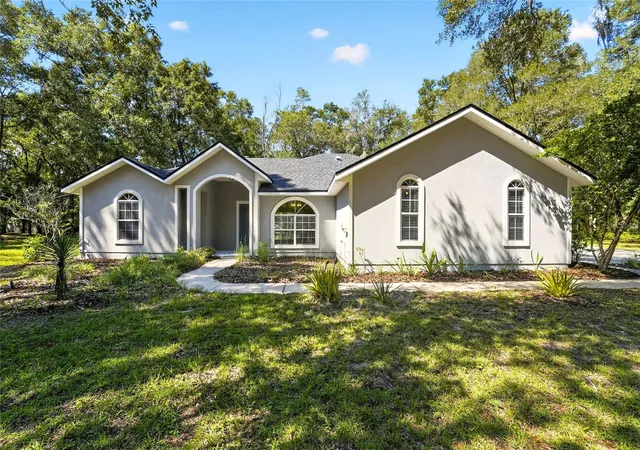
Find Homes by Property Features in Gainesville, FL
Nearby New Homes For Sale

Based on information from Stellar MLS® through Oct 07, 2026, 06:00AM as submitted to and distributed by MLS GRID. All data is obtained from various sources and may not have been verified by the broker or MLS GRID. Supplied Open House Information is subject to change without notice. All information should be independently reviewed and verified for accuracy. Properties may or may not be listed by the office/agent presenting the information. IDX information is provided exclusively for consumers’ personal non-commercial use. It may not be used for any purpose other than to identify prospective properties consumers may be interested in purchasing. The data is deemed reliable but is not guaranteed by MLS GRID. The use of the MLS GRID Data may be subject to an end-user license agreement prescribed by the Member Participant’s applicable MLS, if any, and as amended from time to time. © 2026 Stellar MLS. All Rights Reserved.
 Advertising Broker: Fred McGill | Simple Showing, Inc