- Overview
- Description
- Property Details
- Location
- HOA Management
- Facts & Features
- Getting Around
- Nearby Homes

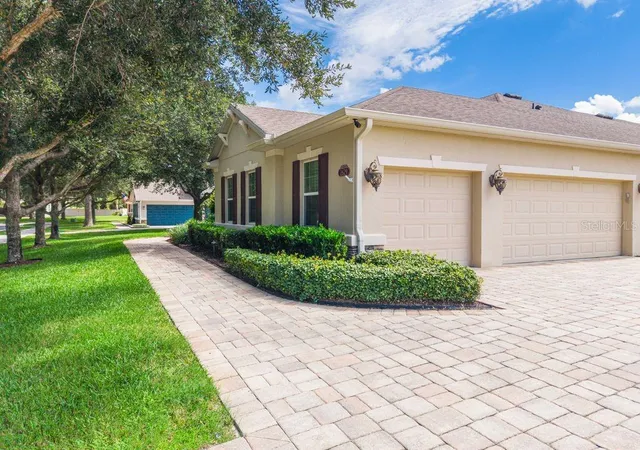


$719,000
Monthly Est:$3,579
 3 Beds
 3 Baths
3 full baths
 2,952sqft
2629 Tree Meadow Loop, Apopka, FL 32712
$719,000
$3,579/moEst:
Get Pre-Approved
Single Family Residence
Built in 2013
$177.33/mo HOA
19,666 sqft lot
$244/sq.ft
Description
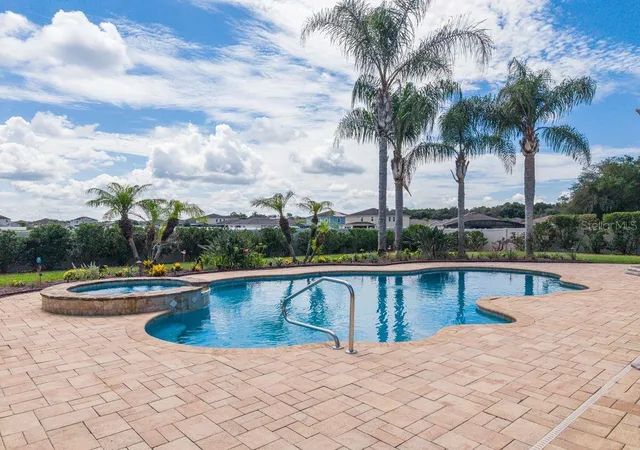
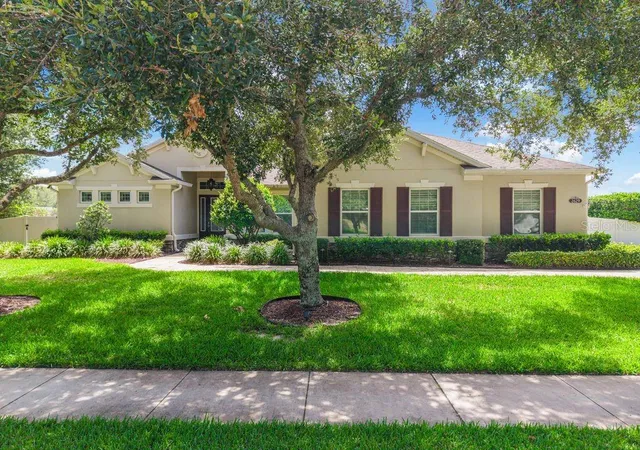
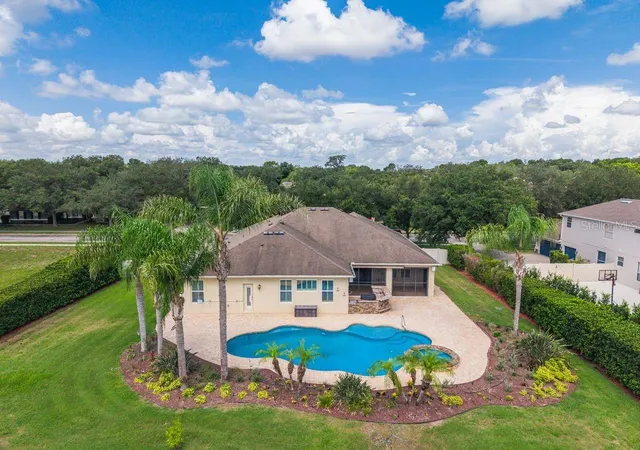
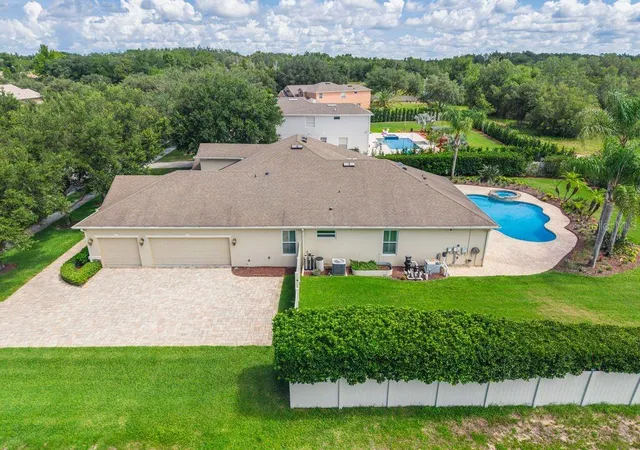
Under contract-accepting backup offers. Exceptional move-in ready pool home situated on an oversized, private lot surrounded by mature landscaping and thoughtfully designed for both everyday living and entertaining. The backyard is a true retreat featuring an oversized screened-in patio complete with a mounted television and a fully equipped outdoor kitchen with a built-in grill, refrigerator, and ice machine. The gas-equipped outdoor kitchen, heated saltwater pool, and attached spa create the perfect setting for year-round entertaining and relaxation. Inside, you'll find quality upgrades throughout, including elegant custom built-ins, plantation shutters, a whole-home security system, and beautifully maintained finishes that make this home completely turnkey. The spacious primary suite offers an oversized custom walk-in closet and a luxurious primary bath designed with comfort and functionality in mind. An oversized three-car garage provides ample room for vehicles, storage, and hobbies. Conveniently located just minutes from SR 429, this home offers easy access throughout the Orlando area, is less than 45 minutes from Walt Disney World, and under an hour from many of Central Florida's beautiful beaches. Every detail has been carefully maintained, allowing the next owner to move in and immediately enjoy everything this exceptional property has to offer. The oversized third bedroom provides outstanding flexibility and could easily be converted into a fourth bedroom to accommodate changing needs.
- Houzeo last checked: 7 hours ago
- Listing updated: October 2, 2026 at 5:48 pm
- Listing Provided by: Adam Allegroe (407) 227-2831 | EXP REALTY LLC (888) 883-8509
- Source: Stellar MLS-FL | MLS#: O6423052

Property Details
Status
Active Under Contract
Type
Single Family Residence
No. of Stories
1
County
City
Neighborhood
--
Year Built
2013
HOA Fees
$177.33/mo
Finished Area
2,952 sqft
Lot Size
19,666 sqft lot
Basement Area
- sqft
MLS Name
Stellar MLS
MLS Number
O6423052
MLS Status
Pending
Days on Market
90
Cumulative Days on Market
4

Continue Your Journey in App
Find your dream home, receive real-time updates, and many more!
Download App
Continue Your Journey in App
Find your dream home, receive real-time updates, and many more!
Location
HOA Management
Leland Management
HOA Fees
$532/ Quarterly
Amenities
 Amenities and services may be covered by one or multiple associations and service providers.
 Park Playground
 Security Gate
Disclaimer: Amenities are based on third-party information and may vary; buyers must independently verify all amenities, as information is deemed reliable but not guaranteed.
Facts & Features
Rooms
Bedrooms & bathrooms
Bedrooms: 3
Bathrooms: 3
Primary Bedroom
Level: First
Family Room
Level: First
Kitchen
Level: First
Office
Level: First
Interior
Appliances
Built In Oven, Cooktop, Dishwasher, Disposal, Dryer, Electric Water Heater, Microwave, Range, Range Hood, Refrigerator, Washer
Heating
Central
Cooling
Central Air
Flooring
Ceramic Tile
Exterior Features
Awning(s), Lighting, Outdoor Grill, Outdoor Kitchen, Outdoor Shower, Private Yard
Sewer
Public Sewer
Interior Features
Built In Features, Ceiling Fans(s), Crown Molding, Eat In Kitchen, Solid Surface Counters, Walk In Closet(s), Window Treatments
Window Features
Shutters
Construction
Year Built
Year Built: 2013
Home type
Single Family Residence
Roof
Shingle
Construction Materials
Stucco
Foundation Details
Slab
Utilities & Energy
Association Amenities
Gated, Park, Playground
Laundry Features
Inside
Pool Features
In Ground, Salt Water
Water Source
None
Utilities
Cable Available, Electricity Connected, Sewer Connected, Water Connected
Parking Features
Oversized
Other Features
Lot Features
Corner Lot, Oversized Lot, Private
Subdivision Name
Oak Ridge Sub
Patio And Porch Features
Enclosed, Front Porch, Patio, Porch, Rear Porch, Screened
Vegetation
Fruit Trees, Mature Landscaping, Trees/landscaped
Price History
| Date | Event | Price |
|---|---|---|
07/14/2026 Source: | Contingent (Active Under Contract) | $719,000 $244/sqft |
07/09/2026 Source: | Listed for Sale | $719,000 +1.27% $244/sqft |
10/10/2023 Source: | Price Increased | $710,000 +63.22% $241/sqft |
05/06/2016 Source: | Price Decreased | $435,000 -0.91% $147/sqft |
03/29/2016 Source: | Sold | $439,000 $149/sqft |

Nearby Homes
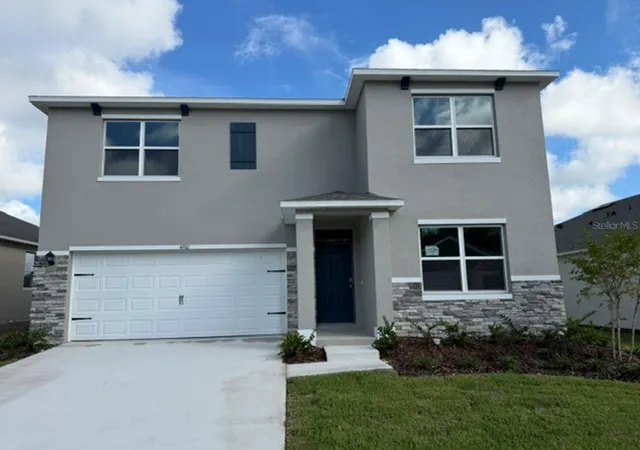
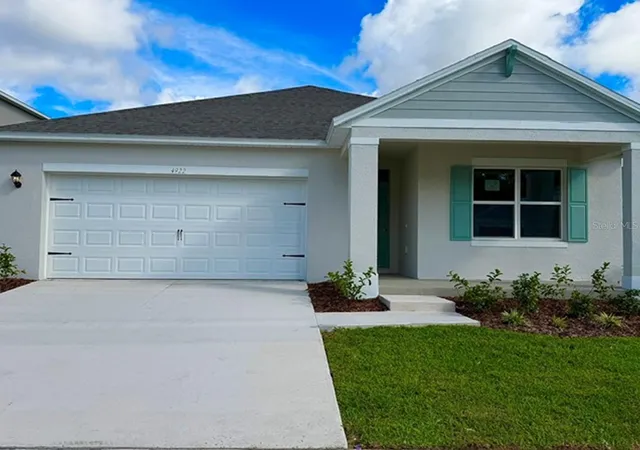
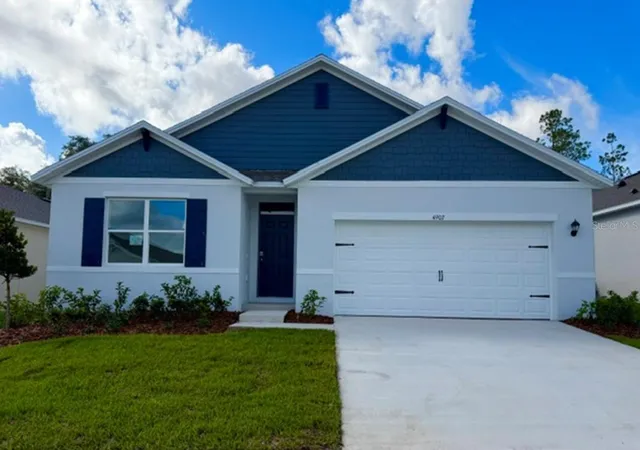
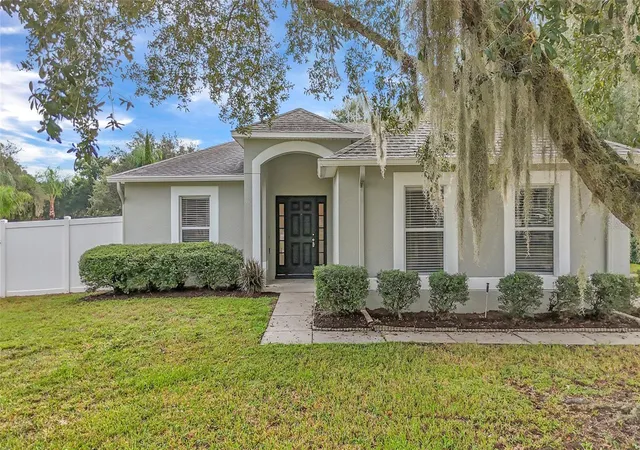
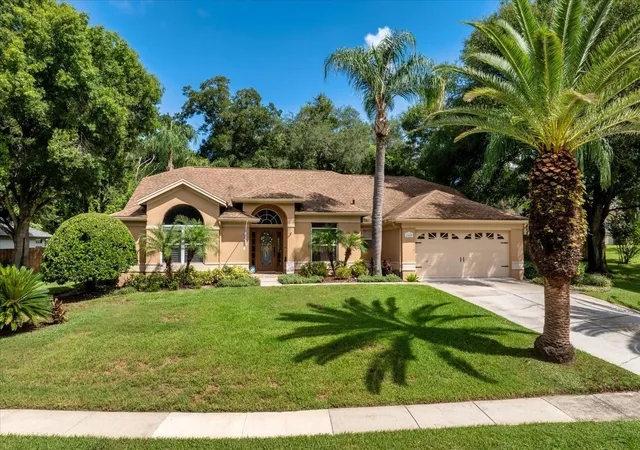
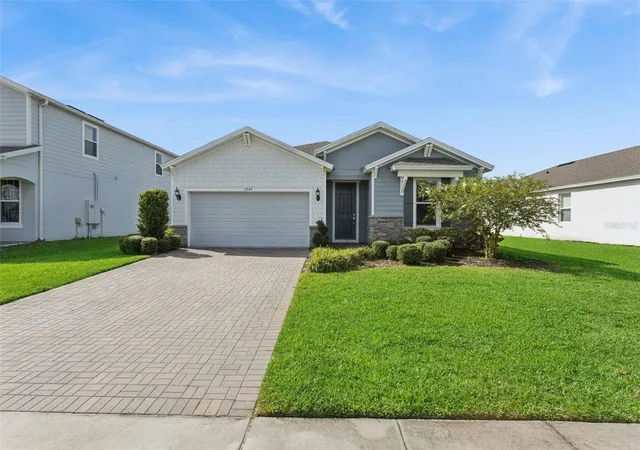
Find Homes by Property Features in Apopka, FL
Nearby New Homes For Sale

Based on information from Stellar MLS® through Oct 08, 2026, 11:00AM as submitted to and distributed by MLS GRID. All data is obtained from various sources and may not have been verified by the broker or MLS GRID. Supplied Open House Information is subject to change without notice. All information should be independently reviewed and verified for accuracy. Properties may or may not be listed by the office/agent presenting the information. IDX information is provided exclusively for consumers’ personal non-commercial use. It may not be used for any purpose other than to identify prospective properties consumers may be interested in purchasing. The data is deemed reliable but is not guaranteed by MLS GRID. The use of the MLS GRID Data may be subject to an end-user license agreement prescribed by the Member Participant’s applicable MLS, if any, and as amended from time to time. © 2026 Stellar MLS. All Rights Reserved.
 Advertising Broker: Fred McGill | Simple Showing, Inc