The Greene Realty
Powered by 
- 0
- 3
- Overview
- Description
- Property Details
- Location
- Facts & Features
- Getting Around
- Nearby Homes


Street View
$495,000
Monthly Est:$2,464
 3 Beds
 2 Baths
2 full baths
 1,358sqft
263 College Hwy, Southampton, MA 01073
$495,000
$2,464/moEst:
Get Pre-Approved
Single Family Residence
Built in 1940
$-- HOA
0.47 acre lot
$365/sq.ft
Description
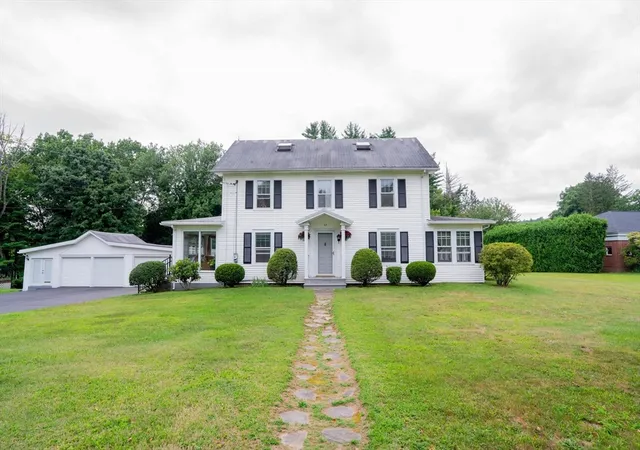
Beautifully renovated Southampton ranch with peaceful backyard views facing Mt. Tom. This 3 bedroom, 2 bath home with 2-car detached garage has been completely transformed with extensive upgrades and modern design. Open floor plan living room with stone fireplace, surround sound wiring and recessed lighting. Large kitchen with palatial granite center island with ample seating and pendant lighting. Stove with pot-filler faucet, stainless steel appliances and kitchen sink overlooking the yard. Dining area with 8' slider providing plentiful natural light and access to the back deck. Primary bedroom with wall-to-wall carpet, large closet and en suite bathroom with walk-in glass & tile shower and granite countertops. Two additional carpeted bedrooms and a full bathroom with tiled tub & shower and granite countertops located on the central hall. Partially finished basement for flex space or den includes laundry hook-ups, counters & cabinets. Additional storage closet and large open space perfect for a home gym. Walk-up attic access and MassSave insulation added for efficiency. Detached 2-car garage with front & rear overhead doors and loft storage space. Composite deck and stone patio for outdoor living and enjoying crisp fall days in the fully-fenced yard that looks out onto open fields. Large shed for lawn equipment and terraced raised bed gardens along the fence. Anderson windows throughout the home. Central air, central vacuum, on-demand water heater, all new plumbing, concrete driveway with turnaround & owned 500 gallon underground propane tank. This home features many upgrades and is in exceptional condition, ready for move-in.
- Houzeo last checked: 12 hours ago
- Listing updated: September 26, 2026 at 7:05 am
- Listing Provided by: Jocelyn Cleary (310) 867-0312 | Canon Real Estate, Inc. (413) 527-8311
- Source: MLS Property Information Network-MA | MLS#: 73581093

Property Details
Status
Active
Type
Single Family Residence
No. of Stories
-
County
City
Neighborhood
--
Year Built
1940
HOA Fees
-
Finished Area
1,358 sqft
Lot Size
0.47 acre lot
Basement Area
- sqft
MLS Name
MLS Property Information Network
MLS Number
73581093
MLS Status
Active
Days on Market
11

Continue Your Journey in App
Find your dream home, receive real-time updates, and many more!
Download App
Continue Your Journey in App
Find your dream home, receive real-time updates, and many more!
Location
Facts & Features
Rooms
Bedrooms & bathrooms
Bedrooms: 3
Bathrooms: 2
Interior
Heating
Forced Air, Propane
Sewer
Private Sewer
Interior Features
Walk Up Attic
Flooring
Tile, Carpet
Appliances
Tankless Water Heater, Range, Dishwasher, Refrigerator
Cooling
Central Air
Exterior Features
Patio, Rain Gutters, Storage, Fenced Yard, Garden
Construction
Year Built
Year Built: 1940
Home type
Single Family Residence
Foundation Details
Concrete Perimeter
Construction Materials
Frame
Roof
Shingle
Architectural Style
Ranch
Utilities & Energy
Electric
Circuit Breakers
Basement
Full, Partially Finished, Interior Entry, Bulkhead, Concrete
Parking Features
Detached, Garage Door Opener, Garage Faces Side, Paved Drive, Off Street, Paved
Laundry Features
In Basement
Fireplace Features
Living Room
Water Source
Public
Other Features
Disclosures
Property Is Monitored By Exterior Cameras. Tv And Speaker To Be Removed Prior To Closing, Mount And Wiring Will Remain. Gas Fireplace Disconnected But Can Be Reconnected.
Lot Features
Cleared, Level
Patio And Porch Features
Patio
Price History
| Date | Event | Price |
|---|---|---|
09/22/2026 Source: | Listed for Sale | $495,000 +312.50% $365/sqft |
09/26/2017 Source: | Price Decreased | $120,000 -20.00% $88/sqft |
09/26/2017 Source: | Sold | $150,000 $110/sqft |

Nearby Homes


Find Homes by Property Features in Southampton, MA

Based on information provided to and compiled by MLS Property Information Network, Inc. covering through Oct 02, 2026, 09:00AM. The property listing data and information, or the Images, set forth herein were provided to MLS Property Information Network, Inc. from third-party sources, including sellers, lessors and public records, and were compiled by MLS Property Information Network, Inc. The property listing data and information, and the Images, are for the personal, non-commercial use of consumers having a good faith interest in purchasing or leasing listed properties of the type displayed to them and may not be used for any purpose other than to identify prospective properties which such consumers may have a good faith interest in purchasing or leasing. MLS Property Information Network, Inc. and its subscribers disclaim any and all representations and warranties as to the accuracy of the property listing data and information, or as to the accuracy of any of the Images, set forth herein. All information provided is deemed reliable, but is not guaranteed to be accurate and should be independently verified. © 2026 MLS Property Information Network, Inc. All Rights Reserved.
 Advertising Broker: Derek Greene | The Greene Realty Group