- Overview
- Description
- Property Details
- Location
- Facts & Features
- Getting Around



$770,500
Monthly Est:$3,835
 5 Beds
 4 Baths
3 full baths + 1 half bath
 3,861sqft
263 County Road 1602, Linden, TX 75562
$770,500
$3,835/moEst:
Get Pre-Approved
Single Family Residence
Built in 2002
$-- HOA
14.62 acres lot
$200/sq.ft
Description
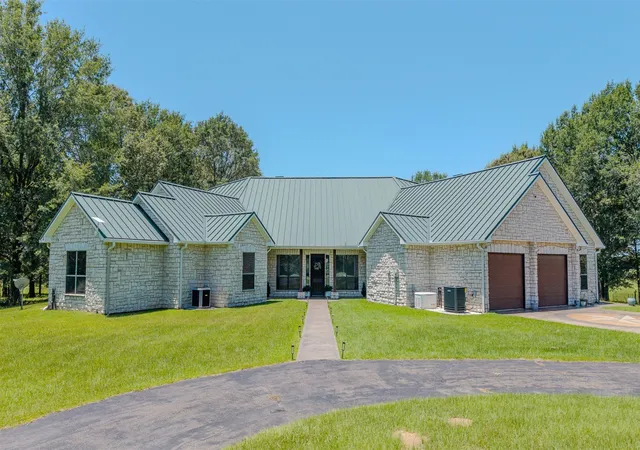
Set on more than 14 private acres with panoramic views, this custom-built estate offers 4 bedrooms in the main home plus a separate guest house for guests, extended family, or additional flexibility.
The property is served by both city water and a 730-foot deep well. A backup generator supports the kitchen during outages, and the home includes gas heaters in the bathrooms along with three fireplaces—two wood-burning and one gas. A reinforced safe room is also in place and could serve as a fifth bedroom, with plumbing already available for a third bathroom.
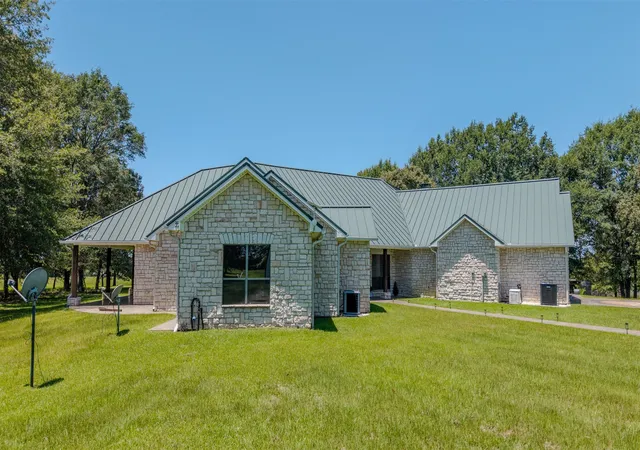
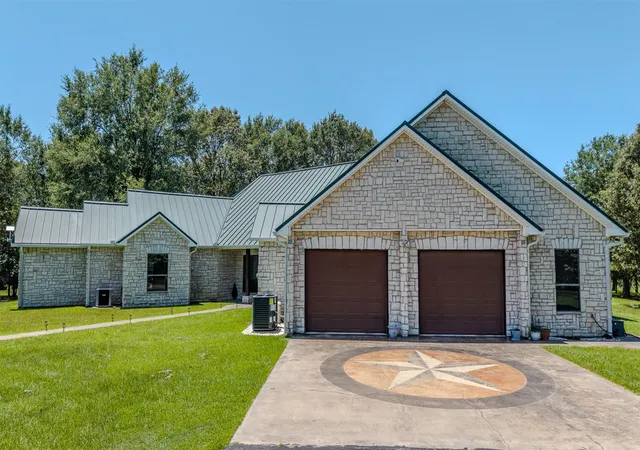
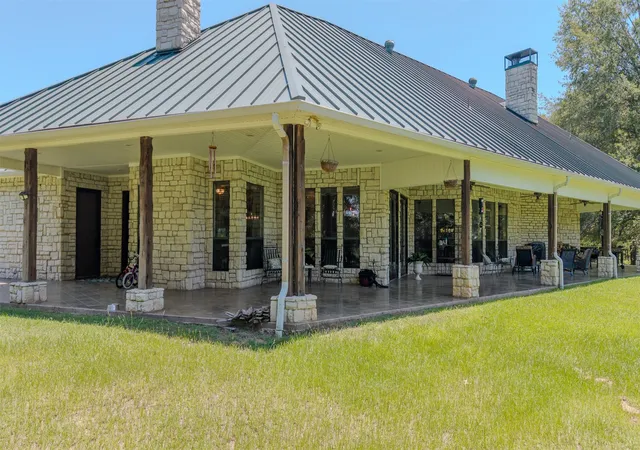
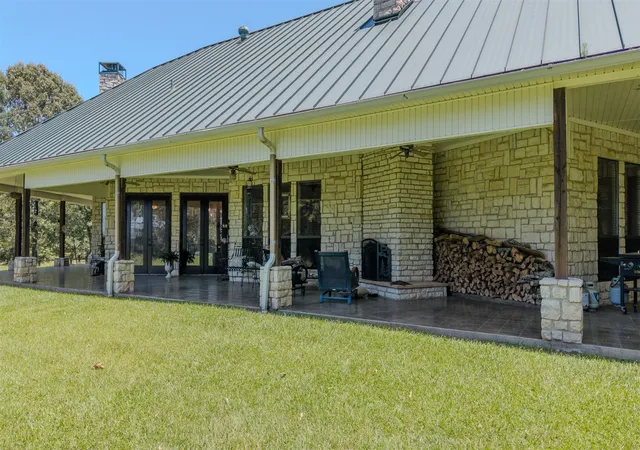
Designed with efficiency in mind, the home features a wraparound porch, steel roof, R-30 insulation, and a recently replaced 5-ton HVAC unit. Inside, ceilings rise to 18 feet, creating an open feel throughout. The kitchen includes custom Shaker cabinetry, quartz countertops, a Sub-Zero-style refrigerator and freezer, gas cooktop, double ovens, microwave, pantry, built-in desk, bookshelves, and a newer icemaker. An oversized laundry room provides additional storage and workspace.
The detached 1,800-square-foot shop includes a finished apartment with custom cabinetry, a full kitchen, bathroom, laundry area, spacious closet, and covered porch. The remaining space is dedicated to garage and workshop use.
Outdoor features include a covered back patio with an outdoor fireplace and wide-open views. The primary suite offers an updated walk-in shower with glass doors and multiple closets. Additional finishes include solid wood doors, custom cabinetry, and low-maintenance scored concrete floors. The property also carries an agricultural exemption through timber for tax savings.
- Houzeo last checked: 7 minutes ago
- Listing updated: August 19, 2026 at 1:11 am
- Listing Provided by: Ashley Izaguirre , Carlos Izaguirre | Decorative Real Estate (469) 358-1120
- Source: NTREIS MLS-TX | MLS#: 21328387

Property Details
Status
Active
Type
Single Family Residence
No. of Stories
1
County
City
Neighborhood
--
Year Built
2002
HOA Fees
-
Finished Area
3,861 sqft
Lot Size
14.62 acres lot
Basement Area
- sqft
MLS Name
NTREIS MLS
MLS Number
21328387
MLS Status
Active
Cumulative Days on Market
39

Continue Your Journey in App
Find your dream home, receive real-time updates, and many more!
Download App
Continue Your Journey in App
Find your dream home, receive real-time updates, and many more!
Location
Facts & Features
Rooms
Bedrooms & bathrooms
Bedrooms: 5
Bathrooms: 4
PrimaryBedroom
Level: First
Area: 400.00 Square Feet
Dimensions: 20 x 20
LivingRoom
Level: First
Area: 200.00 Square Feet
Dimensions: 10 x 20
Interior
Sewer
Aerobic Septic
Interior Features
Open Floorplan
Appliances
Gas Cooktop, Microwave
Construction
Year Built
Year Built: 2002
Home type
Single Family Residence
Architectural Style
Farmhouse
Utilities & Energy
Utilities
Septic Available
Pool Features
None
Fireplace Features
Family Room, Kitchen, Outside
Parking Features
Additional Parking, Driveway, Electric Gate
Other Features
Subdivision Name
J Davis Abst 258 Tr 37 14.62 Ac
Price History
| Date | Event | Price |
|---|---|---|
07/10/2026 Source: | Price Decreased | $770,500 -0.58% $200/sqft |
07/10/2026 Source: | Listed for Sale | $775,000 $201/sqft |

Find Homes by Property Features in Linden, TX

Based on information from the North Texas Real Estate Information Systems, Inc., through Oct 11, 2026, 03:15AM. Information is provided exclusively for consumers’ personal, non-commercial use. It may not be used for any purpose other than to identify prospective properties consumers may be interested in purchasing. Data is deemed reliable but is not guaranteed accurate. This website may not include listings or property addresses of sellers who have directed their listing brokers to withhold their listing or their property address from display on the Internet. ©2026 North Texas Real Estate Information Systems, Inc. All Rights Reserved.
 Advertising Broker: Michelle Brecker | Pathway To Home Realty