- Overview
- Description
- Property Details
- Location
- HOA Management
- Facts & Features
- Getting Around
- Nearby Homes


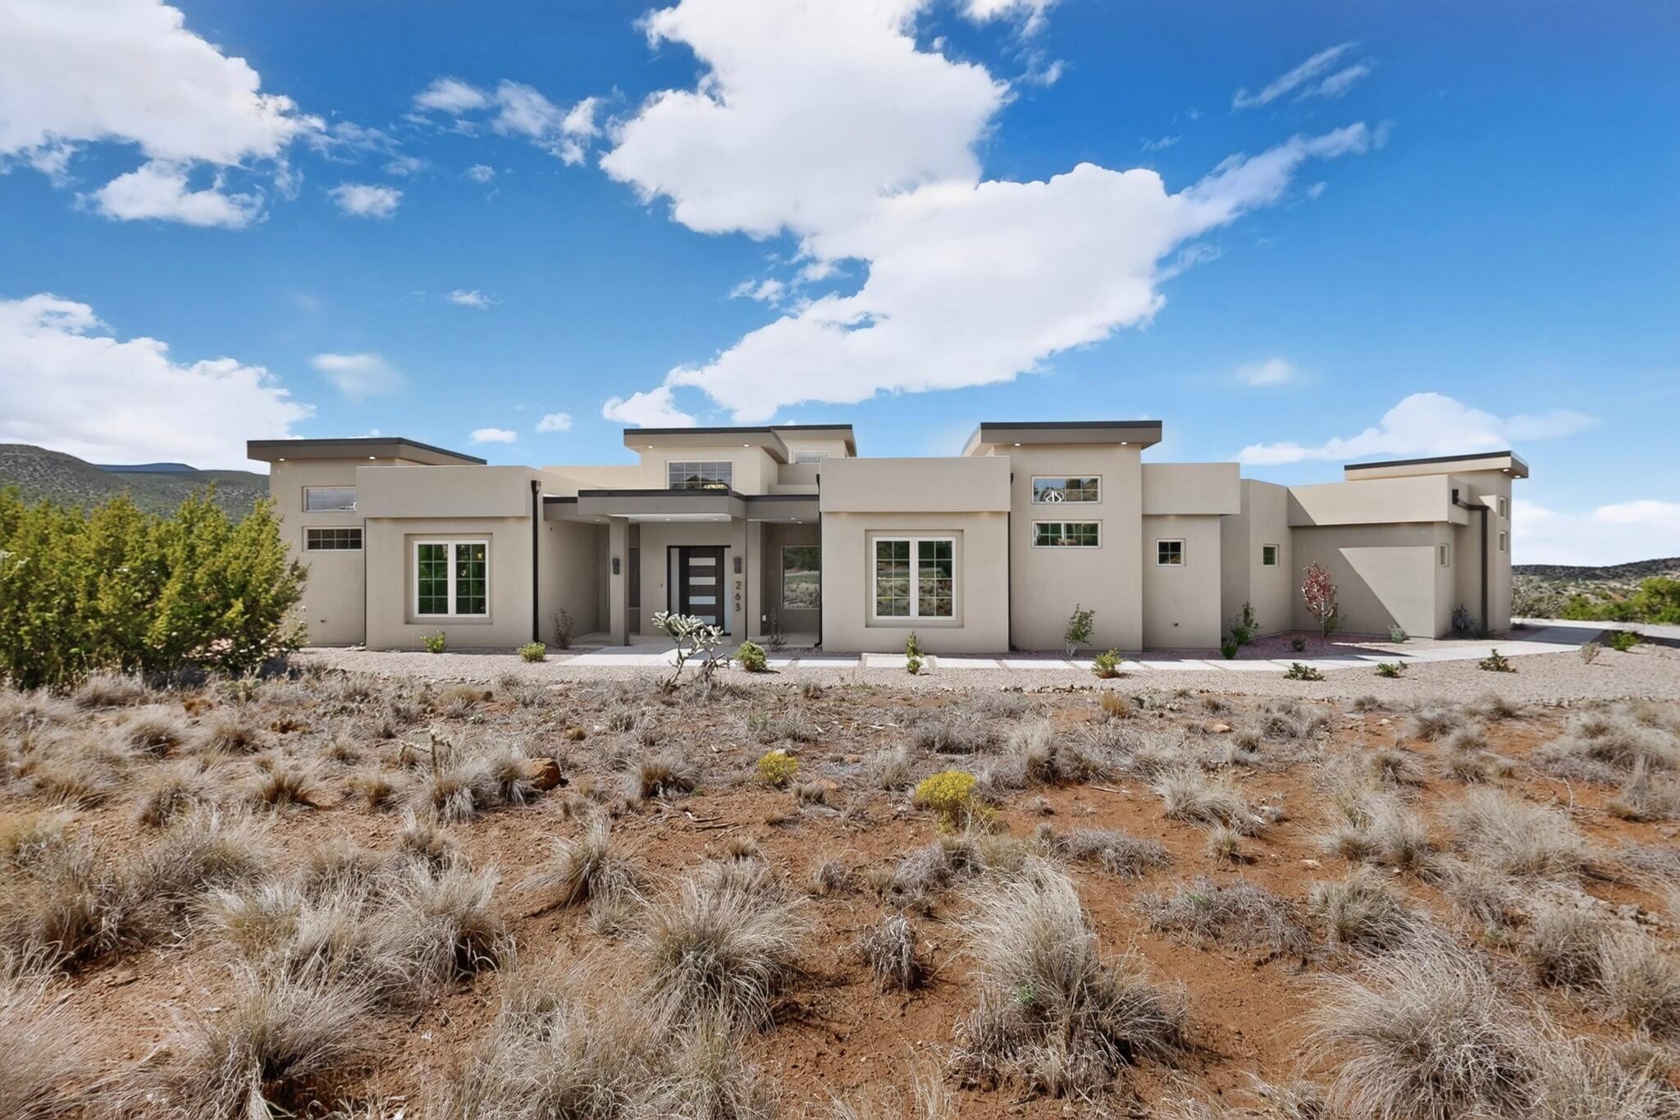
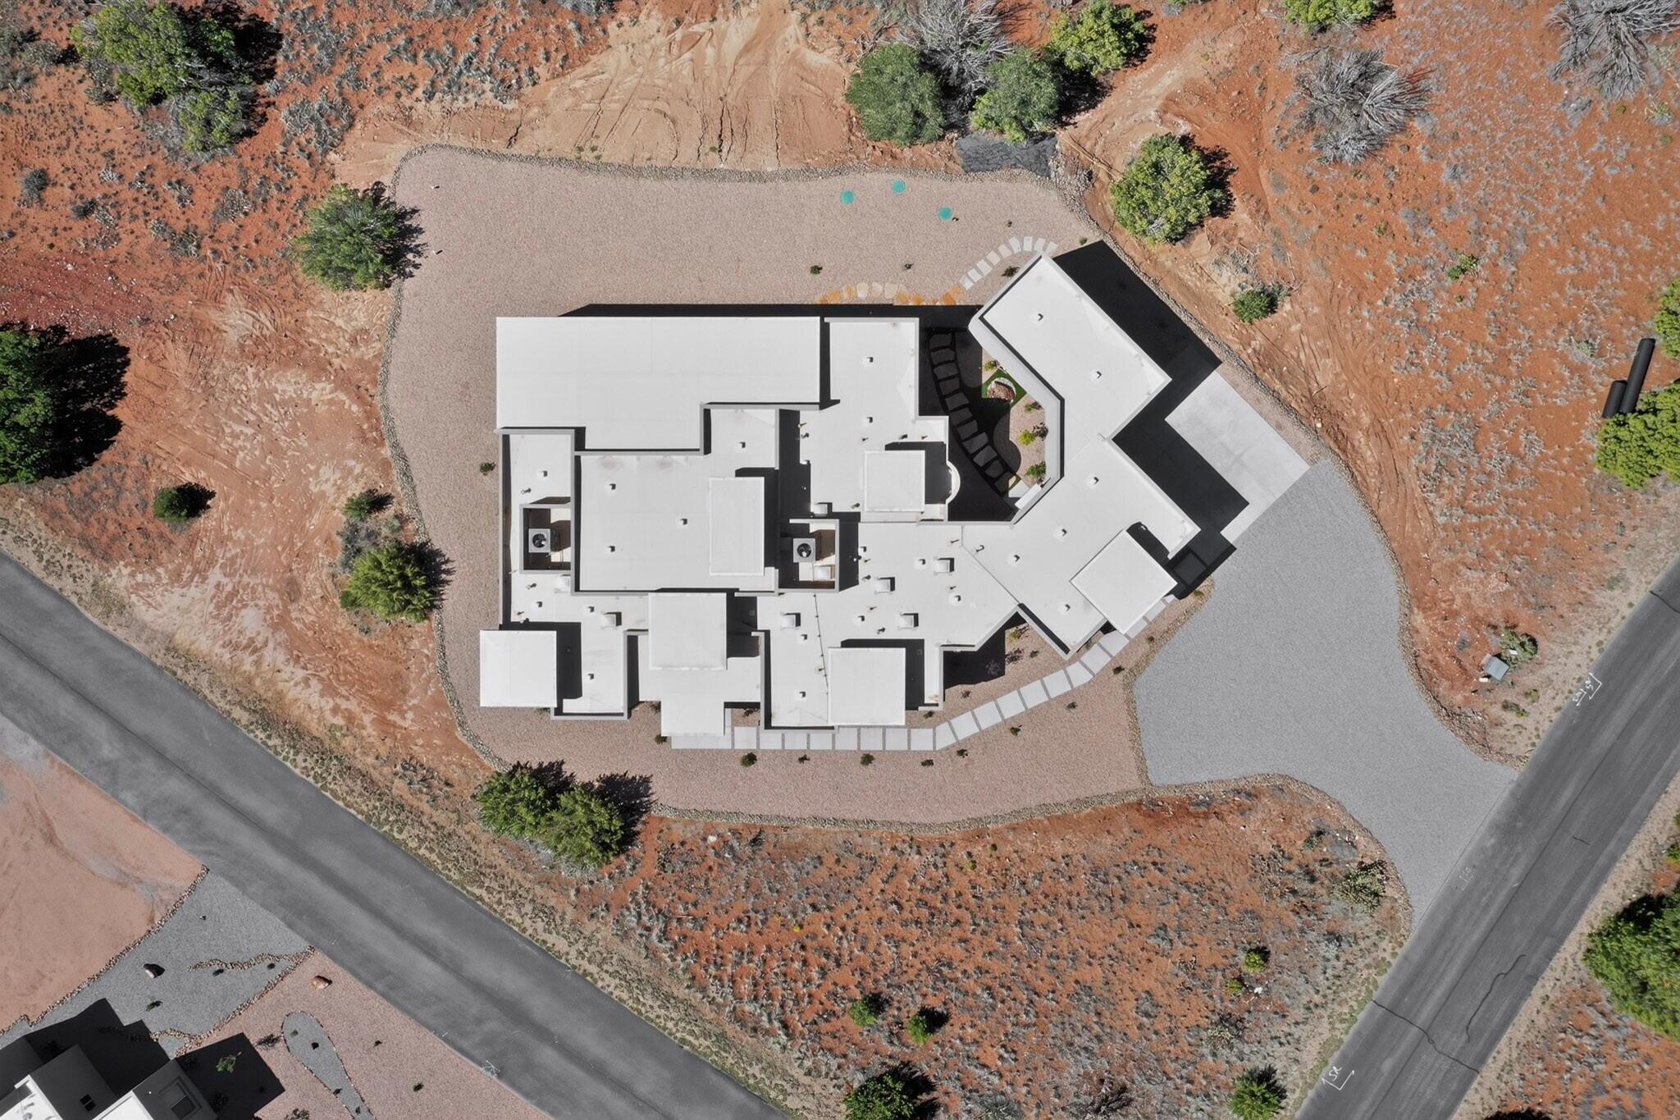


$1,499,000
Monthly Est:$7,461
 4 Beds
 5 Baths
1 full bath + 1 half bath
 3,696sqft
263 Diamond Tail Rd, Placitas, NM 87043
$1,499,000
$7,461/moEst:
Get Pre-Approved
Single Family Residence
Built in 2026
$75/mo HOA
1.24 acres lot
$406/sq.ft
Description
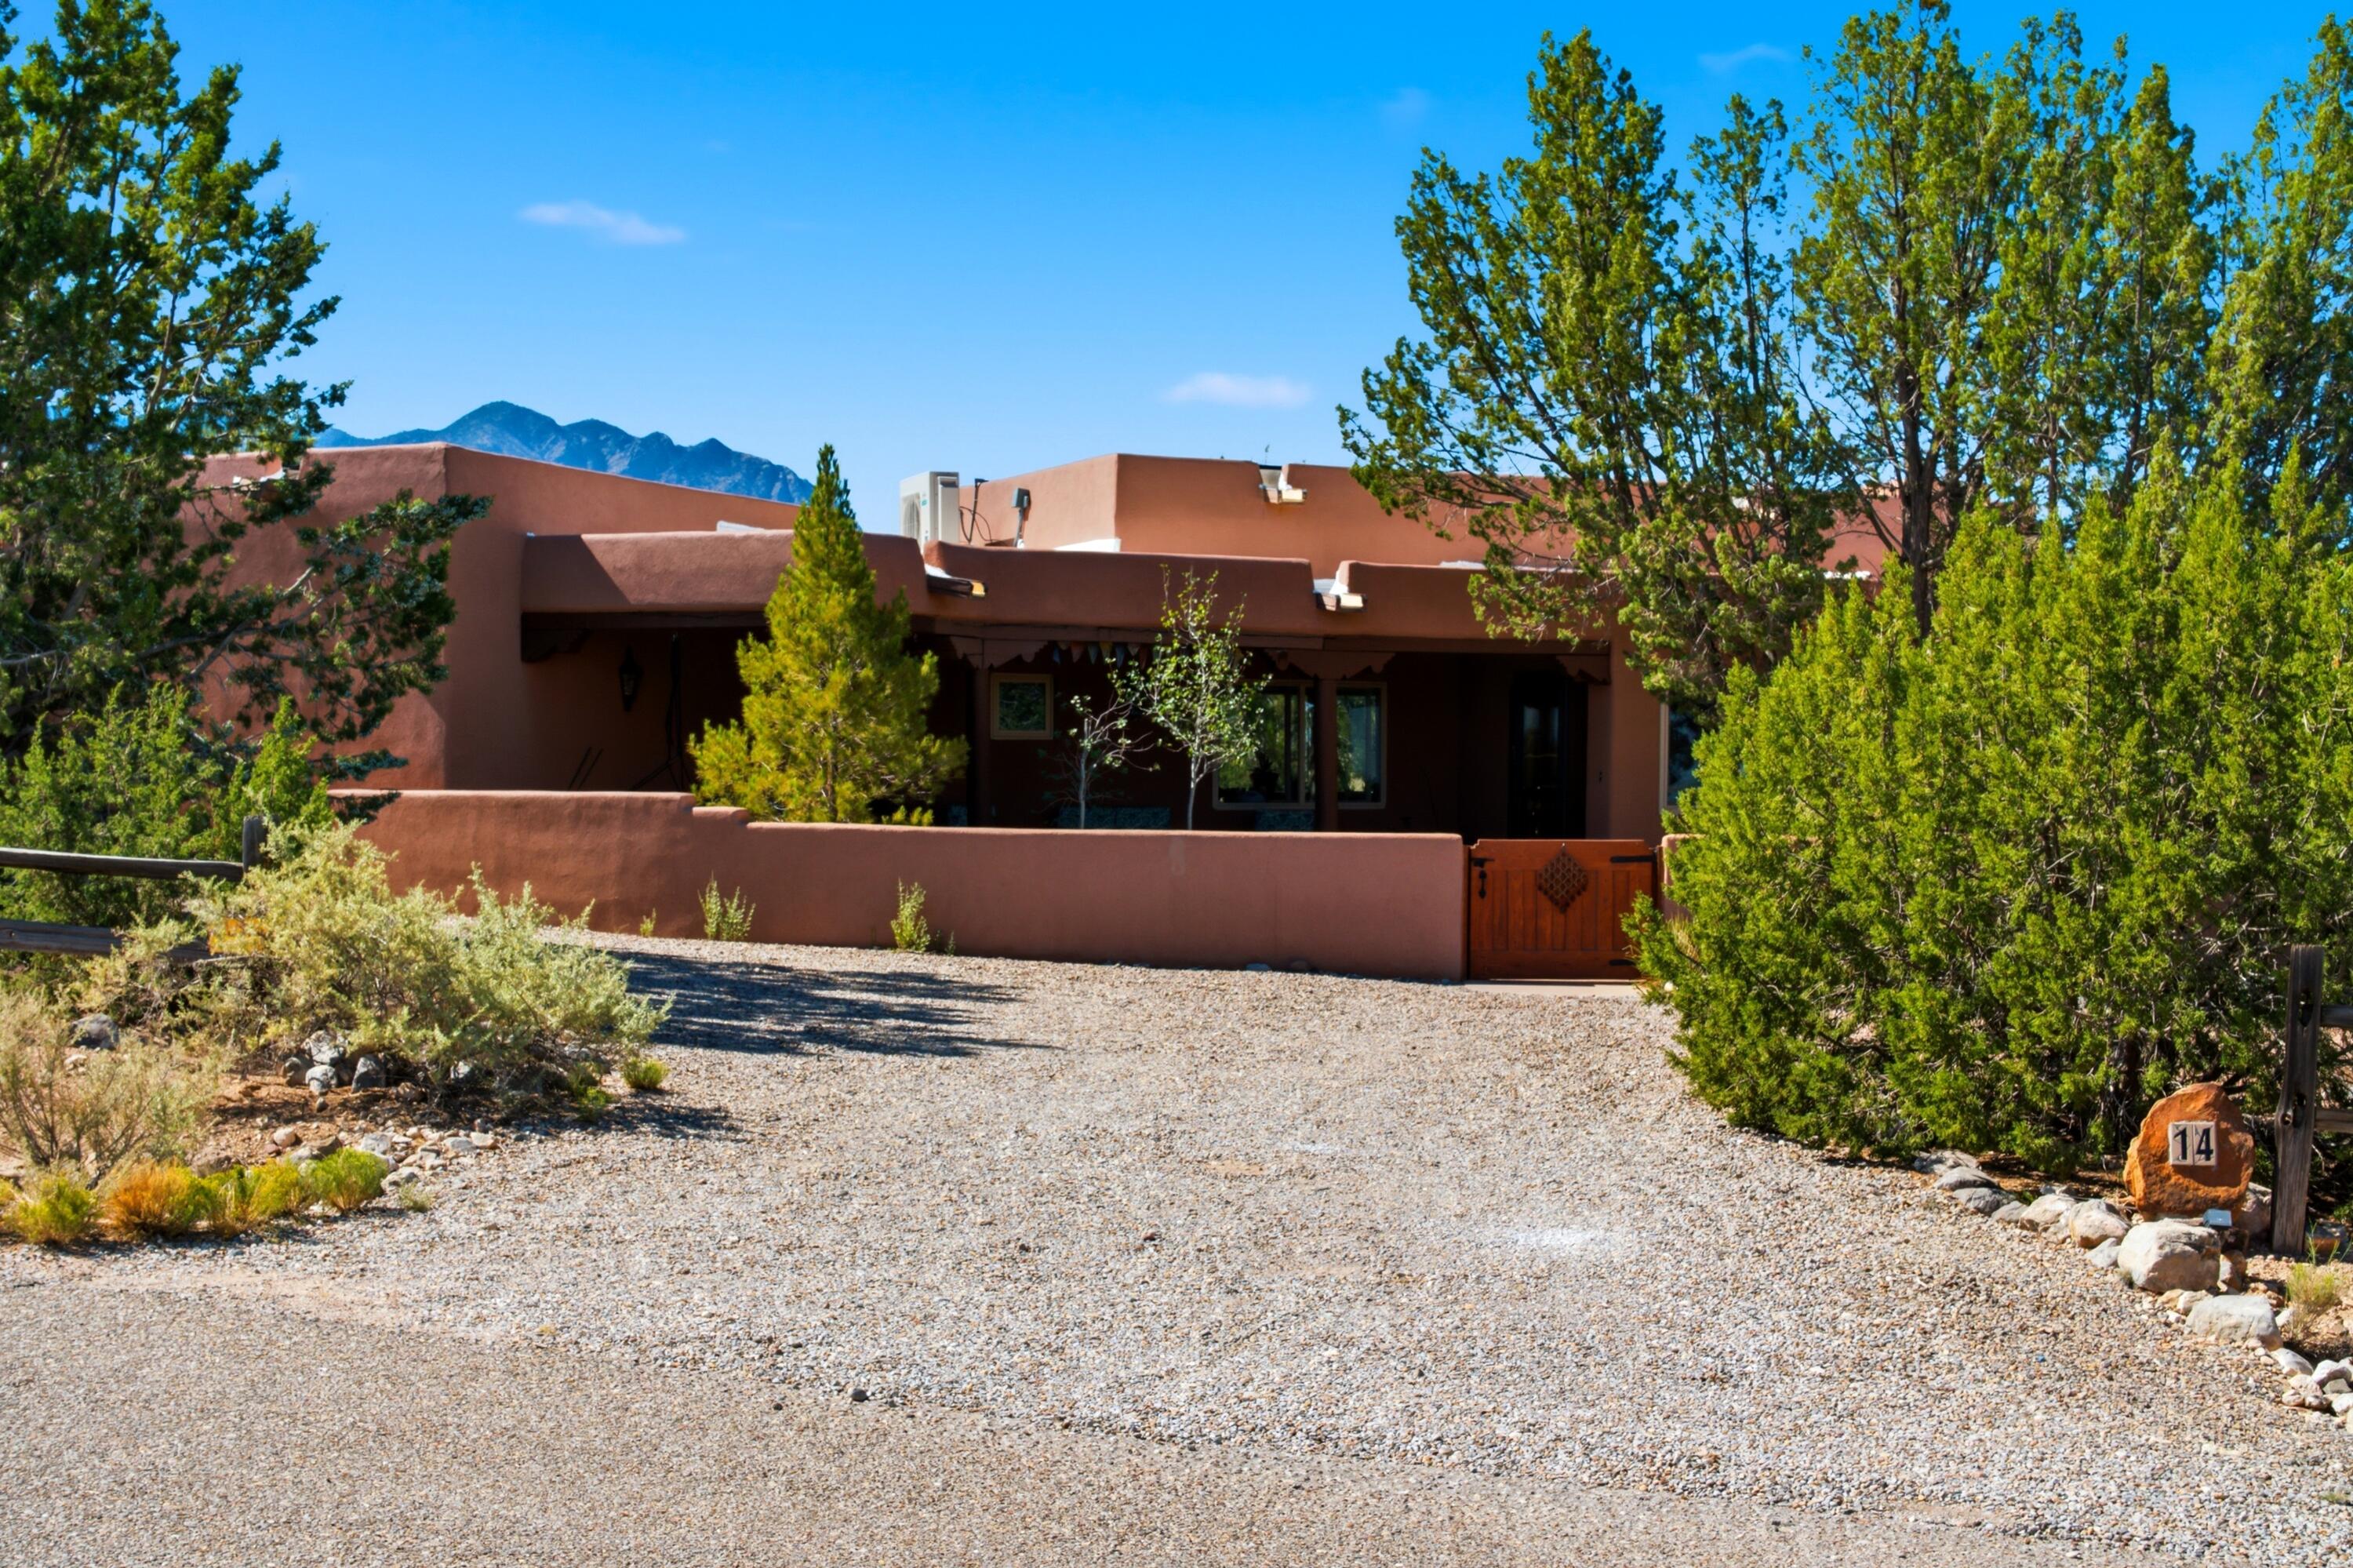
Welcome to this luxury new build in the highly desirable gated Diamond Tail Estate neighborhood of Placitas. This stunning four-bedroom, five-bathroom home features high ceilings and an inviting open-concept floor plan. Expansive windows and strategically placed skylights fill the home with abundant natural light while capturing the breathtaking views of the surrounding landscape. This home features a gourmet kitchen with a large island and plenty of custom cabinetry. The spacious walk-through pantry gives an abundance of generous space and includes a dedicated sink and space for a second refrigerator. The living area features an elegant electric fireplace that provides heat when desired while also creating year-round ambiance with customizable color-changing lighting. Each of the four spacious bedrooms offers the luxury and privacy of its own private bathroom and walk-in closet. The primary suite is a true retreat, featuring a stunning coffered ceiling with ambient lighting and a custom built-in bookcase that discreetly opens to a private hidden room. The primary bathroom and closet are designed with luxury and convenience in mind, featuring oversized his-and-her vanities and sinks, a spacious walk-through shower, and separate oversized his-and-her closets, each with custom cabinetry and abundant storage. Step outside to the oversized covered patio, designed for effortless outdoor entertaining. The outdoor kitchen includes a built-in grill and storage space. The oversized three-car garage offers epoxy-finished floors, a utility sink, and an abundance of additional space for storage. The property also features a fully landscaped and fenced courtyard, offering a beautiful private outdoor space that can also be ideal for pets.With its luxurious finishes, thoughtful design, exceptional storage, indoor-outdoor living spaces, and spectacular views, this exceptional new construction offers a rare opportunity to experience refined living in the gated Diamond Tail Estate community.
- Houzeo last checked: 12 hours ago
- Listing updated: October 3, 2026 at 8:32 am
- Listing Provided by: Jamielynn Martinez (505) 503-3826 DRE #REC20240234 | Realty One of New Mexico (505) 883-9400
- Source: Greater Albuquerque AOR (SWMLS) MLS-NM | MLS#: 1111885

Property Details
Status
Active
Type
Single Family Residence
No. of Stories
1
County
City
Neighborhood
--
Year Built
2026
HOA Fees
$75/mo
Finished Area
3,696 sqft
Lot Size
1.24 acres lot
Basement Area
- sqft
MLS Name
Greater Albuquerque AOR (SWMLS) MLS
MLS Number
1111885
MLS Status
Active
Days on Market
1

Continue Your Journey in App
Find your dream home, receive real-time updates, and many more!
Download App
Continue Your Journey in App
Find your dream home, receive real-time updates, and many more!
Location
HOA Management
Diamond Tail HOA
HOA Fees
$225/ Quarterly
Disclaimer: Amenities are based on third-party information and may vary; buyers must independently verify all amenities, as information is deemed reliable but not guaranteed.
Facts & Features
Rooms
Bedrooms & bathrooms
Bedrooms: 4
Bathrooms: 5
Interior
Flooring
Tile
Cooling
Multi Units, Refrigerated
Window Features
Double Pane Windows, Insulated Windows, Skylights
Heating
Natural Gas
Sewer
Septic Tank
Exterior Features
Courtyard, Outdoor Grill, Private Yard
Appliances
Built In Gas Range, Microwave, Refrigerator, Water Softener Owned, Wine Cooler
Interior Features
Bookcases, Ceiling Fans, Dual Sinks, Garden Tub Roman Tub, High Ceilings, Kitchen Island, Main Level Primary, Multiple Primary Suites, Pantry, Skylights, Walk In Closets
Construction
Year Built
Year Built: 2026
Home type
Single Family Residence
Roof
Flat
Construction Materials
Rock
Property Condition
New Construction
Utilities & Energy
Water Source
Shared Well
Laundry Features
Washer Hookup, Electric Dryer Hookup, Gas Dryer Hookup
Security Features
Smoke Detectors
Utilities
Electricity Connected, Natural Gas Connected, Sewer Connected, Water Connected
Other Features
Subdivision Name
Diamond Tail Phase Ii
Patio And Porch Features
Covered, Patio
Disclosures
Ranm2100disclosure
Price History
| Date | Event | Price |
|---|---|---|
10/02/2026 Source: | Listed for Sale | $1,499,000 $406/sqft |

Nearby Homes






Find Homes by Property Features in Placitas, NM
Nearby New Homes For Sale


Based on information from the Greater Albuquerque Association of REALTORS® (alternatively, from the Southwest MLS) through Oct 02, 2026, 09:00AM. IDX information is provided exclusively for consumers' personal, non-commercial use, that it may not be used for any purpose other than to identify prospective properties consumers may be interested in purchasing, and that the data is deemed reliable but is not guaranteed accurate by The Service. © 2026 Greater Albuquerque Association of REALTORS®. All Rights Reserved.
 Advertising Broker: Jared Andrew English | Congress Realty, Inc