- Overview
- Description
- Property Details
- Location
- Facts & Features
- Getting Around
- Nearby Homes
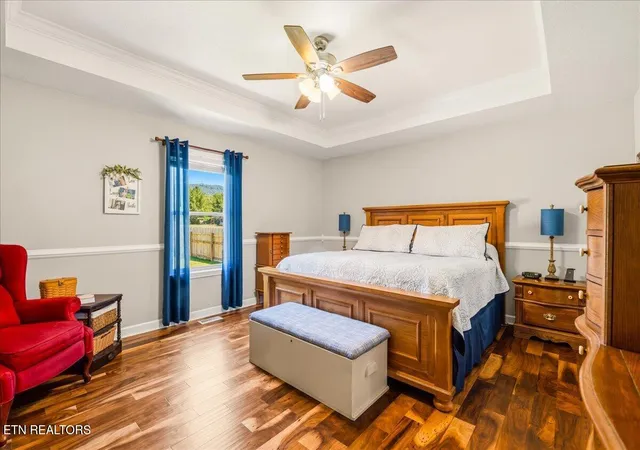

Street View
$629,000
Monthly Est:$3,131
 3 Beds
 2 Baths
2 full baths
 2,830sqft
263 Preston Cir, Jacksboro, TN 37757
$629,000
$3,131/moEst:
Get Pre-Approved
Single Family Residence
Built in 2000
$-- HOA
0.46 acre lot
$222/sq.ft
Description
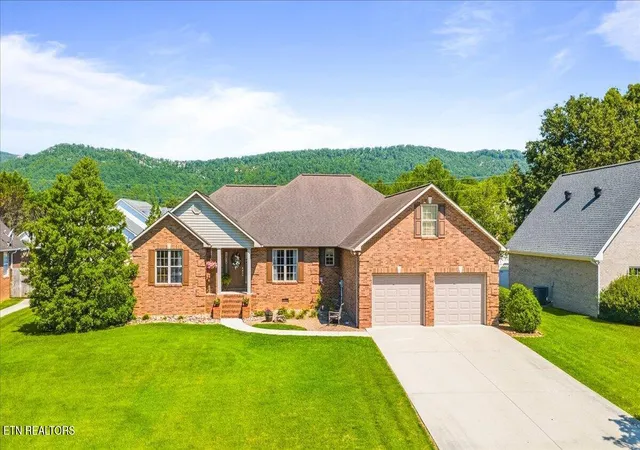
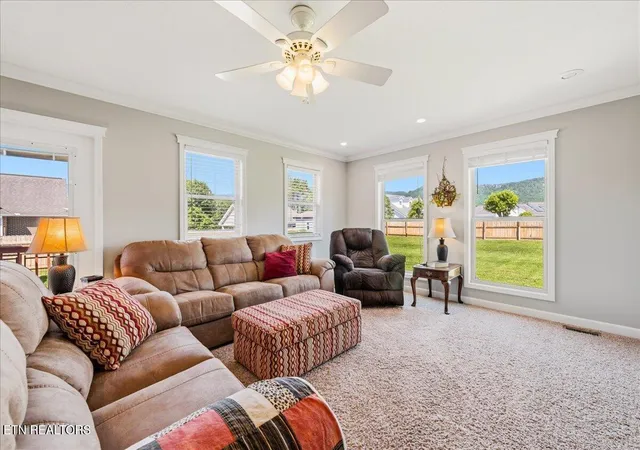
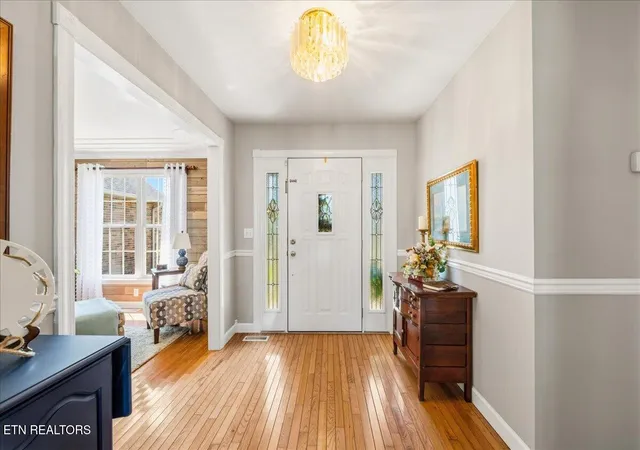
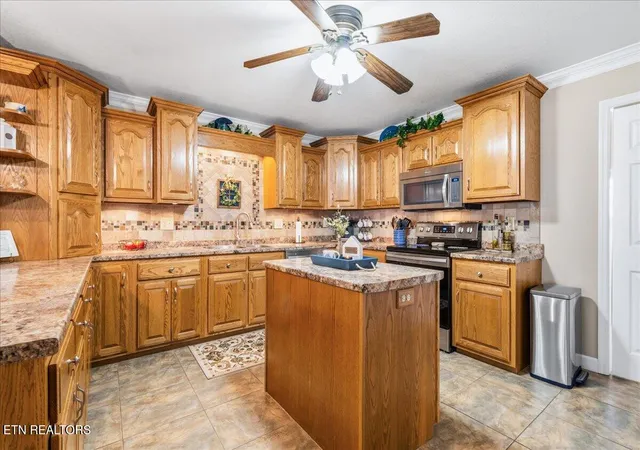
Welcome home to 263 Preston Circle in the highly sought after Chase Meadows community. Homes here don't usually make it to market very often so here's your chance to own a one level custom brick home just minutes to I-75 and town. This property has been well maintained inside and out. From the moment you walk in you notice the extras including a formal office, vaulted living room ceilings, an additional family room, and a convenient split bedroom floor plan with an entire side of he home devoted to an exceptional master suite. The additional two bedrooms are set up as a Jack and Jill style. The living area is oversized with gorgeous vaulted ceilings and a gas fireplace with natural light and mountain views that flows right into the kitchen and bonus family room. The family room could be utilized as so many options but is currently being used as a library. The fully fenced back yard offers privacy and a perfect place for kids and animals to run and play. And what better place to come home to than your own private retreat at the end of a long day. The current owners went above and beyond with a long list of maintenance and upkeep. This is definitely one you want to put on your list to see.
- Houzeo last checked: 2 minutes ago
- Listing updated: August 24, 2026 at 10:02 pm
- Listing Provided by: Bethany Fritts (423) 494-9065 | Alco Builders & Realty Co (423) 562-0638
- Source: East Tennessee REALTORS® MLS-TN | MLS#: 1352559

Property Details
Status
Active
Type
Single Family Residence
No. of Stories
-
County
City
Neighborhood
--
Year Built
2000
HOA Fees
-
Finished Area
2,830 sqft
Lot Size
0.46 acre lot
Basement Area
- sqft
MLS Name
East Tennessee REALTORS® MLS
MLS Number
1352559
MLS Status
Active
Days on Market
50

Continue Your Journey in App
Find your dream home, receive real-time updates, and many more!
Download App
Continue Your Journey in App
Find your dream home, receive real-time updates, and many more!
Location
Facts & Features
Rooms
Bedrooms & bathrooms
Bedrooms: 3
Bathrooms: 2
Interior
Appliances
Dishwasher, Microwave, Range, Refrigerator
Flooring
Laminate, Carpet, Tile
Exterior Features
Windows Vinyl, Prof Landscaped
Interior Features
Kitchen Island, Eat In Kitchen
Heating
Central, Electric
Sewer
Public Sewer
Cooling
Central Cooling, Ceiling Fan(s)
Construction
Year Built
Year Built: 2000
Home type
Single Family Residence
Construction Materials
Brick, Frame
Architectural Style
Traditional
Utilities & Energy
Basement
Crawl Space Sealed
Parking Features
Garage Door Opener, Attached, Main Level
Security Features
Smoke Detector
Water Source
Public
Fireplace Features
Gas Log
Other Features
Patio And Porch Features
Porch Covered, Deck
Lot Features
Irregular Lot, Level
Subdivision Name
Chase Meadows
Price History
| Date | Event | Price |
|---|---|---|
08/21/2026 Source: | Listed for Sale | $629,000 $222/sqft |

Nearby Homes
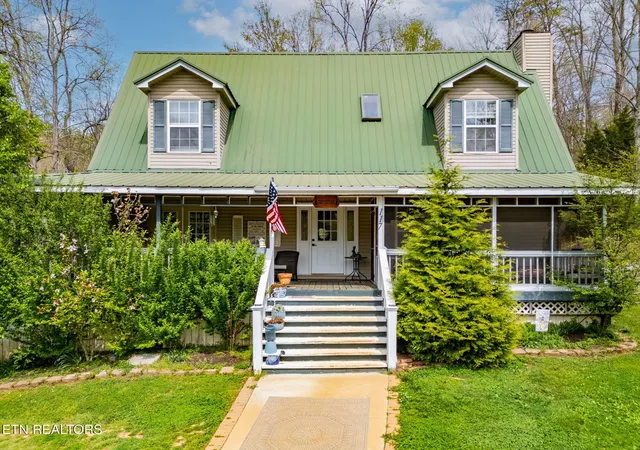


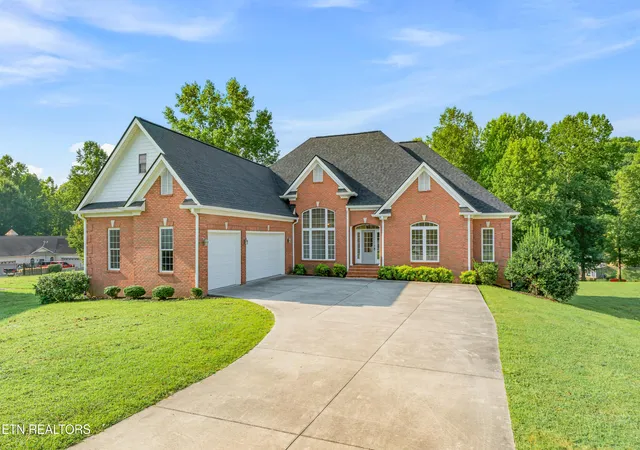

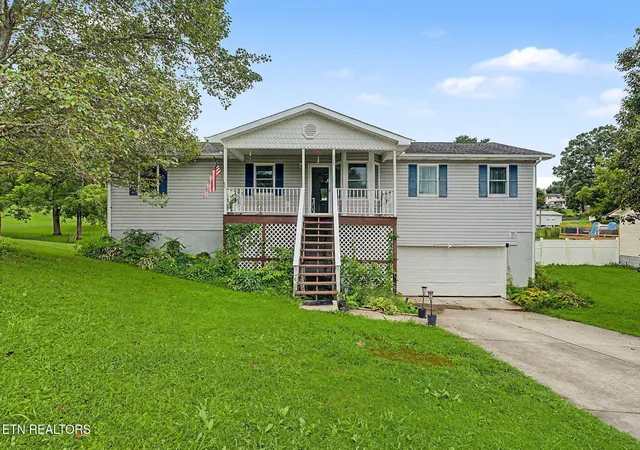


Find Homes by Property Features in Jacksboro, TN

Based on information from the Knoxville Area Association of REALTORS MLS through Oct 11, 2026, 03:30AM. Information is provided exclusively for consumers’ personal, non-commercial use. It may not be used for any purpose other than to identify prospective properties that consumers may be interested in purchasing. The data is deemed reliable but is not guaranteed accurate by the MLS. This website may not include listings or property addresses of sellers who have directed their listing brokers to withhold their listing or their property address from display on the Internet. © 2026 Knoxville Area Association of REALTORS® MLS. All Rights Reserved. Angela Fowler Real Estate, LLC | 423.320.4620 | afowler@catt.com Mailing Address: 452 Kailors Cove Cir, Ringgold, GA 30736
 Advertising Broker: Angela Fowler | Angela Fowler Real Estate, LLC.