- Overview
- Description
- Property Details
- Location
- Facts & Features
- Getting Around
- Nearby Homes

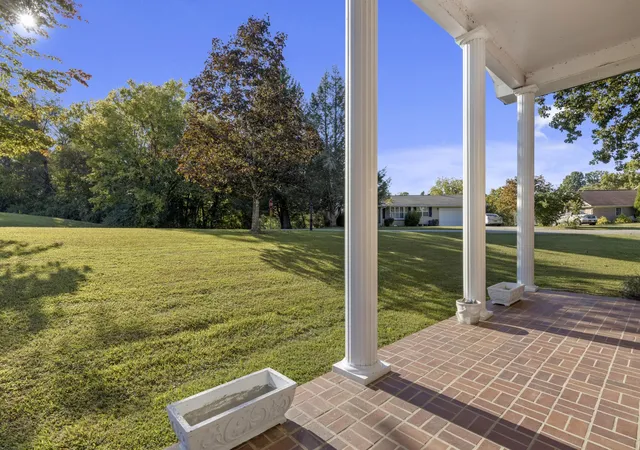

Street View
$435,000
Monthly Est:$2,165
 4 Beds
 2 Baths
2 full baths
 1,832sqft
263 Scenic Hl Dr, Spring City, TN 37381
$435,000
$2,165/moEst:
Get Pre-Approved
Single Family Residence
Built in 1974
$-- HOA
1.3 acres lot
$237/sq.ft
Description
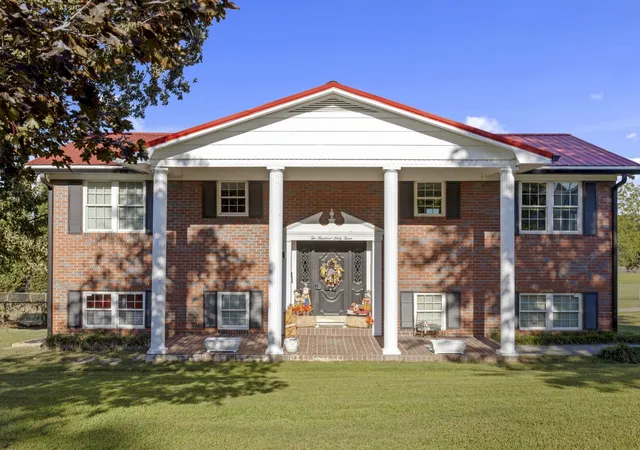
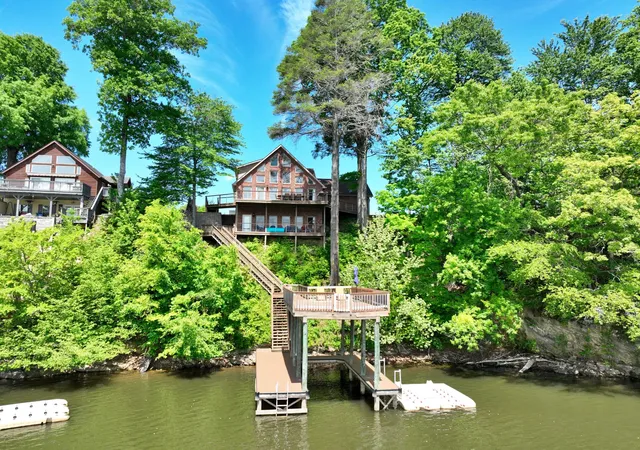
Set on a corner lot spanning three parcels and 1.3 acres in Spring City, this beautifully updated 4 bedroom, 2 bath, 1,832 sq ft brick home looks out over Watts Bar Lake. A classic front porch with white columns and a brick floor welcomes you in, and out back the property just keeps going.
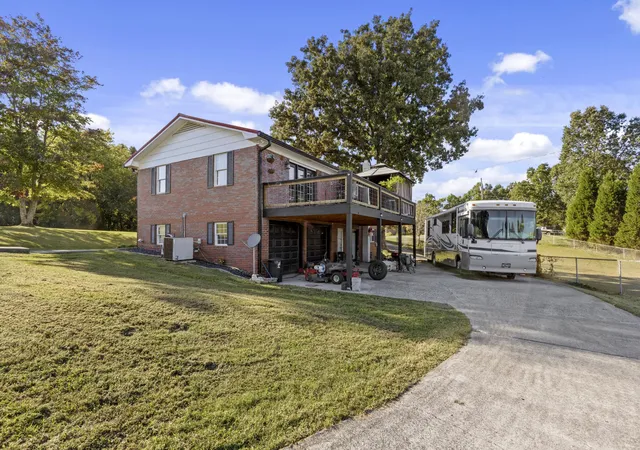
Upstairs, doors open onto a new, large attached deck with a curtained gazebo, built for taking in the lake view with your morning coffee. The fully remodeled kitchen is the heart of the home. A wood range hood crowns a professional-style range and a decorative tile mural. A farmhouse sink with an ornate apron sits beneath the window, cabinetry wraps the room, recessed lighting keeps it bright, and a dark-stained island gives everyone a place to gather while dinner comes together. New flooring runs through the kitchen, living room, and staircase, and every upstairs bedroom has its own ceiling fan.
The finished lower level has been thoughtfully remodeled with extra-wide doorways for wheelchair accessibility, new floors, new light fixtures, a walk-in shower, and a ceiling fan in the bedroom. A second living area with decorative glass doors opens to the covered patio beneath the deck. The 2-car attached garage, a rarity in this area, sits on this level, and the driveway offers extra parking, including space for an RV.
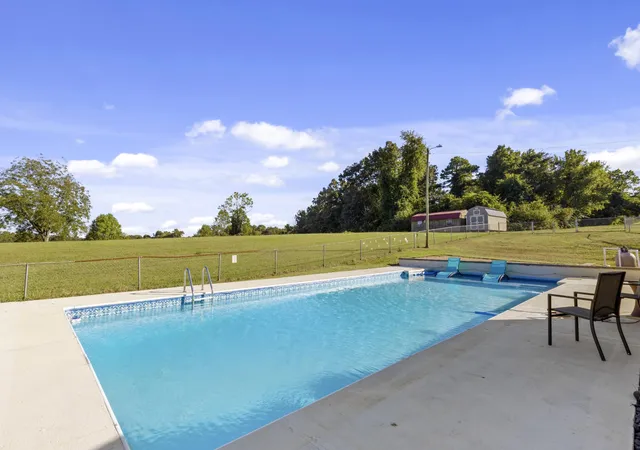
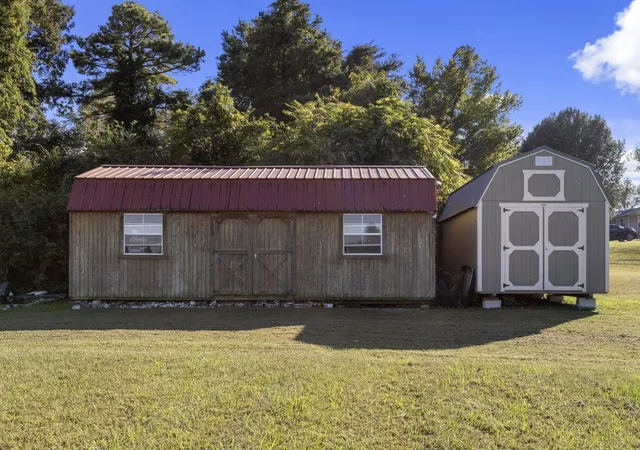
The second parcel is your private resort: a custom in-ground pool of approximately 800 sq ft, surrounded by open lawn and a long countryside view to the water, with its own storage shed and electricity already run. The third parcel adds two more storage sheds for mowers, tools, and weekend projects. A fenced yard and a tall row of evergreens add privacy, and there's plenty of ground for a garden.
The home has a metal roof, new gutters, recently serviced central heat and air, digital door locks, security cameras throughout, and a 2-car garage.
- Houzeo last checked: 12 hours ago
- Listing updated: October 10, 2026 at 12:12 am
- Listing Provided by: Asher Black (423) 208-4943 DRE #359562, Nikolai Miller DRE #372832 | Greater Downtown Realty dba Keller Williams Realty (423) 664-1900
- Source: Nashville (RealTracs Mid) MLS-TN | MLS#: 3618868

Property Details
Status
Active
Type
Single Family Residence
No. of Stories
-
County
City
Neighborhood
--
Year Built
1974
HOA Fees
-
Finished Area
1,832 sqft
Lot Size
1.3 acres lot
Basement Area
- sqft
MLS Name
Nashville (RealTracs Mid) MLS
MLS Number
3618868
MLS Status
Active
Days on Market
1

Continue Your Journey in App
Find your dream home, receive real-time updates, and many more!
Download App
Continue Your Journey in App
Find your dream home, receive real-time updates, and many more!
Location
Facts & Features
Rooms
Bedrooms & bathrooms
Bedrooms: 4
Bathrooms: 2
Interior
Heating
Central
Cooling
Ceiling Fan(s), Central Air
Interior Features
Ceiling Fan(s)
Sewer
Public Sewer
Construction
Year Built
Year Built: 1974
Home type
Single Family Residence
Foundation Details
Concrete Perimeter
Roof
Metal
Construction Materials
Other, Brick
Utilities & Energy
Utilities
Water Available
Pool Features
In Ground
Water Source
Public
Parking Features
Attached, Driveway
Other Features
Lot Features
Level, Views, Other
Subdivision Name
Allen Hgts
Price History
| Date | Event | Price |
|---|---|---|
10/10/2026 Source: | Listed for Sale | $435,000 $237/sqft |

Getting Around 263 Scenic Hl Dr
Bike Score®

Somewhat Bikeable
26/100
Walk Score®

Car-Dependent
3/100
Data provided by Redfin
Nearby Homes






Find Homes by Property Features in Spring City, TN
Nearby New Homes For Sale

Based on information from Realtracs® through Oct 09, 2026, 02:31PM. Data courtesy of Realtracs® MLS as distributed by MLS GRID. Some IDX listings have been excluded from this website. All data is obtained from various sources and may not have been verified by the broker or MLS GRID. Supplied Open House Information is subject to change without notice. All information should be independently reviewed and verified for accuracy. Properties may or may not be listed by the office/agent presenting the information. IDX information is provided exclusively for consumers’ personal, noncommercial use. It may not be used for any purpose other than to identify prospective properties consumers may be interested in purchasing. The data is deemed reliable but is not guaranteed by MLS GRID. The use of the MLS GRID Data may be subject to an end-user license agreement prescribed by Realtracs® MLS. © 2026 RealTracs Solutions. All Rights Reserved. Angela Fowler Real Estate, LLC | 423.320.4620 | afowler@catt.com Mailing Address: 452 Kailors Cove Cir, Ringgold, GA 30736
 Advertising Broker: Angela Fowler | Angela Fowler Real Estate, LLC.