- Overview
- Description
- Property Details
- Location
- HOA Management
- Facts & Features
- Getting Around
- Nearby Homes
 New Construction
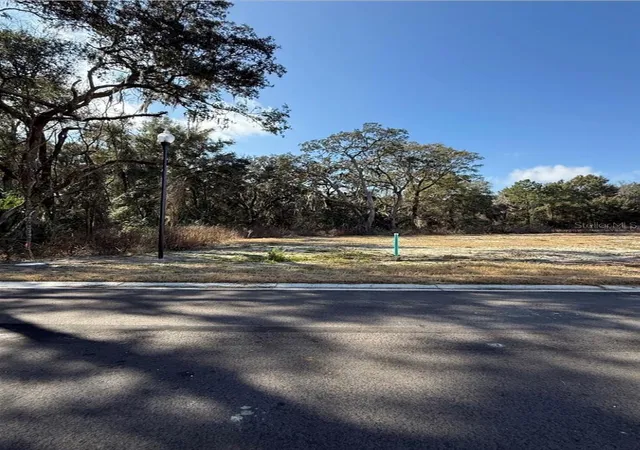

Street View
$390,500
Monthly Est:$1,944
 5 Beds
 4 Baths
3 full baths + 1 half bath
 2,705sqft
2630 SW 250th Terrace, Newberry, FL 32669
$390,500
$1,944/moEst:
Get Pre-Approved
Single Family Residence
Built in 2026
$25/mo HOA
5,750 sqft lot
$144/sq.ft
Description
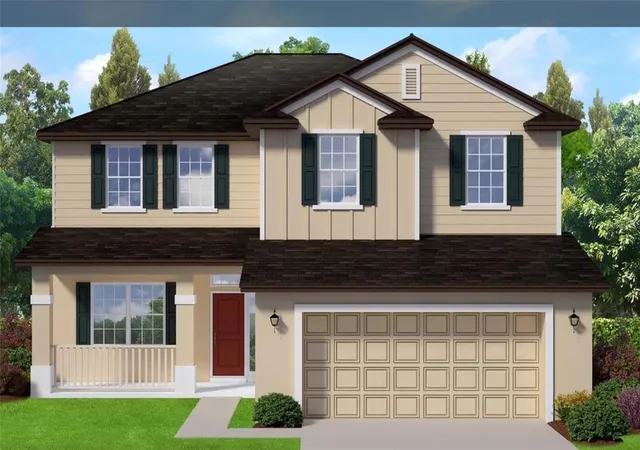
Under Construction. Welcome to Country Way South Phase 2 by Adams Homes in Newberry! This exclusive new community features just 35 homesites, offering the perfect blend of peaceful country living and convenient access to shopping, dining, highly rated schools, and an easy commute to Gainesville.
The popular 2705 floor plan offers approximately 2,705 square feet of thoughtfully designed living space with 5 bedrooms, 3.5 bathrooms, and a spacious 2-car garage. The owner's suite is conveniently located on the main level, providing privacy and convenience, while four additional bedrooms and two full bathrooms upstairs offer plenty of room for family, guests, or a home office. Lot 61 corner lot backend of community.
Designed for modern living, the open-concept floor plan features 9-foot ceilings on the first floor, a spacious great room, formal dining area, and a chef-inspired kitchen complete with granite or quartz countertops (per plan and stage of construction), 36-inch Shaker-style wood cabinetry with crown molding, stainless steel Frigidaire appliances, a large center island, pantry, and abundant cabinet and counter space.
Interior finishes include luxury vinyl plank flooring throughout the main living and wet areas, matte black plumbing fixtures, coordinating black cabinet and door hardware, energy-efficient LED lighting, and Adams Homes' renowned craftsmanship. The primary suite features a spacious walk-in closet, dual vanities, and a large walk-in shower. An upstairs laundry room adds convenience for the secondary bedrooms.
Exterior features include durable Hardie® siding, stacked stone accents, covered front and rear porches, energy-efficient double-pane Low-E windows, a TAEXX built-in pest defense system, and a fully sodded and landscaped yard.
Builder incentives available! Qualified buyers financing through one of Adams Homes' preferred lenders may receive up to $20,000 Flex Cash to use toward approved options, closing costs, prepaid expenses, or interest rate buydowns on qualifying homes. Secure your homesite with only a $1,000 earnest money deposit.
Homes are available in various stages of construction, from pre-sale opportunities where buyers may personalize interior and exterior selections to homes nearing completion for a quicker move-in. Visit our beautifully decorated model home at 25205 SW 15th Avenue, Newberry, FL 32669 to explore available homesites and floor plans.
Photos are of a similar home and may differ from the completed home. Buyer to verify all information. Pricing, specifications, incentives, and availability are subject to change without notice ETA completion date NOV/DEC
- Houzeo last checked: 12 minutes ago
- Listing updated: November 7, 2026 at 4:25 pm
- Listing Provided by: Holly Combs (352) 316-5255 | ADAMS HOMES REALTY, INC.- GAINESVILLE (352) 554-8580
- Source: Stellar MLS-FL as distributed by MLS GRID | MLS#: GC541510

Property Details
Status
Active
Type
Single Family Residence
No. of Stories
-
County
City
Neighborhood
--
Year Built
2026
HOA Fees
$25/mo
Finished Area
2,705 sqft
Lot Size
5,750 sqft lot
Basement Area
- sqft
MLS Name
Stellar MLS
MLS Number
GC541510
MLS Status
Active
Days on Market
134
Cumulative Days on Market
134

Continue Your Journey in App
Find your dream home, receive real-time updates, and many more!
Continue Your Journey in App
Find your dream home, receive real-time updates, and many more!
Location
HOA Management
Country Way South (Phase 2) HOA
HOA Fees
$25/ Monthly
Disclaimer: Amenities are based on third-party information and may vary; buyers must independently verify all amenities, as information is deemed reliable but not guaranteed.
Facts & Features
Rooms
Bedrooms & bathrooms
Bedrooms: 5
Bathrooms: 4
Kitchen
Level: First
Area: 160.00 Square Feet
Dimensions: 16x10
Primary Bedroom
Level: First
Area: 204.00 Square Feet
Dimensions: 12x17
Great Room
Level: First
Area: 238.00 Square Feet
Dimensions: 14x17
Game Room
Level: Second
Area: 323.00 Square Feet
Dimensions: 17x19
Interior
Exterior Features
Lighting, Other, Sidewalk
Sewer
Public Sewer
Appliances
Dishwasher, Disposal, Microwave, Range
Flooring
Carpet, Luxury Vinyl
Interior Features
High Ceilings, In Wall Pest System, Pest Guard System, Split Bedroom, Thermostat, Walk In Closet(s)
Cooling
Central Air
Heating
Central, Electric, Heat Pump
Construction
Year Built
Year Built: 2026
Home type
Single Family Residence
Property Condition
Under Construction
Roof
Shingle
Construction Materials
Hardi Plank Type, Stone, Frame
Foundation Details
Slab
Utilities & Energy
Utilities
Cable Available, Electricity Connected, Fiber Optics, Other, Public, Sewer Connected, Underground Utilities, Water Connected
Laundry Features
Laundry Room, Upper Level
Water Source
Public
Other Features
Community Features
Street Lights
Subdivision Name
Country Way South Phase 2
Lot Features
Corner Lot
Price History
| Date | Event | Price |
|---|---|---|
06/26/2026 Source: | Listed for Sale | $390,500 $144/sqft |
04/23/2026 Source: | Listing Removed | $390,500 $144/sqft |

Nearby Homes
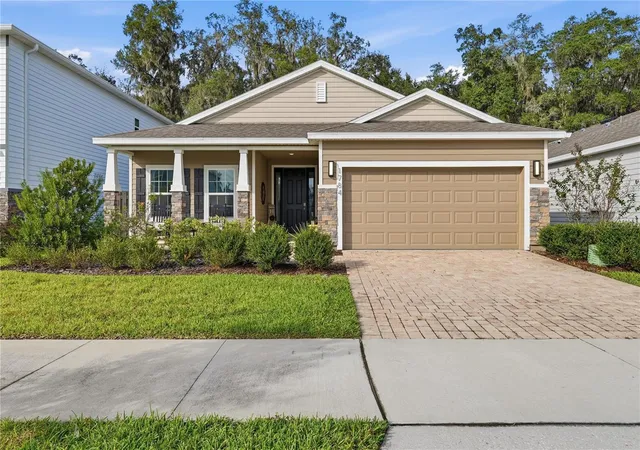
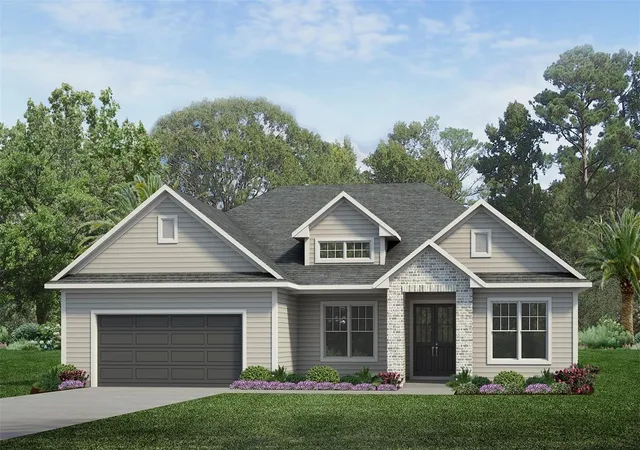
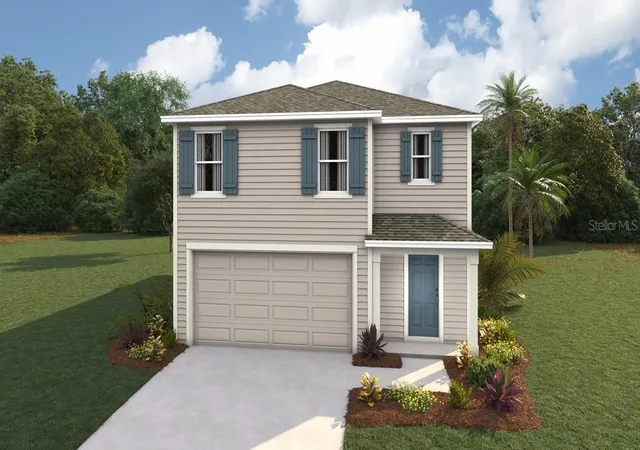
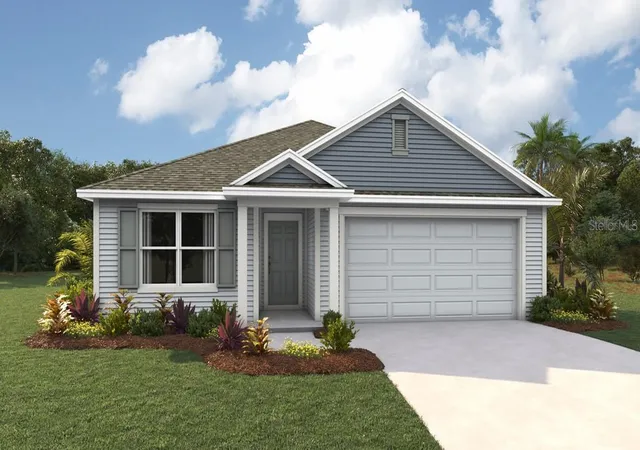
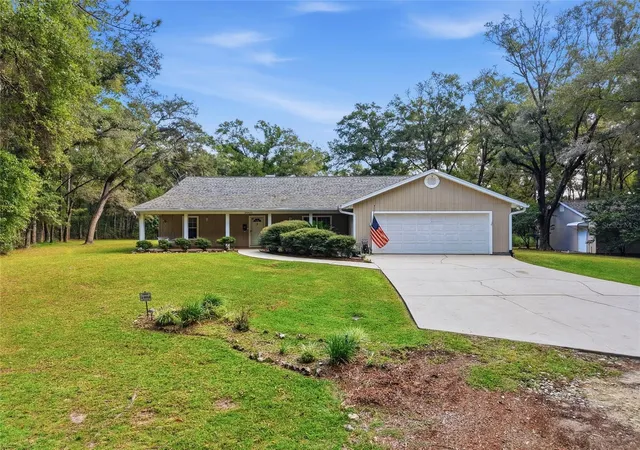
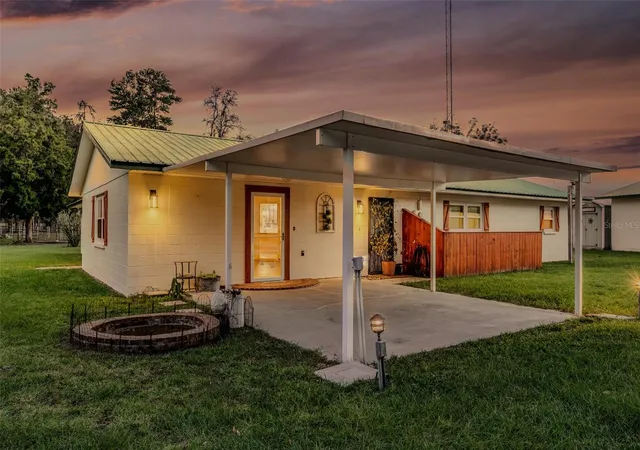
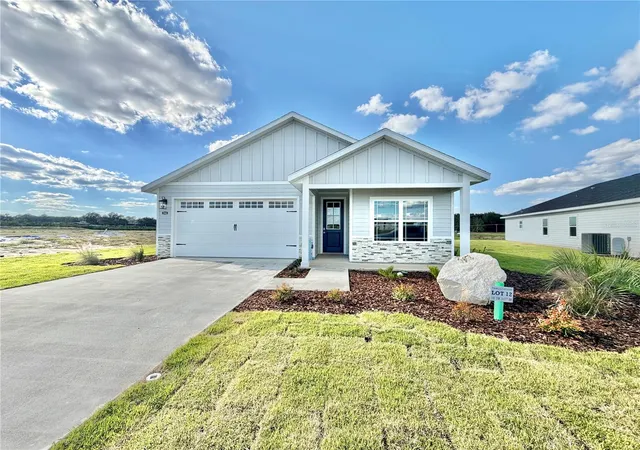
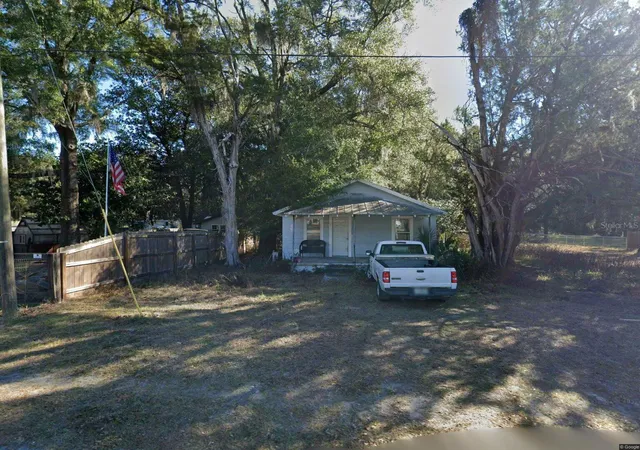
Find Homes by Property Features in Newberry, FL
Nearby New Homes For Sale

Based on information from Stellar MLS® through Nov 08, 2026, 07:30AM as submitted to and distributed by MLS GRID. All data is obtained from various sources and may not have been verified by the broker or MLS GRID. Supplied Open House Information is subject to change without notice. All information should be independently reviewed and verified for accuracy. Properties may or may not be listed by the office/agent presenting the information. IDX information is provided exclusively for consumers’ personal non-commercial use. It may not be used for any purpose other than to identify prospective properties consumers may be interested in purchasing. The data is deemed reliable but is not guaranteed by MLS GRID. The use of the MLS GRID Data may be subject to an end-user license agreement prescribed by the Member Participant’s applicable MLS, if any, and as amended from time to time. © 2026 Stellar MLS. All Rights Reserved.
 Advertising Broker: Fred McGill | Simple Showing, Inc
