Realty Solution
Powered by 
- 4
- Overview
- Description
- Property Details
- Location
- Facts & Features
- Getting Around
- Nearby Homes
 No HOA
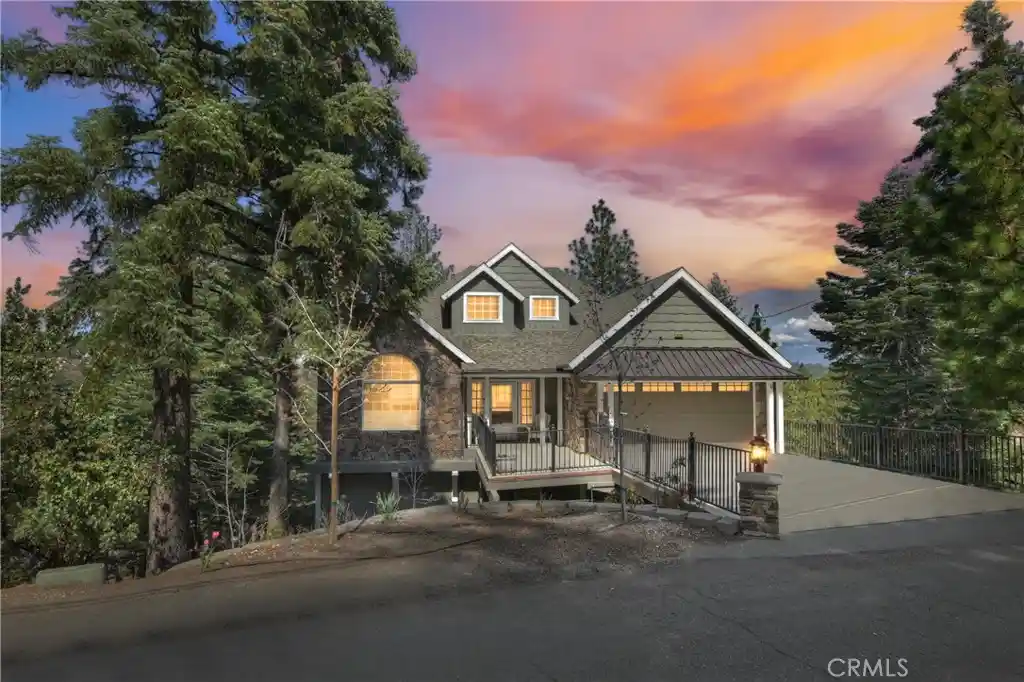


Street View
Listed by: CYNTHIA RAYMOND (951) 312-1042 DRE #01225790 | Century 21 Sun Lakes Realty (951) 845-7378
$1,149,000
Monthly Est:$5,719
 3 Beds
 4 Baths
3 full baths + 1 half bath
 3,294sqft
26300 Spyglass Dr, Lake Arrowhead, CA 92352
$1,149,000
$5,719/moEst:
Get Pre-Approved
Single Family Residence
Built in 2015
$-- HOA
10,132 sqft lot
$349/sq.ft
Description
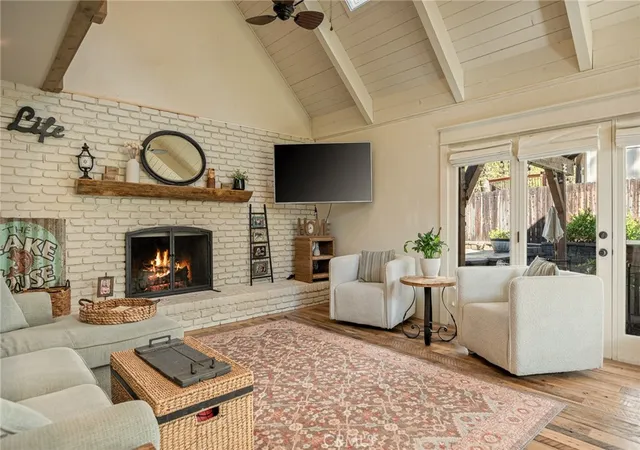
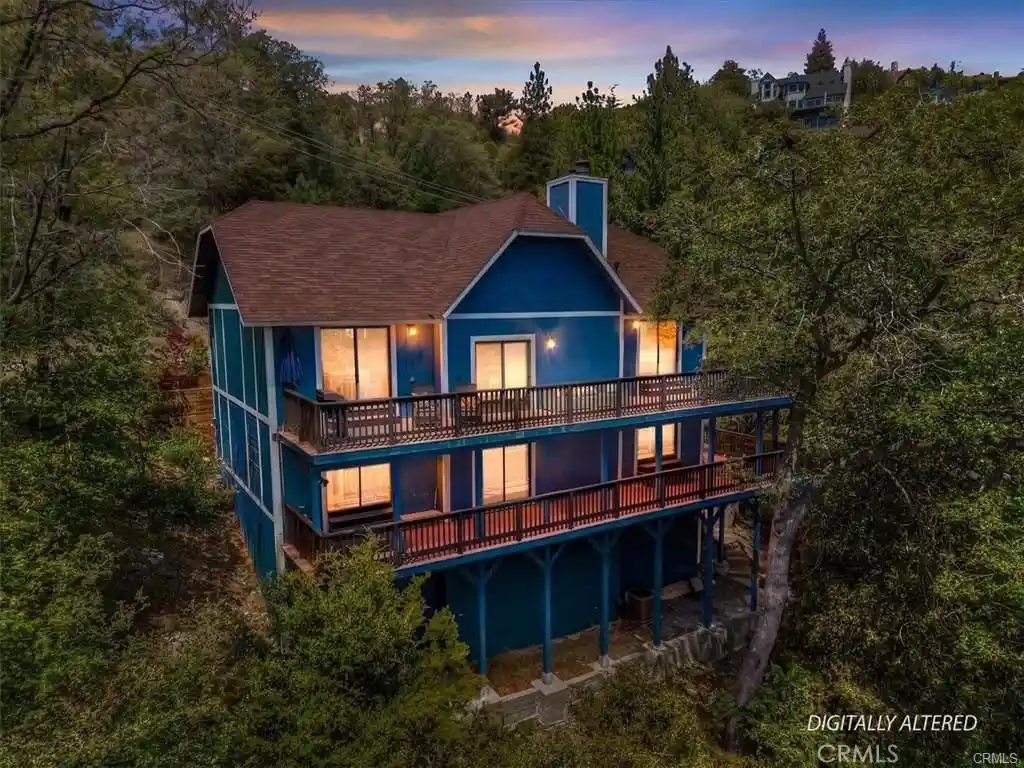
Quality craftsmanship and breathtaking panoramic mountain views define this exceptional custom-built home, thoughtfully designed for comfortable everyday living and effortless entertaining. With desirable level entry to both the home and attached garage, this beautifully maintained residence offers an open, light-filled floor plan, rich hardwood flooring throughout the main level, and expansive windows that showcase the spectacular views.
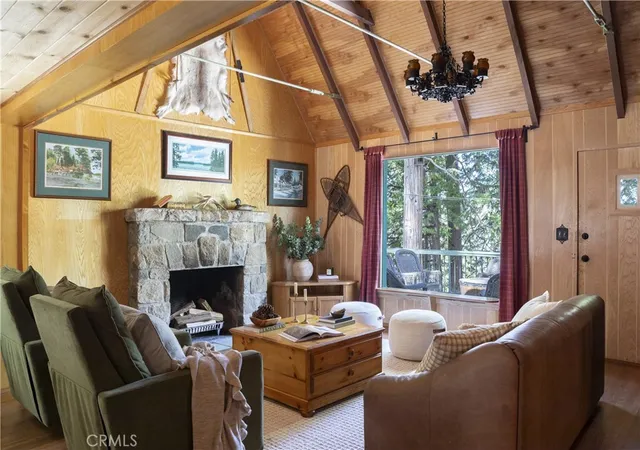
The chef's kitchen is the heart of the home, featuring a large island with prep sink, breakfast bar, double ovens, warming drawer, window box, and abundant workspace. Open to the dining area and living room, the layout flows seamlessly to the spacious view deck—perfect for outdoor dining, entertaining, or simply relaxing while taking in the magnificent mountain scenery. The inviting living room is anchored by a stunning floor-to-ceiling stone gas fireplace and is complemented by a private office and convenient powder room. The spacious main-level primary suite offers incredible panoramic views and a beautifully appointed spa-inspired bathroom featuring a soaking tub, walk-in shower, dual granite vanities, and generous closet space. Downstairs, you'll find two private en suite bedrooms, providing comfort and privacy for family or guests, along with a welcoming family room featuring a second gas fireplace. In addition to the three official bedrooms, the home includes an impressive approximately 500-square-foot bonus room currently used as a home office. This flexible space is ideal for remote work, a media room, fitness studio, game room, playroom, or additional living area. Buyers seeking the functionality of a fourth bedroom will appreciate the versatility this room offers, while recognizing the home is officially recorded as a three-bedroom residence. Additional features include a large storage area with direct access to a gated grassy yard for pets, a Generac whole-house generator, central air conditioning, Nest thermostat, security system, weather station, plantation shutters, custom window coverings, ceiling fans in every bedroom, and a downstairs linen closet. Whether you're searching for a full-time residence, mountain retreat, or vacation home, this exceptional property offers the perfect combination of quality construction, modern amenities, flexible living space, and unforgettable panoramic views. Once you experience this remarkable custom home, you won't want to leave.
- Houzeo last checked: 12 hours ago
- Listing updated: October 17, 2026 at 10:31 pm
- Source: California Regional MLS-CA | MLS#: IG26098774

Property Details
Status
Active
Type
Single Family Residence
No. of Stories
2
County
City
Neighborhood
--
Year Built
2015
HOA Fees
-
Finished Area
3,294 sqft
Lot Size
10,132 sqft lot
Basement Area
- sqft
MLS Name
California Regional MLS
MLS Number
IG26098774
MLS Status
Active
Days on Market
181
Cumulative Days on Market
164

Continue Your Journey in App
Find your dream home, receive real-time updates, and many more!
Continue Your Journey in App
Find your dream home, receive real-time updates, and many more!
Location
Facts & Features
Rooms
Bedrooms & bathrooms
Bedrooms: 3
Bathrooms: 4
Interior
Heating
Central
Appliances
Double Oven, Dishwasher, Disposal, Gas Oven, Gas Range, Gas Water Heater, Microwave, Refrigerator, Trash Compactor, Water Heater, Warming Drawer, Dryer, Washer
Window Features
Double Pane Windows
Exterior Features
Rain Gutters
Interior Features
Built In Features, Ceiling Fans, Eat In Kitchen, Granite Counters, Living Room Deck Attached, Open Floorplan, Pantry, Storage, Tile Counters, Main Level Primary, Primary Suite, Walk In Closets
Cooling
Central Air
Flooring
Carpet, Wood
Sewer
Public Sewer
Construction
Year Built
Year Built: 2015
Home type
Single Family Residence
Roof
Composition
Architectural Style
Custom
Utilities & Energy
Parking Features
Door Multi, Driveway Level, Driveway, Garage Faces Front, Garage, Garage Door Opener
Basement
Unfinished
Water Source
Public
Laundry Features
Gas Dryer Hookup, Inside, Laundry Room
Fireplace Features
Family Room, Gas, Living Room
Pool Features
None
Utilities
Cable Available, Electricity Connected, Natural Gas Connected, Phone Available, Sewer Connected, Underground Utilities, Water Connected
Other Features
Subdivision Name
Arrowhead Woods (awhw)
Lot Features
Sloped Down, Gentle Sloping, Sprinkler System, Trees
Patio And Porch Features
Deck, Wood
Community Features
Biking, Dog Park, Fishing, Golf, Hiking, Horse Trails, Hunting, Lake, Mountainous, Near National Forest, Park
Price History
| Date | Event | Price |
|---|---|---|
05/06/2026 Source: | Price Decreased | $1,149,000 -2.59% $349/sqft |
02/05/2025 Source: | Listed for Sale | $1,179,500 $358/sqft |
04/26/2024 Source: | Off Market | $1,179,500 +108.76% $358/sqft |
07/30/2022 Source: | Price Decreased | $565,000 -1.06% $172/sqft |
07/30/2022 Source: | Price Decreased | $571,075 -21.45% $173/sqft |

Show more
Nearby Homes
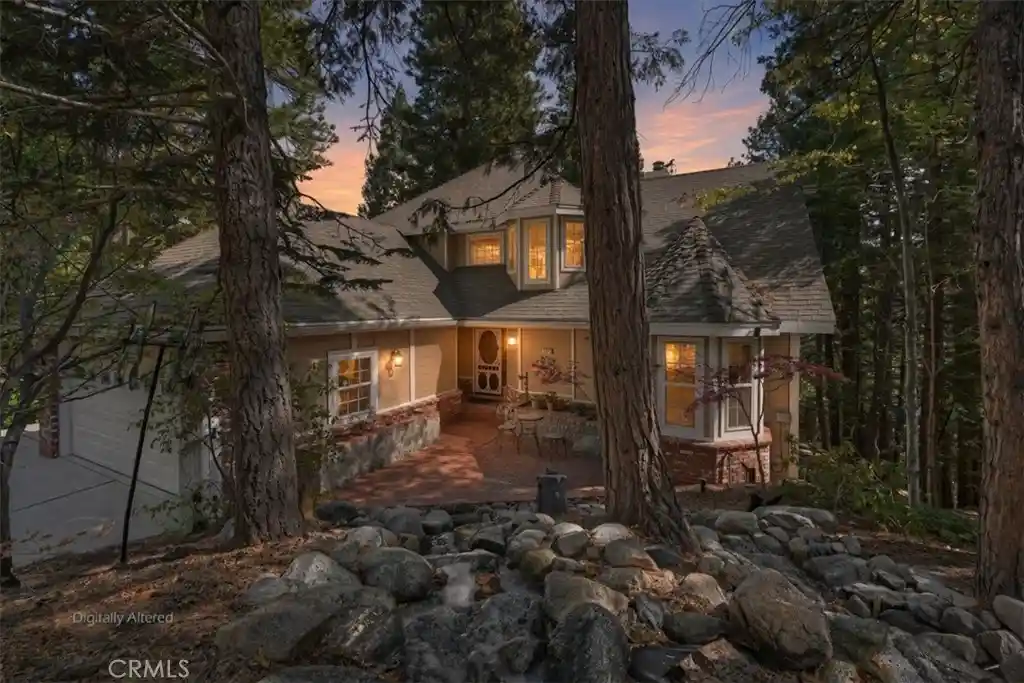
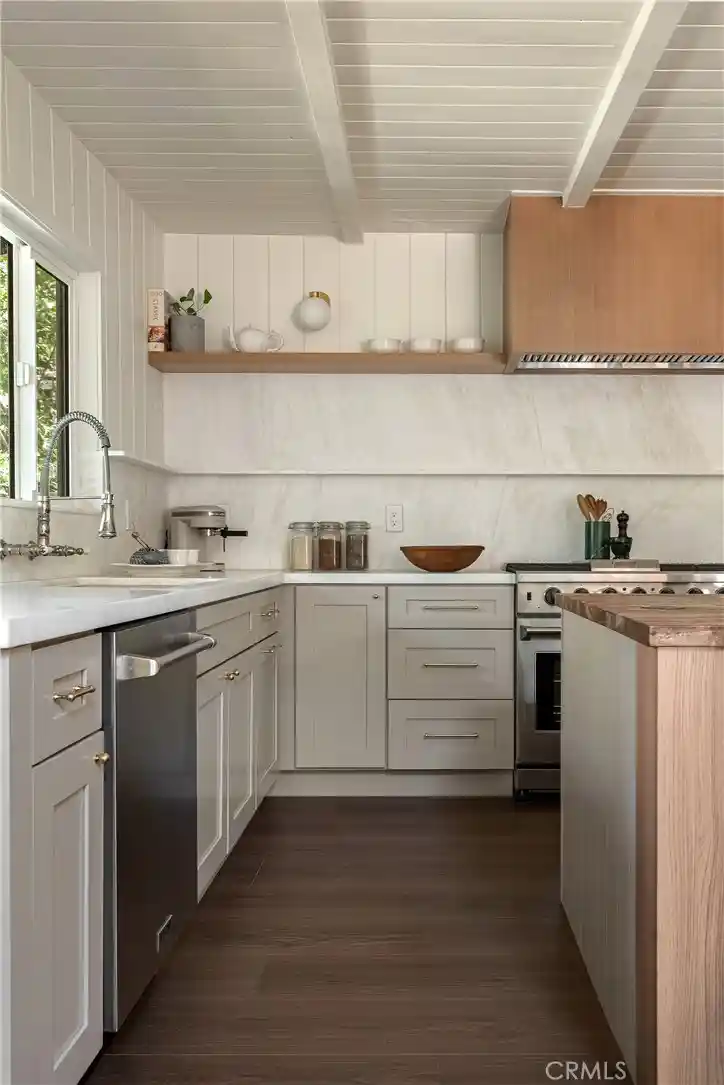
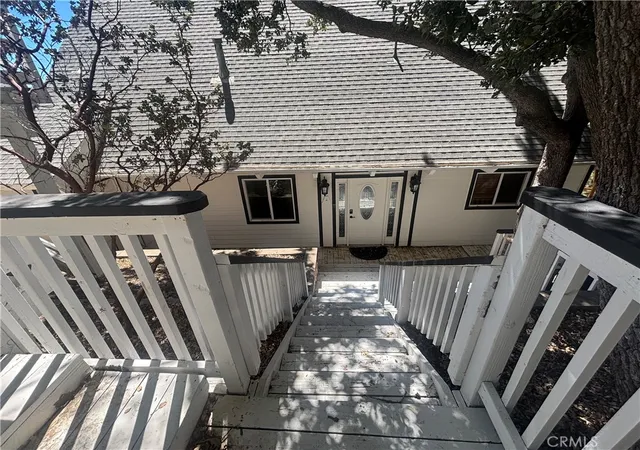
Find Homes by Property Features in Lake Arrowhead, CA
Nearby New Homes For Sale


Based on information from California Regional Multiple Listing Service, Inc. as of Nov 02, 2026, 02:15PM and /or other sources. All data, including all measurements and calculations of area, is obtained from various sources and has not been, and will not be, verified by broker or MLS. All information should be independently reviewed and verified for accuracy. Properties may or may not be listed by the office/agent presenting the information. Information being provided is for consumers’ personal, non-commercial use and may not be used for any purpose other than to identify prospective properties consumers may be interested in purchasing. This website may not include listings or property addresses of sellers who have directed their listing brokers to withhold their listing or their property address from display on the Internet. © 2026 California Regional Multiple Listing Service. All Rights Reserved.
 Advertising Broker: William Johnson DRE #01463271 | William Johnson Brokerage
