
- 0
- 1
- Overview
- Description
- Property Details
- Location
- Facts & Features
- Getting Around
- Nearby Homes




Listed by: Ryan Christensen (253) 841-7000 | John L. Scott, Inc. (253) 841-7000
$1,495,000
Monthly Est:$7,441
 3 Beds
 5 Baths
1 full bath
 2,627sqft
26304 34th Avenue E, Spanaway, WA 98387
$1,495,000
$7,441/moEst:
Get Pre-Approved
Single Family Residence
Built in 1989
$-- HOA
4.67 acres lot
$569/sq.ft
Description
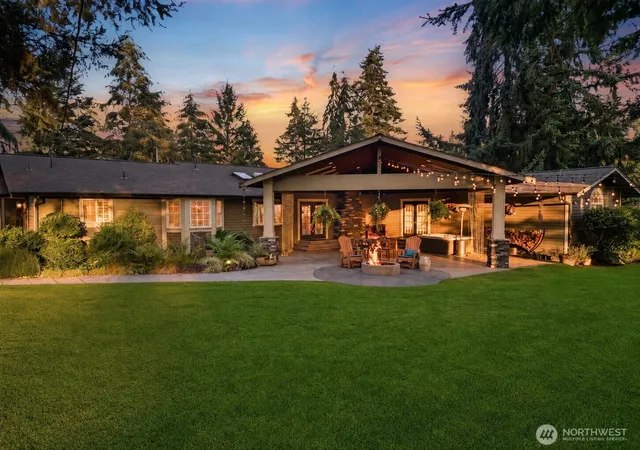
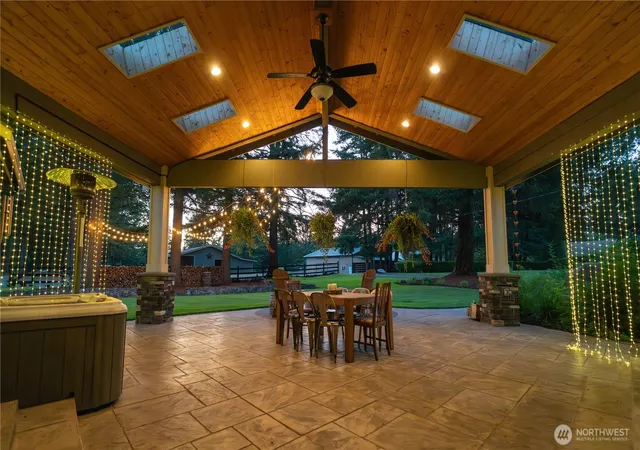
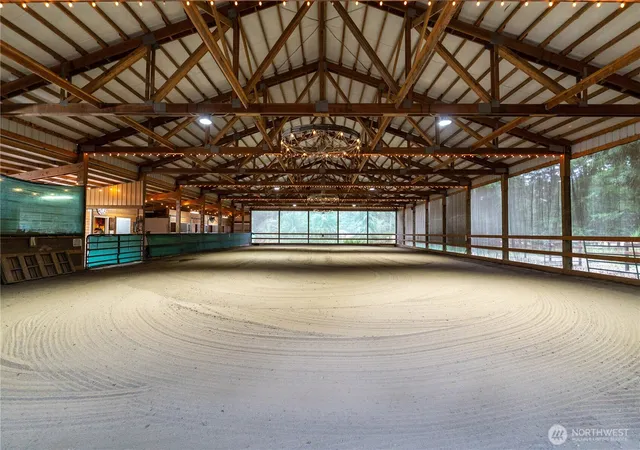
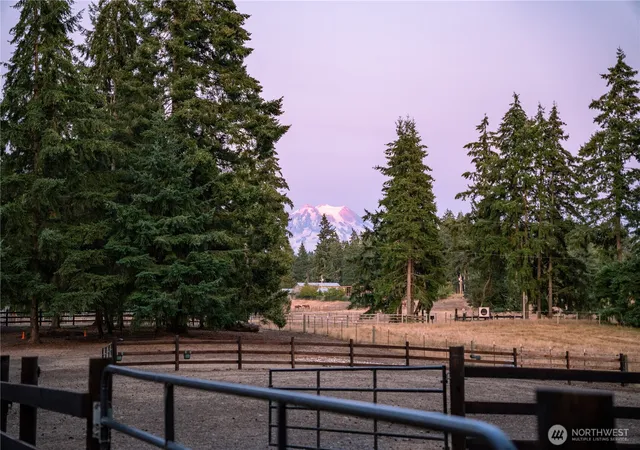
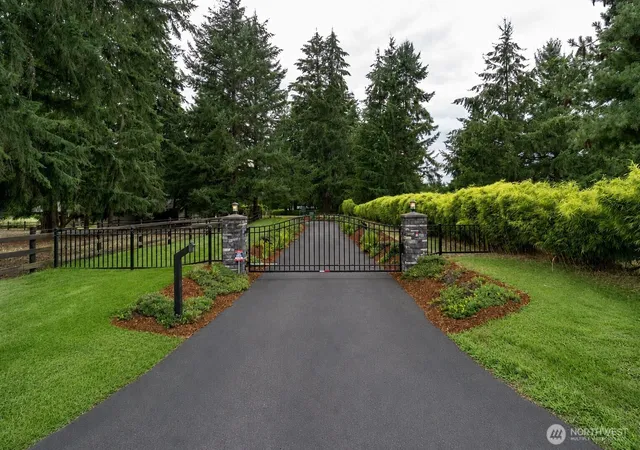
A true equestrian estate on 4.67 gated acres — peaceful & private dead-end road framed by Mt. Rainier views, within walking distance to JBLM military trail systems. Two barns offer 8 stalls with automatic watering, an indoor riding arena (60x120), hot/cold wash rack, and two tack rooms, connecting to multiple fenced and cross-fenced paddocks with treated fencing & ample hay storage. The second barn bathroom has laundry hookups & shower. A detached apartment/studio offers flexible living space for guests, farm hand, a home office, or income potential. Inside, skylights bring in natural light & hardwood floors flow throughout with tiled bathrooms. The chef's kitchen features granite counters, a Sub-Zero built-in fridge, and a gas 6-burner Viking range with double oven and commercial hood. The primary suite offers French doors to the patio, heated tile floors, a rain shower, and a spacious walk-in closet. A Murphy bed with en-suite bathroom adds guest sleeping space. Two fireplaces add warmth. Outside, enjoy the covered patio with fire pit, water feature, and included hot tub. Irrigation keeps the grounds lush. Parking for 12+ vehicles includes a 4-car garage, 36x48 RV garage, heated shop with apartment & loft, and two income-generating RV sites with full hookups. A rare offering for equestrians and multigenerational living alike — turn-key, private, peaceful, functional, income-producing, and set against the region's most iconic views! Buyer to verify information.
- Houzeo last checked: 12 hours ago
- Listing updated: September 23, 2026 at 1:38 am
- Source: Northwest Multiple Listing Service | MLS#: NWM2565659

Property Details
Status
Active
Type
Single Family Residence
No. of Stories
-
County
City
Neighborhood
--
Year Built
1989
HOA Fees
-
Finished Area
2,627 sqft
Lot Size
4.67 acres lot
Basement Area
- sqft
MLS Name
Northwest Multiple Listing Service
MLS Number
NWM2565659
MLS Status
Active
Days on Market
58
Cumulative Days on Market
57

Continue Your Journey in App
Find your dream home, receive real-time updates, and many more!
Download App
Continue Your Journey in App
Find your dream home, receive real-time updates, and many more!
Location
Facts & Features
Rooms
Bedrooms & bathrooms
Bedrooms: 3
Bathrooms: 5
Living Room
Level: Main
Family Room
Level: Main
Kitchen With Eating Space
Level: Main
Bedroom
Level: Main
Great Room
Level: Main
Bathroom Full
Level: Main
Bathroom Three Quarter
Level: Main
Den/Office
Level: Main
Utility Room
Level: Main
Studio
Level: Main
Bedroom
Level: Main
Primary Bedroom
Level: Main
Bathroom Three Quarter
Level: Main
Bathroom Three Quarter
Level: Main
Bathroom Three Quarter
Level: Main
Interior
Flooring
Ceramic Tile, Hardwood
Appliances
Dishwasher, Double Oven, Dryer, Microwave, Refrigerator, Stove(s)/range(s), Tankless Water Heater, Washer
Exterior Features
Metal/vinyl, Stone, Wood, Wood Products
Sewer
Septic Tank
Interior Features
Dining Room, Fireplace, French Doors, Hot Tub/spa, Security System, Skylight(s), Walk In Closet(s), Water Heater, Wired For Generator
Heating
90%+ High Efficiency, Fireplace Insert, Forced Air, Heat Pump
Cooling
90%+ High Efficiency, Central Air, Forced Air
Construction
Year Built
Year Built: 1989
Home type
Single Family Residence
Architectural Style
Craftsman
Roof
Composition
Property Condition
Very Good
Foundation Details
Poured Concrete
Construction Materials
Metal/vinyl, Stone, Wood
Utilities & Energy
Parking Features
Attached Carport, Driveway, Attached Garage, Detached Garage, Rv Parking
Security Features
Fully Fenced, Security Gate, Security System
Water Source
Individual Well
Fireplace Features
Wood Burning
Other Features
Lot Features
Dead End Street, Open Space, Secluded
Subdivision Name
Bethel
Community Features
Trail(s)
Vegetation
Garden Space, Pasture, Wooded
Price History
| Date | Event | Price |
|---|---|---|
08/06/2026 Source: | Listed for Sale | $1,495,000 +66.11% $569/sqft |
09/18/2020 Source: | Sold | $900,000 $343/sqft |

Nearby Homes
Find Homes by Property Features in Spanaway, WA
Nearby New Homes For Sale

Based on information submitted to the MLS GRID by Northwest Multiple Listing Service as of Oct 02, 2026, 09:01AM. All data is obtained from various sources and may not have been verified by broker or MLS GRID. Supplied Open House Information is subject to change without notice. All information should be independently reviewed and verified for accuracy. Properties may or may not be listed by the office/agent presenting the information.
IDX information is provided exclusively for consumers’ personal, noncommercial use; it may not be used for any purpose other than to identify prospective properties that consumers may be interested in purchasing, that the data is deemed reliable, but is not guaranteed by MLS GRID, and that the use of the MLS GRID Data may be subject to an end-user license agreement prescribed by the Member Participant’s applicable MLS, if any and as amended from time to time. © 2025 Northwest Multiple Listing Service. All Rights Reserved.
 Advertising Broker: Christy Lee-Naumann (267) 341-8337 | Houzeo Brokerage LLC