- Overview
- Description
- Property Details
- Location
- Facts & Features
- Getting Around
- Nearby Homes


$450,000
Monthly Est:$2,240
 3 Beds
 3 Baths
3 full baths
 2,544sqft
26307 Santa Barbara Dr, Edwards, MO 65326
$450,000
$2,240/moEst:
Get Pre-Approved
Single Family Residence
Built in 2013
$-- HOA
18,200 sqft lot
$177/sq.ft
Description
Welcome to the 81mm of the Lake of the Ozarks! Whether your ideal day involves boating, fishing, enjoying a meal on the water, or simply relaxing with friends, it’s all right here.
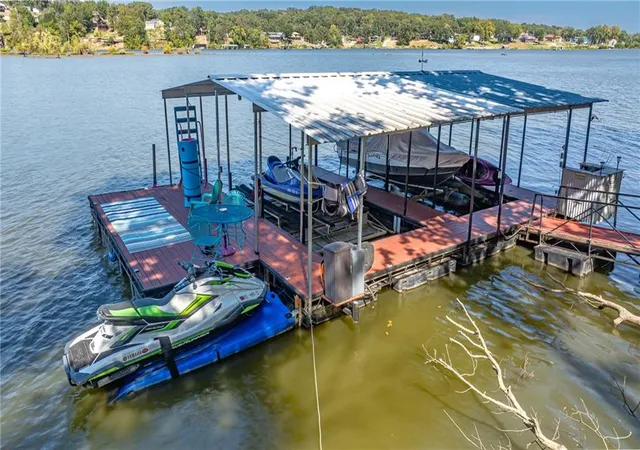
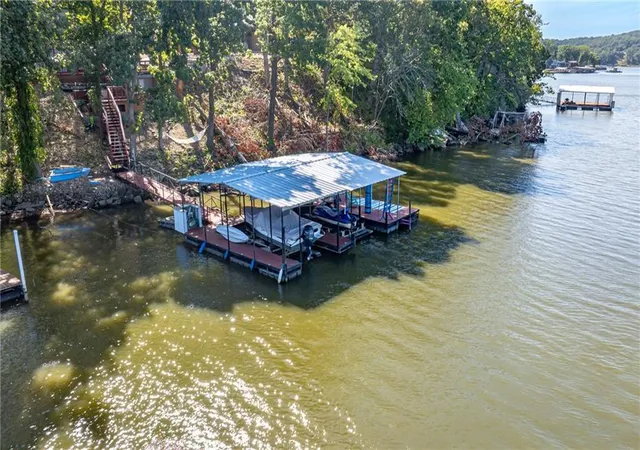
This property boasts three waterfront lots with approximately 155 feet of shoreline with deep water year round, providing plenty of room to enjoy the beautiful lake setting. A two-slip covered dock with 2 boat lifts, 1 PWC drive on lift, and a swim deck makes getting out on the water easy. For the fishing enthusiast, this is an area known for excellent fishing.
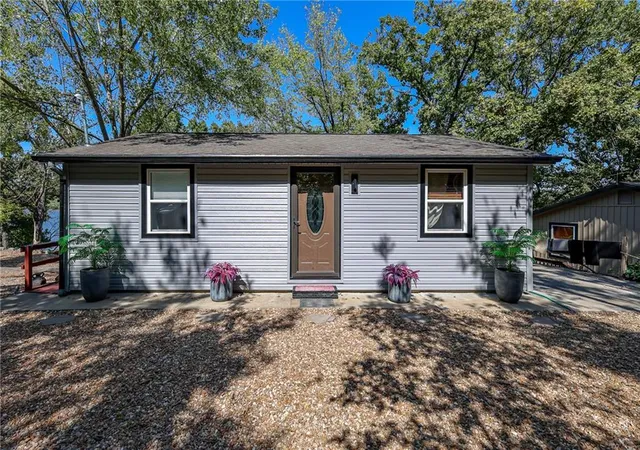
This 3-bedroom, 2-bath home is designed with lake living in mind. The main level features a comfortable living room, two bedrooms, and a full bathroom with a shower/tub combination.
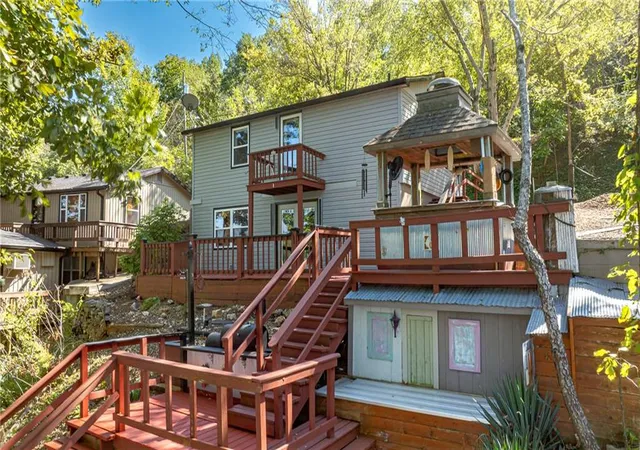
Head downstairs to the finished walk-out basement, where you’ll find a well-equipped kitchen which includes a refrigerator, range/oven, and microwave, a third bedroom, another full bathroom, and a spacious family room—giving everyone room to spread out and relax.
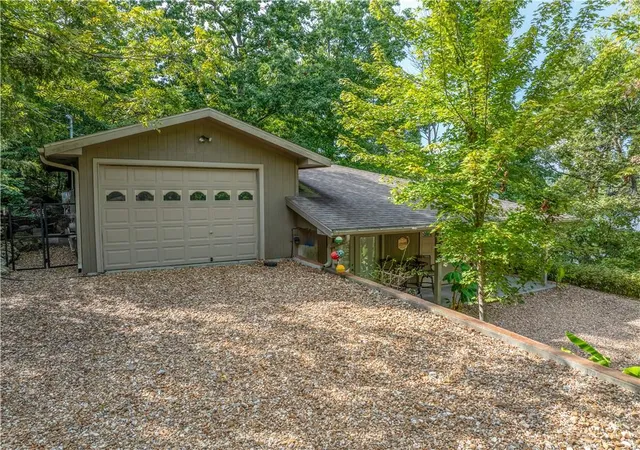
The property also features a garage with an additional finished living space featuring roll up garage doors to open the building up to enjoy going in and out when weather permits, a full gathering room that features a wood burning stove to heat the building in the winter, and a 3rd full bathroom. You can use this to entertain guests, have extra storage, or have an additional living area! This is a very versital addition!
And when it’s time to enjoy the great outdoors, the tiki bar between the home and garage/party building is the perfect gathering spot. Imagine kicking back with a cold drink, entertaining friends, and watching the day wind down over the lake.
With generous waterfront, a great dock setup, convenient nearby amenities, and plenty of indoor and outdoor entertaining space, this property checks all the boxes for creating lasting Lake of the Ozarks memories.
The seller is willing to sell this property mostly furnished for additional $$$!!!.
- Houzeo last checked: 2 minutes ago
- Listing updated: October 4, 2026 at 5:52 pm
- Listing Provided by: Rhonda Boedeker (660) 909-4066 | RE/MAX Central (660) 584-5557
- Source: Heartland MLS-KS | MLS#: 2642460

Property Details
Status
Active
Type
Single Family Residence
No. of Stories
-
County
City
Neighborhood
--
Year Built
2013
HOA Fees
-
Finished Area
2,544 sqft
Lot Size
18,200 sqft lot
Basement Area
- sqft
MLS Name
Heartland MLS
MLS Number
2642460
MLS Status
Active
Days on Market
23

Continue Your Journey in App
Find your dream home, receive real-time updates, and many more!
Download App
Continue Your Journey in App
Find your dream home, receive real-time updates, and many more!
Location
Facts & Features
Rooms
Bedrooms & bathrooms
Bedrooms: 3
Bathrooms: 3
Living Room
Level: Main
Area: Square Feet
Dimensions: 230.10
Kitchen
Level: Main
Area: Square Feet
Dimensions: 204.00
Family Room
Level: Lower
Area: Square Feet
Dimensions: 199.00
Bedroom 1
Level: Main
Area: Square Feet
Dimensions: 129.96
Bedroom 2
Level: Main
Area: Square Feet
Dimensions: 167.32
Bedroom 3
Level: Main
Area: Square Feet
Dimensions: 114.48
Bathroom 1
Level: Main
Area: Square Feet
Dimensions: 86.48
Bathroom 2
Level: Main
Area: Square Feet
Dimensions: 49.00
Bathroom 3
Level: Lower
Interior
Flooring
Carpet, Luxury Vinyl
Heating
Forced Air
Appliances
Microwave, Refrigerator, Free Standing Electric Oven
Cooling
Electric
Exterior Features
Fire Pit, Sat Dish Allowed
Interior Features
Ceiling Fan(s), Painted Cabinets, Wet Bar
Sewer
Private Sewer, Septic Tank
Construction
Year Built
Year Built: 2013
Home type
Single Family Residence
Construction Materials
Frame, Vinyl Siding
Architectural Style
Traditional
Roof
Composition
Utilities & Energy
Security Features
Smoke Detector(s)
Water Source
Public
Fireplace Features
Family Room, Wood Burning
Basement
Finished, Inside Entrance, Walk Out Access, Walk Up Access
Parking Features
Detached
Association Amenities
Other, Play Area
Laundry Features
In Bathroom, Lower Level
Other Features
Patio And Porch Features
Deck, Covered Patio
Lot Features
Lake Front
Subdivision Name
Other
Price History
| Date | Event | Price |
|---|---|---|
10/04/2026 Source: | Listed for Sale | $450,000 +12.64% $177/sqft |
09/25/2024 Source: | Listing Removed | $399,500 $157/sqft |

Nearby Homes



Find Homes by Property Features in Edwards, MO


Based on information from the Kansas City Regional Association of REALTORS® or Heartland MLS through Oct 08, 2026, 10:46PM. The information displayed on this page is confidential, proprietary, and copyrighted information of Heartland Multiple Listing Service, Inc. (“Heartland MLS”). Heartland MLS does not make any warranty or representation concerning the timeliness or accuracy of the information displayed herein. In consideration for the receipt of the information on this page, the recipient agrees to use the information solely for the private non- commercial purpose of identifying a property in which the recipient has a good faith interest in acquiring. Some IDX listings have been excluded from this website. The data relating to real estate displayed on this website comes in part from the Heartland Multiple Listing Service database compilation. The properties displayed on this website may not be all of the properties in the Heartland MLS database compilation, or all of the properties listed with other brokers participating in the Heartland MLS IDX program. Detailed information about the properties displayed on this website includes the name of the listing company. © 2026 Heartland Multiple Listing Service, Inc. All Rights Reserved.
 Advertising Broker: Nicholas Huscroft | Chosen Realty