- Overview
- Description
- Property Details
- Location
- Facts & Features
- Getting Around
- Nearby Homes
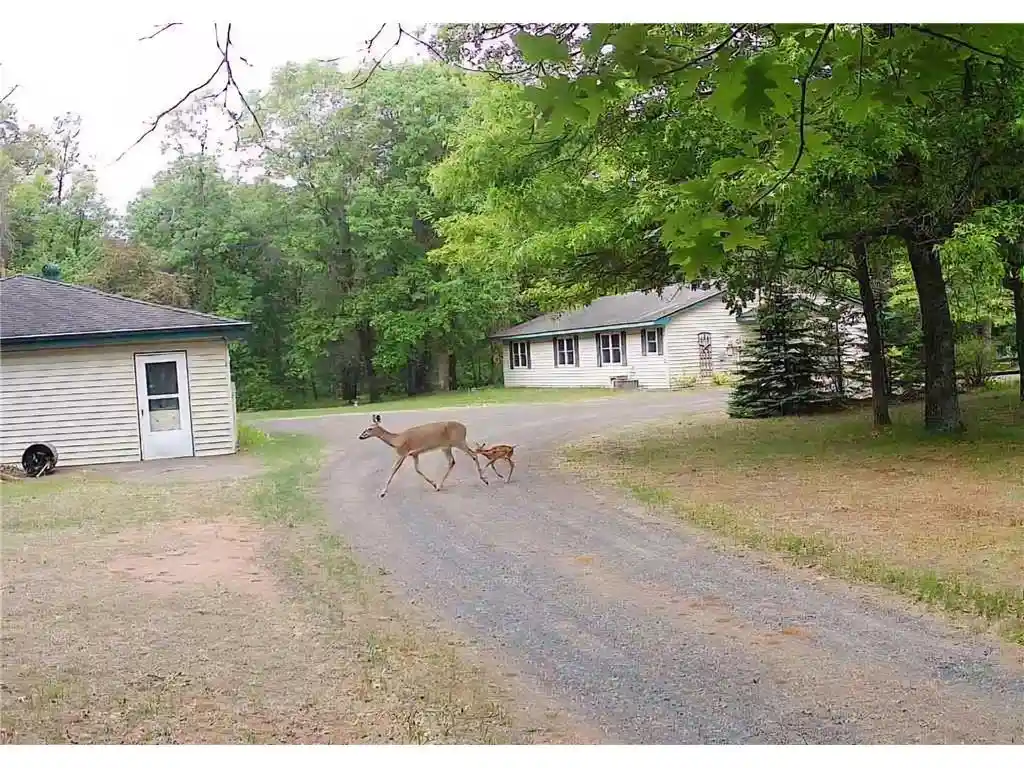

Street View
$375,000
Monthly Est:$1,867
 3 Beds
 1 Bath
1 full bath
 1,740sqft
2631 283Rd Street Street, Saint Croix Falls, WI 54024
$375,000
$1,867/moEst:
Get Pre-Approved
Single Family Residence
Built in 1982
$-- HOA
10 acres lot
$216/sq.ft
Description
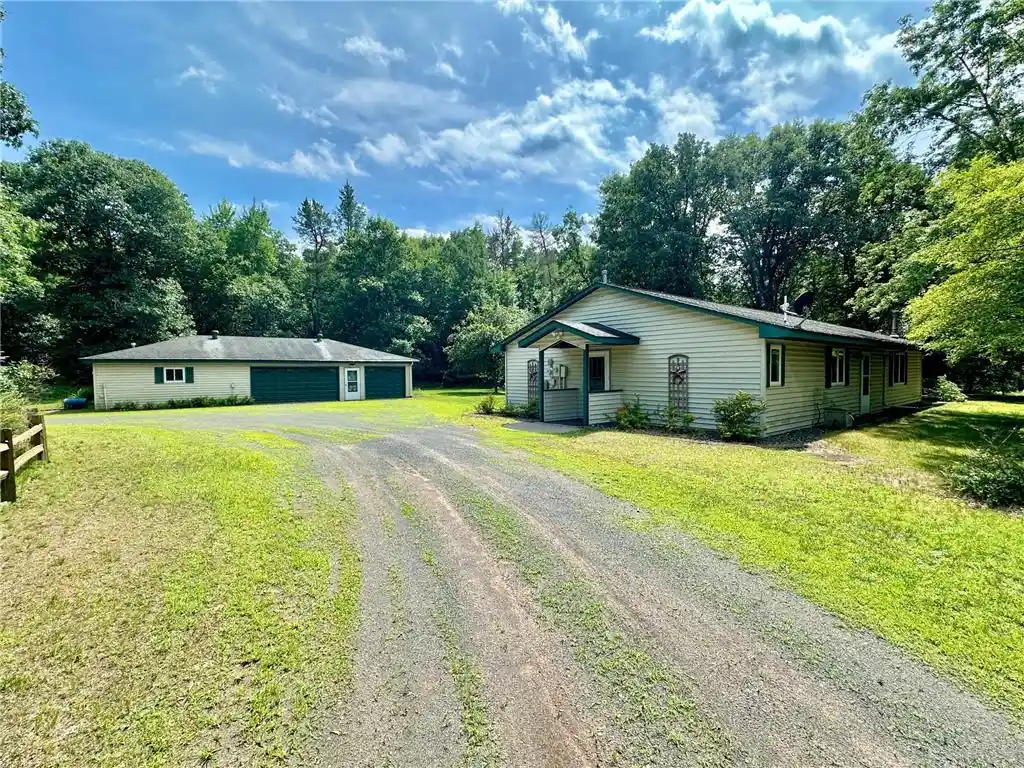
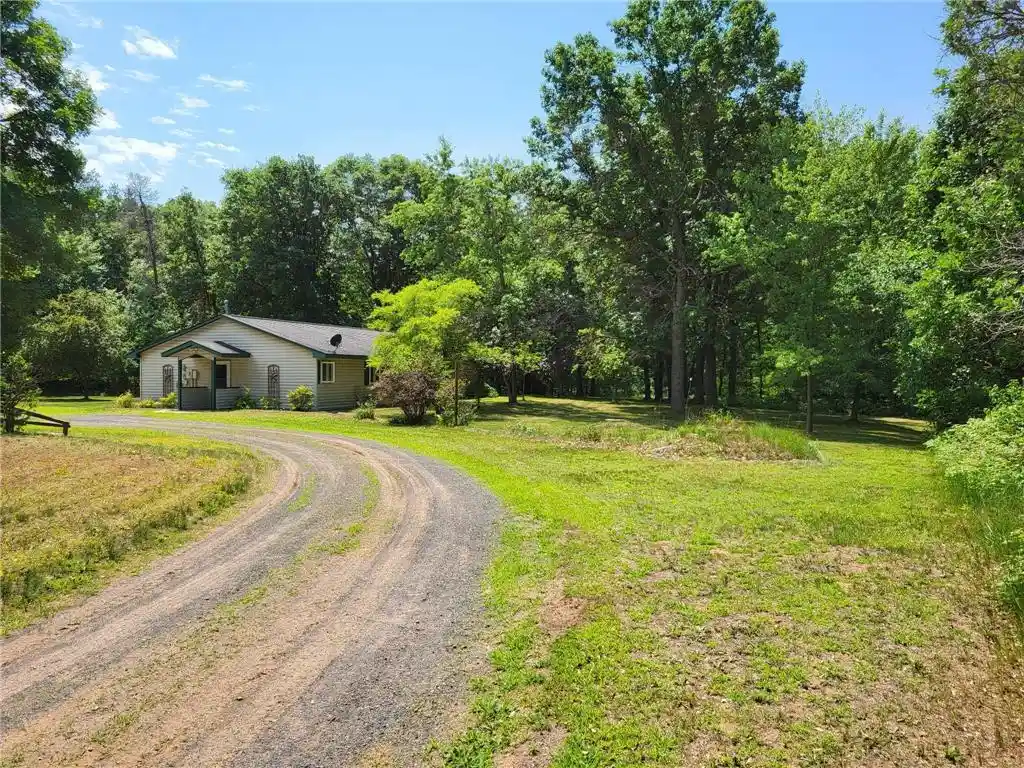
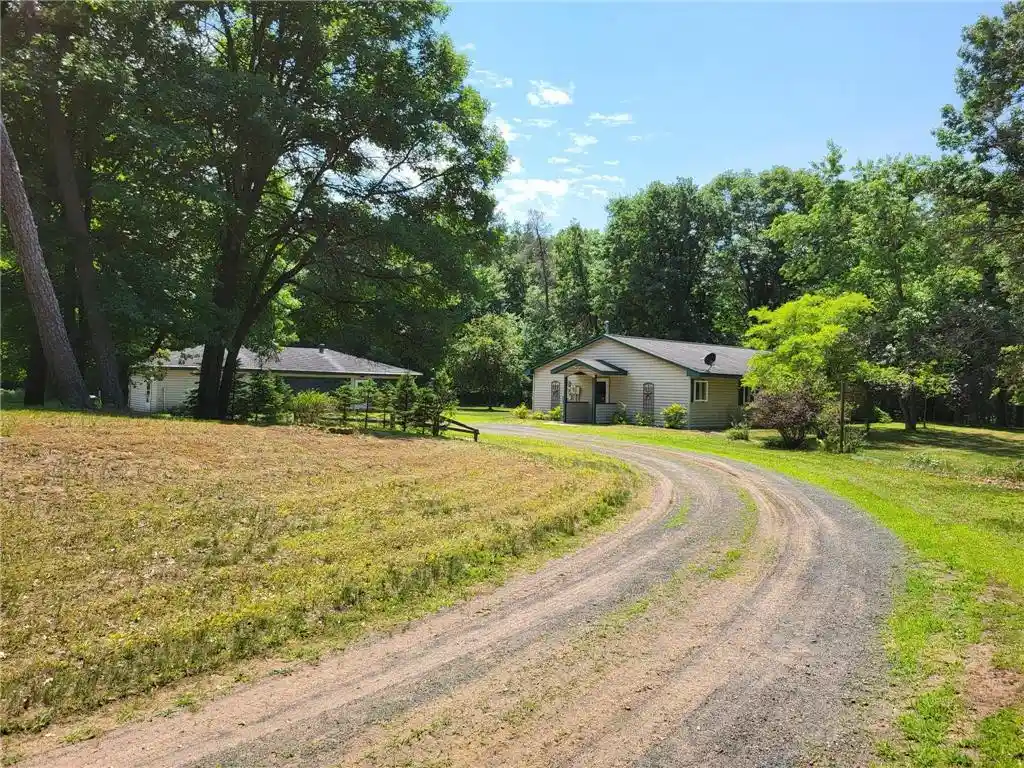
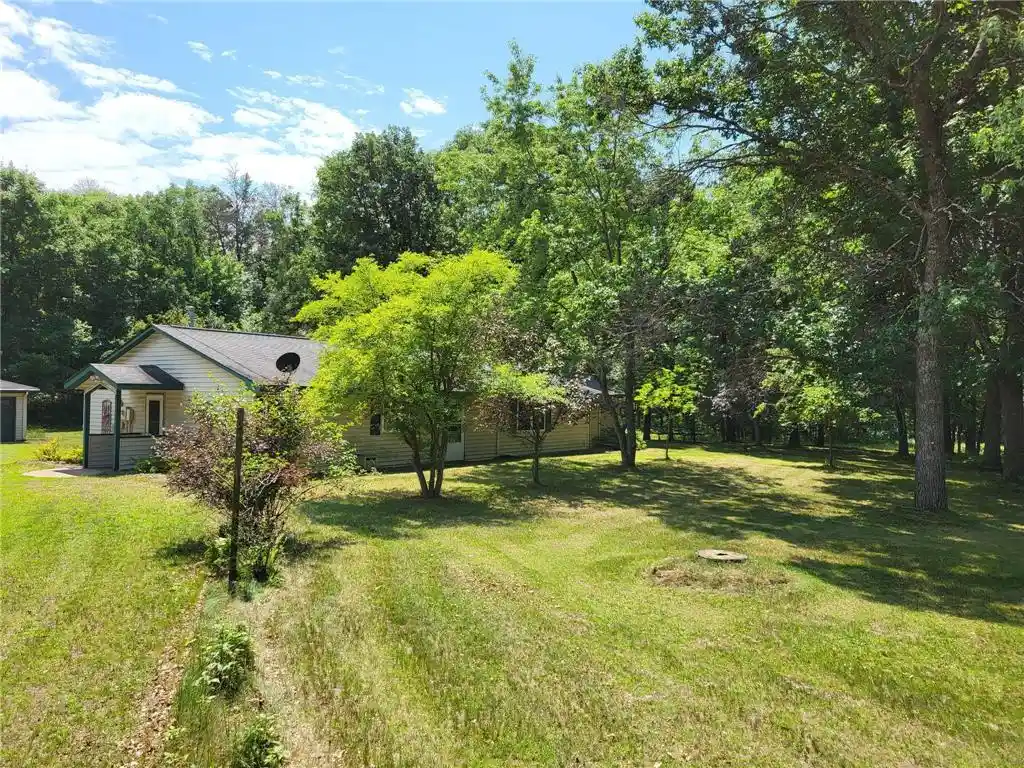
Welcome to this picturesque slab-on-grade home offering all amenities on one convenient level, set on a serene dead-end road surrounded by mature trees and a beautiful natural backdrop. Built in 1982 and thoughtfully enhanced over the years, This property has been freshly painted and has new carpet and pad and combines comfort, functionality, and peaceful country living. Inside, you?ll find a spacious layout featuring three bedrooms, a large full bathroom with tile flooring, and a sunroom addition (2001) that brings in abundant natural light and year-round enjoyment. The updated windows (approx. 20?25 years old) improve efficiency while maintaining the home?s inviting feel. The generous kitchen offers oak cabinetry, laminate countertops, and excellent workspace for everyday cooking. A cozy living room with a wood stove and brick surround creates the perfect gathering space during Wisconsin winters. The home also includes a new water heater (2026), a chest freezer, and a washer and dryer that stay with the property. Outside, the setting is truly special. A full-circle driveway provides easy access and parking, while the mature trees and quiet location create a peaceful retreat. The property also features a 50' x 28' detached three-car garage with an additional heated workshop space, ideal for hobbies, storage, or small-scale projects. A new septic system (2010) and a Sandpoint well add to the home?s long-term value and reliability. This is a wonderfully maintained property with a private, storybook setting ? perfect for buyers seeking comfort, convenience, and a beautiful place to call home.
- Houzeo last checked: 12 hours ago
- Listing updated: October 3, 2026 at 6:25 pm
- Listing Provided by: Laine Anderson (715) 377-6350 | Property Executives Realty (715) 381-8297
- Source: WIREX | MLS#: 7102718

- Originating MLS: Western Wisconsin REALTORS Association
Property Details
Status
Active
Type
Single Family Residence
No. of Stories
-
County
City
Neighborhood
--
Year Built
1982
HOA Fees
-
Finished Area
1,740 sqft
Lot Size
10 acres lot
Basement Area
- sqft
MLS Name
WIREX
MLS Number
7102718

Continue Your Journey in App
Find your dream home, receive real-time updates, and many more!
Download App
Continue Your Journey in App
Find your dream home, receive real-time updates, and many more!
Location
Facts & Features
Rooms
Bedrooms & bathrooms
Bedrooms: 3
Bathroom: 1
Master Bedroom
Level: Main
Area: 168.00 Square Feet
Dimensions: 14 x 12
Living Room
Level: Main
Area: 255.00 Square Feet
Dimensions: 15 x 17
Bedroom 3
Level: Main
Area: 180.00 Square Feet
Dimensions: 15 x 12
Sun Room
Level: Main
Area: 180.00 Square Feet
Dimensions: 15 x 12
Kitchen
Level: Main
Area: 306.00 Square Feet
Dimensions: 18 x 17
Bedroom 2
Level: Main
Area: 132.00 Square Feet
Dimensions: 11 x 12
Family Room
Level: Main
Area: 228.00 Square Feet
Dimensions: 19 x 12
Interior
Heating
Forced Air, Wood
Cooling
Central Air
Price History
| Date | Event | Price |
|---|---|---|
06/30/2026 Source: | Price Increased | $395,000 +5.33% $227/sqft |
06/30/2026 Source: | Listed for Sale | $375,000 $216/sqft |

Nearby Homes
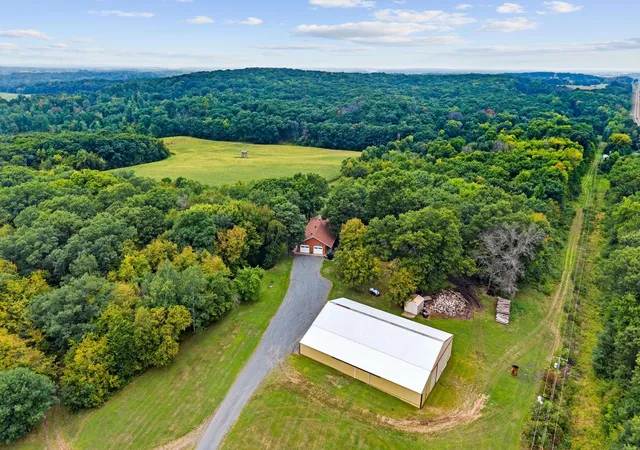

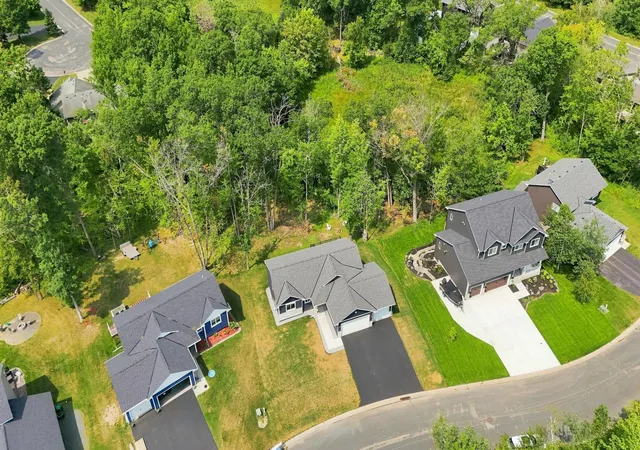

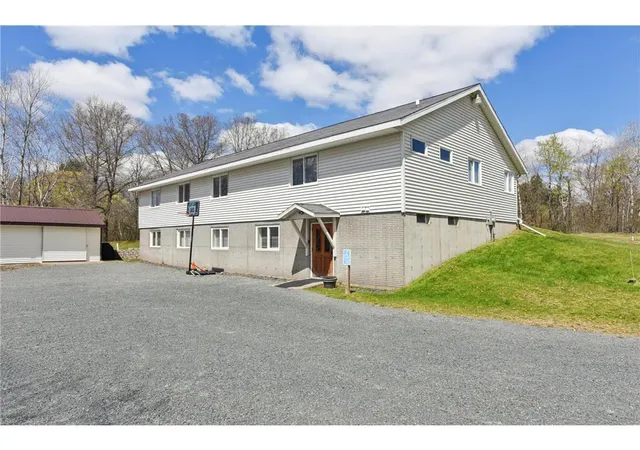
Find Homes by Property Features in Saint Croix Falls, WI
Nearby New Homes For Sale

Based on information received from WIRES/RANW MLS through Oct 07, 2026, 11:30AM. All information deemed reliable but not guaranteed and should be independently verified. All properties are subject to prior sale, change, or withdrawal. Neither listing broker nor Houzeo nor RANW MLS shall be responsible for any typographical errors, misinformation, or misprints, and shall be held totally harmless This website may not include listings or property addresses of sellers who have directed their listing brokers to withhold their listing or their property address from display on the Internet. Information is provided for consumers' personal, non-commercial use, and may not be used for any purpose other than the identification of potential properties for purchase. ©2026 RANW MLS, Inc. All rights reserved.
 Advertising Broker: Leslie Boyea | Quorum Enterprises Inc