- Overview
- Description
- Property Details
- Location
- Facts & Features
- Getting Around
- Nearby Homes



$347,900
Monthly Est:$1,732
 2 Beds
 2 Baths
2 full baths
 1,484sqft
2631 Fiesta Dr, Venice, FL 34293
$347,900
$1,732/moEst:
Get Pre-Approved
Single Family Residence
Built in 1987
$-- HOA
8,000 sqft lot
$234/sq.ft
Description
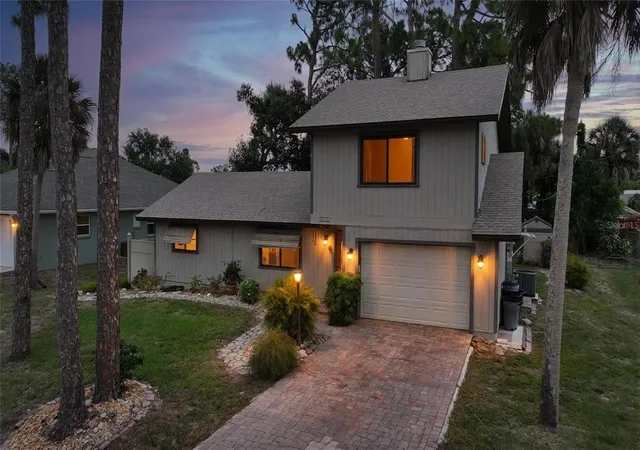
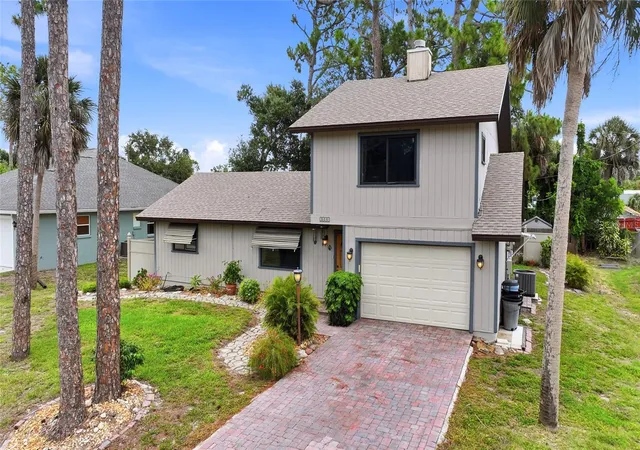
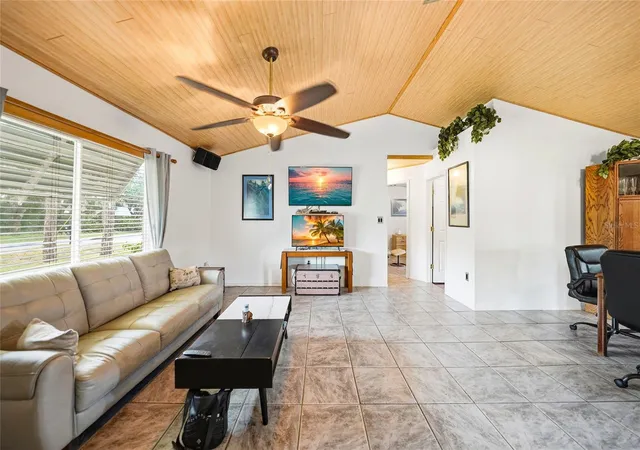
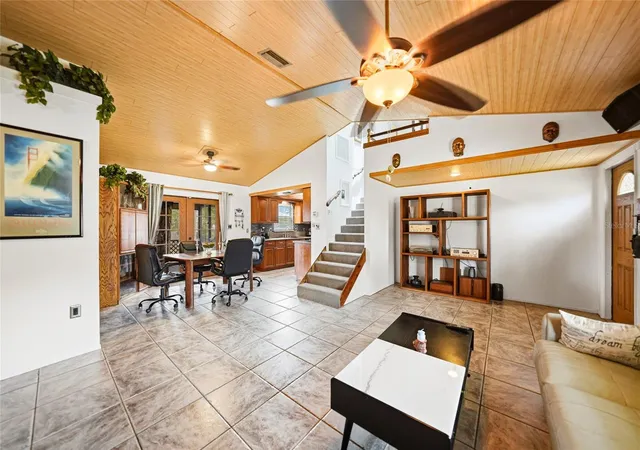
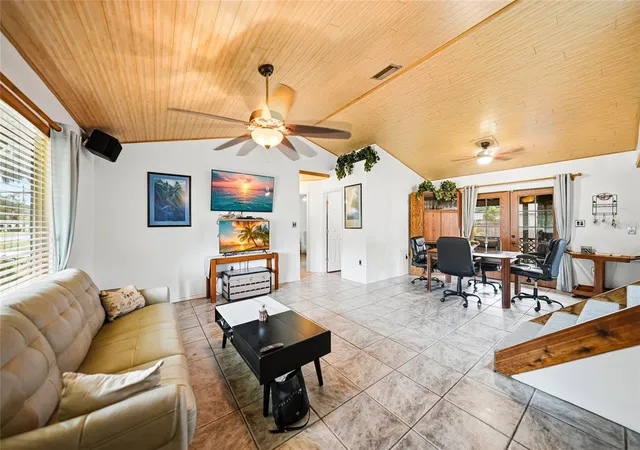
You will look no further after you see this gorgeous 2bed/possible 3 bedroom home. NEW ROOF & AC in 2024 which includes cleaning and sealing the duct work. New soffits & Fascia. Hot water heater and water filtration system are updated as well. There are also hurricane windows in this home for greater protection and peace of mind. The owner has paid attention to every detail in this home from the beautiful eco-friendly bamboo ceiling to the hand crafted grapevine hand rail. The kitchen features gorgeous quartz countertops, wood cabinets and all of the appliances which will make cooking a dream in this kitchen. Connected to the kitchen is a large dining area with doors opening to a beautiful tropical oasis with screened porch and hot tub for relaxing in with a glass of wine. The downstairs bathroom has been renovated and ready for its new owner. As you head up to the primary suite you will see the lovely grapevine banister and a little platform to decorate with all of your lovely collectables etc. The primary bedroom is huge with high ceilings, wood burning fireplace, En Suite bathroom and walk in closet. The shower has been all redone and is absolutely stunning. Make your appointment today to see this meticulous home and be sure to check out the 3D tour that is attached to this listing.
Be sure to see the 3D tour that is attached to this listing.
- Houzeo last checked: 3 minutes ago
- Listing updated: August 28, 2026 at 2:05 pm
- Listing Provided by: Debbie Jones (941) 228-2849 | RE/MAX ALLIANCE GROUP (941) 429-3506
- Source: Stellar MLS-FL | MLS#: D6147732

Property Details
Status
Active
Type
Single Family Residence
No. of Stories
2
County
City
Neighborhood
--
Year Built
1987
HOA Fees
-
Finished Area
1,484 sqft
Lot Size
8,000 sqft lot
Basement Area
- sqft
MLS Name
Stellar MLS
MLS Number
D6147732
MLS Status
Active
Days on Market
122
Cumulative Days on Market
674

Continue Your Journey in App
Find your dream home, receive real-time updates, and many more!
Download App
Continue Your Journey in App
Find your dream home, receive real-time updates, and many more!
Location
Facts & Features
Rooms
Bedrooms & bathrooms
Bedrooms: 2
Bathrooms: 2
Living Room
Level: First
Dining Room
Level: First
Kitchen
Level: First
Balcony/Porch/Lanai
Level: First
Primary Bedroom
Level: Second
Primary Bathroom
Level: Second
Bedroom 2
Level: First
Bonus Room
Level: Second
Interior
Appliances
Dishwasher, Dryer, Microwave, Range, Refrigerator, Washer
Sewer
Septic Tank
Interior Features
Cathedral Ceiling(s), Ceiling Fans(s), Primary Bedroom Upstairs, Solid Surface Counters, Solid Wood Cabinets, Stone Counters, Vaulted Ceiling(s), Walk In Closet(s), Window Treatments
Window Features
Shutters, Storm Window(s)
Flooring
Ceramic Tile
Cooling
Central Air
Heating
Central, Electric
Exterior Features
Lighting
Construction
Year Built
Year Built: 1987
Home type
Single Family Residence
Foundation Details
Slab
Roof
Shingle
Construction Materials
Hardi Plank Type, Frame
Utilities & Energy
Utilities
Cable Available
Fireplace Features
Primary Bedroom
Laundry Features
Gas Dryer Hookup, Inside
Water Source
Well
Other Features
Subdivision Name
South Venice
Patio And Porch Features
Rear Porch, Screened
Price History
| Date | Event | Price |
|---|---|---|
06/10/2026 Source: | Listed for Sale | $349,900 +0.57% $236/sqft |
06/10/2026 Source: | Price Decreased | $347,900 -1.97% $234/sqft |
05/18/2026 Source: | Listing Removed | $354,900 $239/sqft |
03/18/2026 Source: | Listed for Sale | $354,900 $239/sqft |
02/16/2026 Source: | Price Decreased | $354,900 -1.39% $239/sqft |

Show more
Nearby Homes
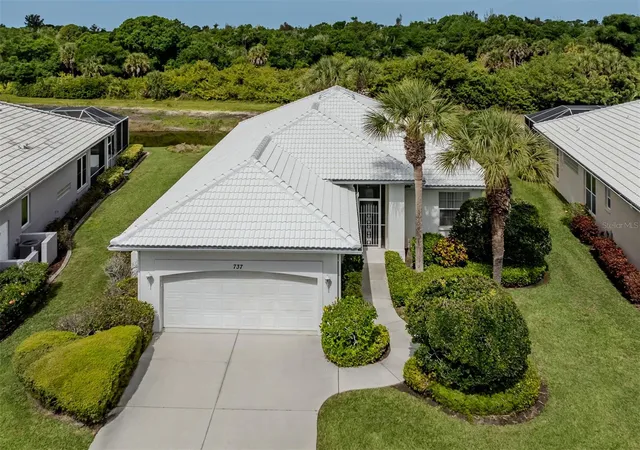
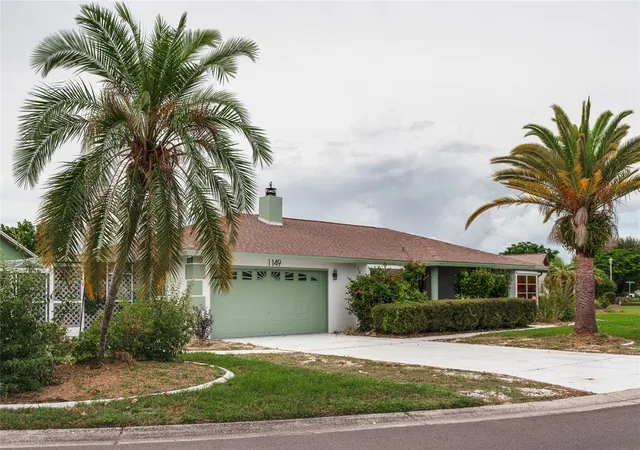
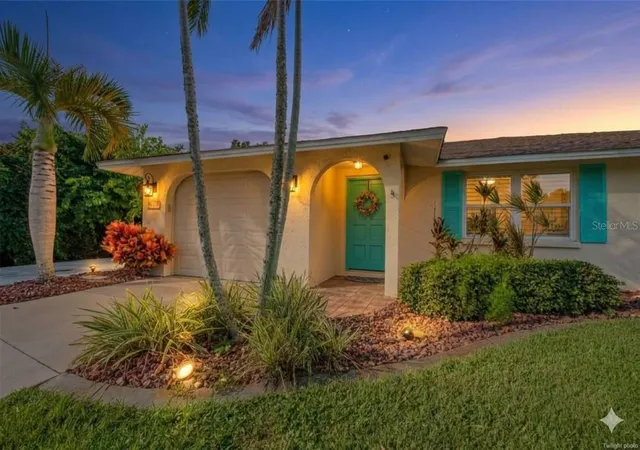
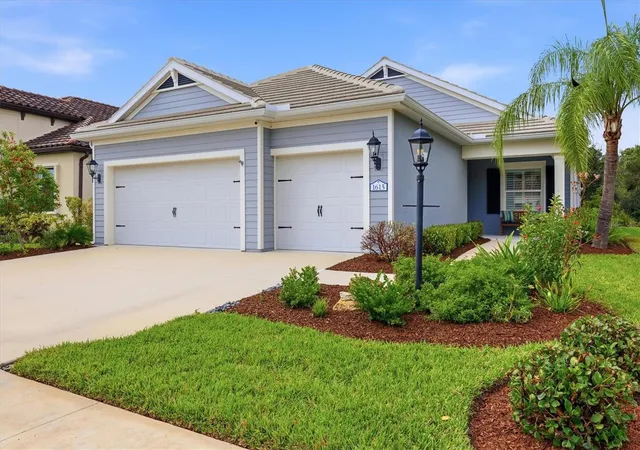
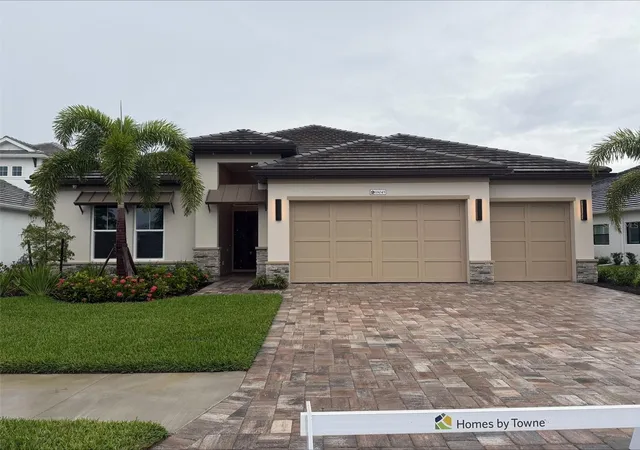
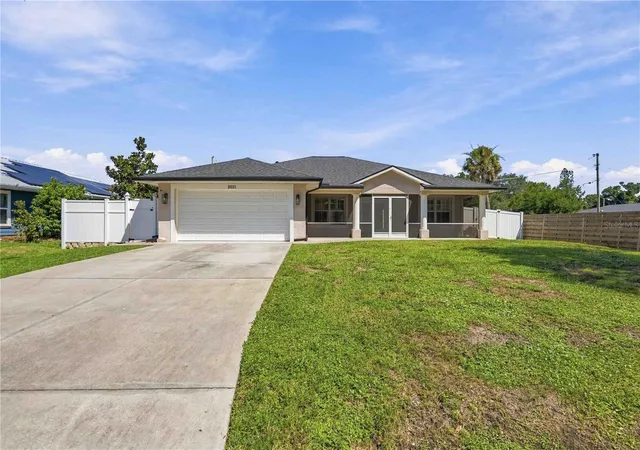
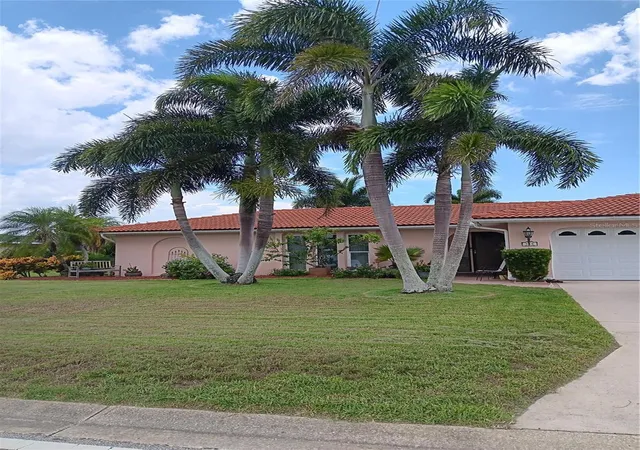
Find Homes by Property Features in Venice, FL
Nearby New Homes For Sale

Based on information from Stellar MLS® through Oct 11, 2026, 05:45AM as submitted to and distributed by MLS GRID. All data is obtained from various sources and may not have been verified by the broker or MLS GRID. Supplied Open House Information is subject to change without notice. All information should be independently reviewed and verified for accuracy. Properties may or may not be listed by the office/agent presenting the information. IDX information is provided exclusively for consumers’ personal non-commercial use. It may not be used for any purpose other than to identify prospective properties consumers may be interested in purchasing. The data is deemed reliable but is not guaranteed by MLS GRID. The use of the MLS GRID Data may be subject to an end-user license agreement prescribed by the Member Participant’s applicable MLS, if any, and as amended from time to time. © 2026 Stellar MLS. All Rights Reserved.
 Advertising Broker: Fred McGill | Simple Showing, Inc