- Overview
- Description
- Property Details
- Location
- Facts & Features
- Getting Around
- Nearby Homes

Street View
$395,000
Monthly Est:$1,966
 4 Beds
 3 Baths
2 full baths + 1 half bath
 2,330sqft
2631 Turkey Oak, San Antonio, TX 78232
$395,000
$1,966/moEst:
Get Pre-Approved
Single Family Residence
Built in 1978
$-- HOA
15,202.44 sqft lot
$170/sq.ft
Description
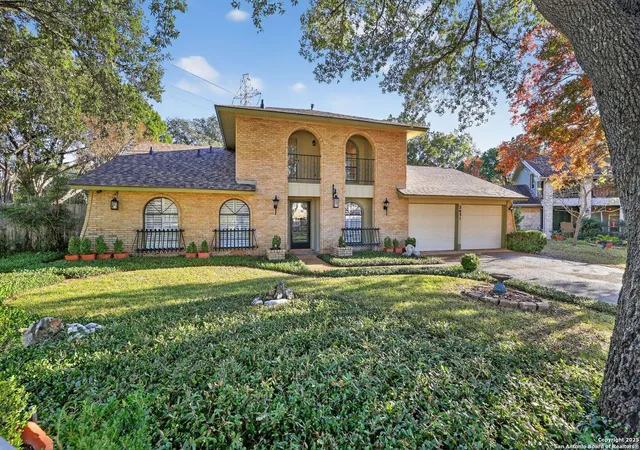
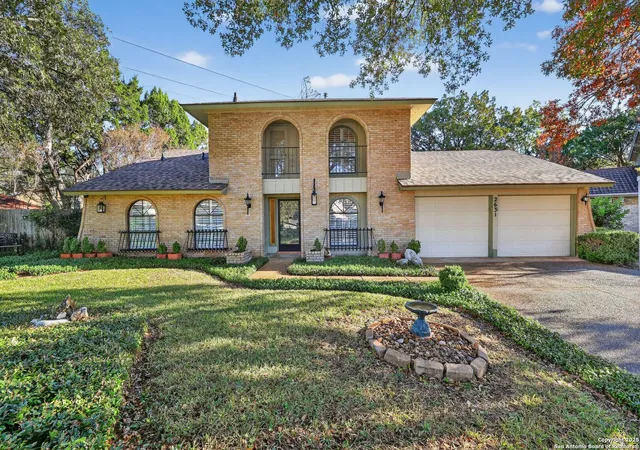
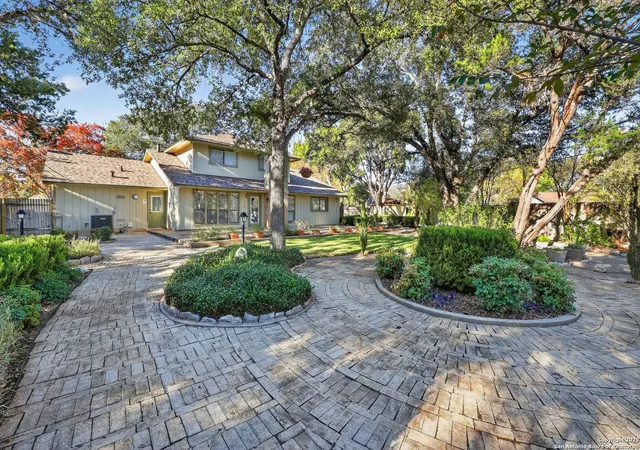
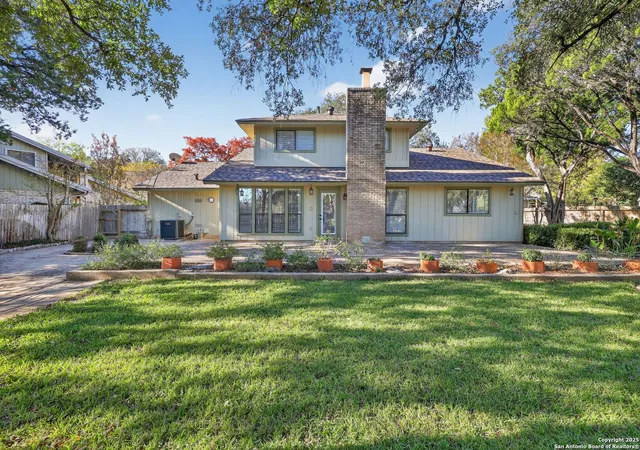
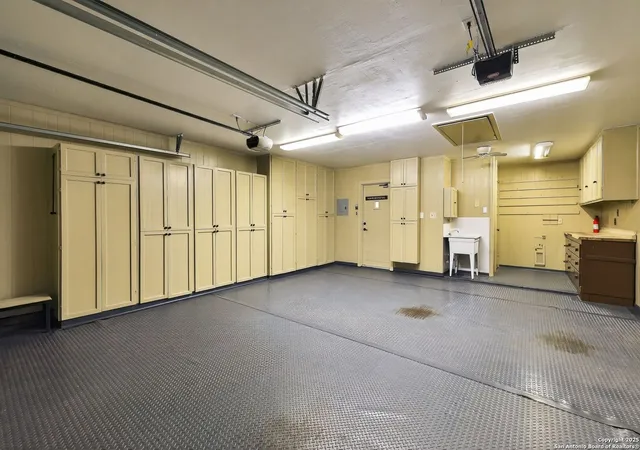
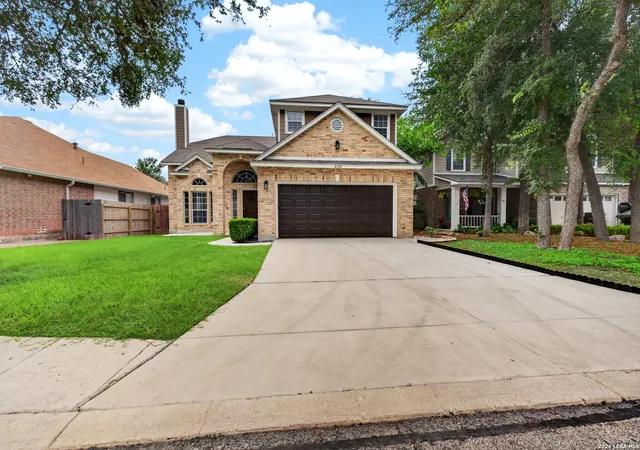
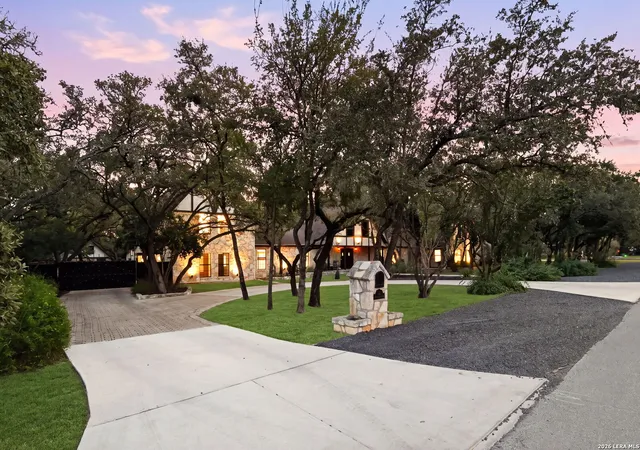
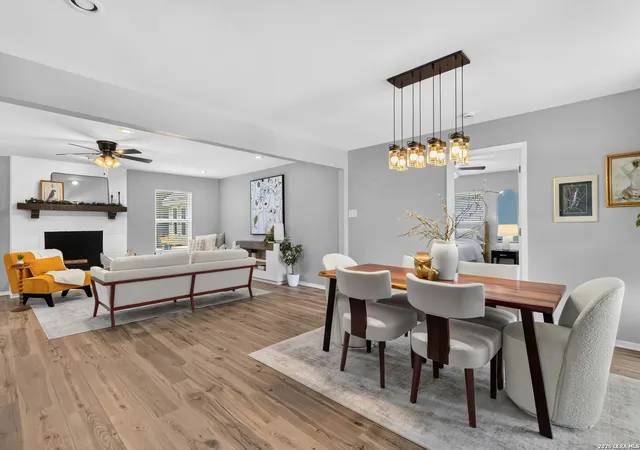
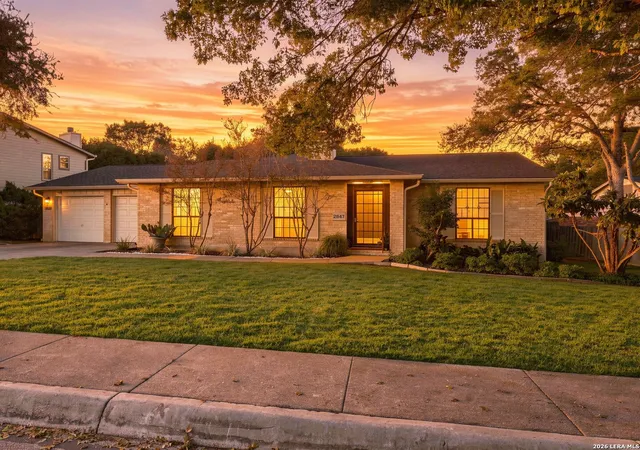
This 4-bedroom, 2 1/2-bath, 2330 sq. ft. home sits on a quiet, 0.35-acre, cul-de-sac in the conveniently located off gold canyon. The features of this beautiful home include: Great curb appeal with attractive landscaping, a pebble-finished driveway and sidewalks; a new roof with impact-resistant shingles; new kitchen appliances (oven, microwave door, dishwasher and range); a reverse osmosis water conditioner; a new water softener; a fourteen-month-old electric air conditioning/gas heating system; and a three-year-old gas water heater. A pebble-finished, party-sized (45' X 15') patio in the beautifully landscaped backyard with attractive beds, brick-lined paths, pole lights, a 12' X 13' tool shed, and a square-foot vegetable garden ready to plant. The National Wildlife Federation certified this serene retreat a "backyard wildlife habitat." Behind the gated fence is an easement with convenient access to the San Antonio Mud Creek Park's hiking and biking trails. This home has generous-sized rooms with either ceramic tile or new, (22-mil) luxury vinyl plank floors, and attractive window blinds: Off the foyer, is a 12'11" X 11'4" formal dining room with wall-to-wall glass-fronted cabinets and a crystal chandelier. On the opposite side of the entrance hall, is a spacious formal living room, or office, or home theater, or bar/game room (19'6" X 10'10"). A large coat/utility closet sits under the stairs and the hallway leads to the den (19'8" X 14'7") with built-in bookshelves, a brick fireplace/gas-assist fire starter, and an adjoining guest half-bath. A dining room (13'10" X 10'7") with a wall-to-wall built-in buffet and a tall cabinet with six shelves (measuring 47" W X 14" D each), adjoins the galley kitchen (12'7" X 8') with solid-surface countertops, new GE appliances, and a large pantry. Off the dining room is the laundry/mud room (12'3" X 7'5") with wall cabinets and space for a second refrigerator/freezer. The main bedroom (21'7" X 14'), on the first floor, has a stand-in closet that includes a fifteen-shelf shoe-rack; a bifold-door closet with a five-shelf shoe-rack; a wardrobe cabinet with twelve shelves and fifteen drawers; and a single-sink bathroom with an enclosed shower. The upstairs includes three spacious bedrooms (a 14' X 10'11" bedroom with a stand-in closet; a 16'7" X 15' bedroom with a bifold-door closet; and a 12'3" x 11' bedroom with a closet that has stand-in access to a roomy, well-lit attic); a double-sink bathroom with a tub/shower combo and sliding, glass doors; and a 13' x 4' balcony that faces the front yard. There is ample storage throughout this home, including a second attic, accessible from a pull-down ladder in the two-car garage. The finished garage features wall-to-wall cabinets; a fifteen-shelf hardware cabinet with wood bins; a four-shelf tool cubby; an 8' W X 2' D work bench with wall cabinets; automatic garage-door openers, and vinyl flooring with matching trim.
- Houzeo last checked: 14 minutes ago
- Listing updated: December 29, 2025 at 6:06 pm
- Listing Provided by: Jeffrey Robillard | Newfound Real Estate (888) 695-4285
- Source: LERA MLS-TX | MLS#: 1928247

Property Details
Status
Pending
Type
Single Family Residence
No. of Stories
-
County
City
Neighborhood
--
Year Built
1978
HOA Fees
-
Finished Area
2,330 sqft
Lot Size
15,202.44 sqft lot
Basement Area
- sqft
MLS Name
LERA MLS
MLS Number
1928247
MLS Status
PND
Days on Market
330

Continue Your Journey in App
Find your dream home, receive real-time updates, and many more!
Continue Your Journey in App
Find your dream home, receive real-time updates, and many more!
Location
Facts & Features
Rooms
Bedrooms & bathrooms
Bedrooms: 4
Bathrooms: 3
Interior
Window Features
Some
Utilities & Energy
Fireplace Features
One
Association Amenities
Other
Other Features
Subdivision Name
Thousand Oaks
Price History
| Date | Event | Price |
|---|---|---|
12/29/2025 Source: | Pending | $395,000 $170/sqft |
12/17/2025 Source: | Price Decreased | $395,000 -5.73% $170/sqft |
12/12/2025 Source: | Listed for Sale | $419,000 $180/sqft |

Nearby Homes
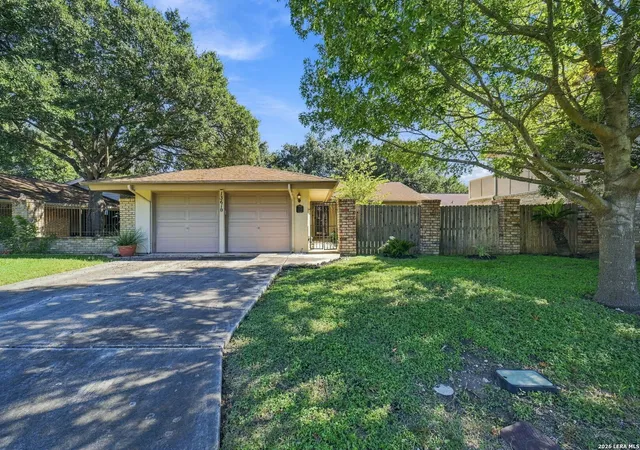
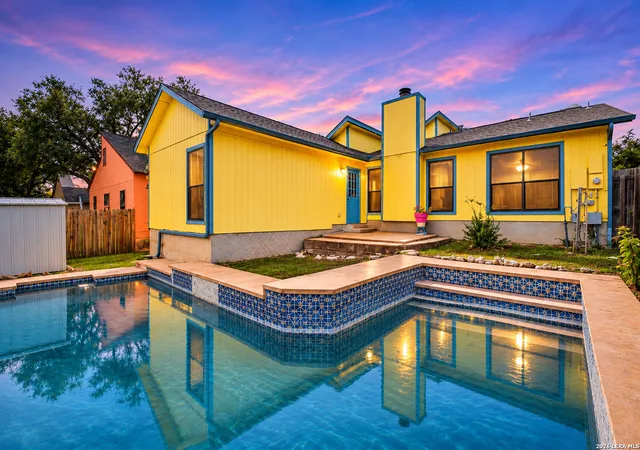
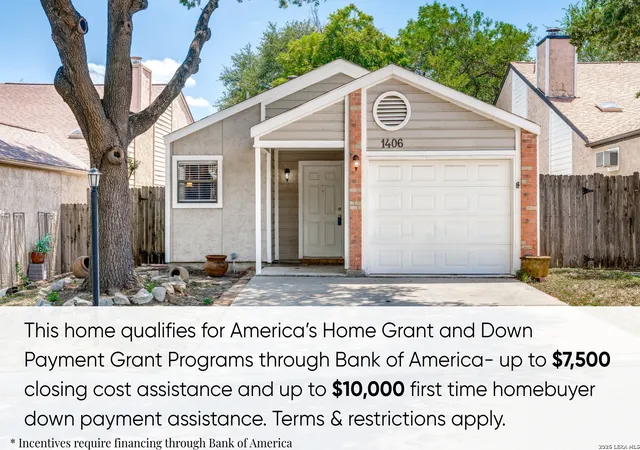
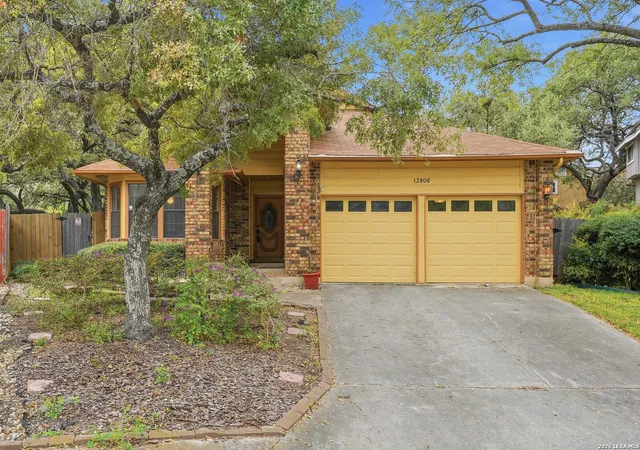
Find Homes by Property Features in San Antonio, TX

Based on information from the San Antonio Board of REALTORS® MLS through Nov 07, 2026, 07:30PM. Information is provided exclusively for consumers’ personal, non-commercial use, and it may not be used for any purpose other than to identify prospective properties consumers may be interested in purchasing. The data is deemed reliable but is not guaranteed. © 2026 San Antonio Board of REALTORS - All Rights Reserved.
 Advertising Broker: David Montalvo | CapTex Realty
