- Overview
- Description
- Property Details
- Location
- HOA Management
- Facts & Features
- Getting Around
- Nearby Homes



$359,000
Monthly Est:$1,787
 3 Beds
 2 Baths
2 full baths
 1,868sqft
2632 Lake Meadow Dr, Mc Kinney, TX 75071
$359,000
$1,787/moEst:
Get Pre-Approved
Single Family Residence
Built in 2002
$20.83/mo HOA
0.16 acre lot
$192/sq.ft
Description
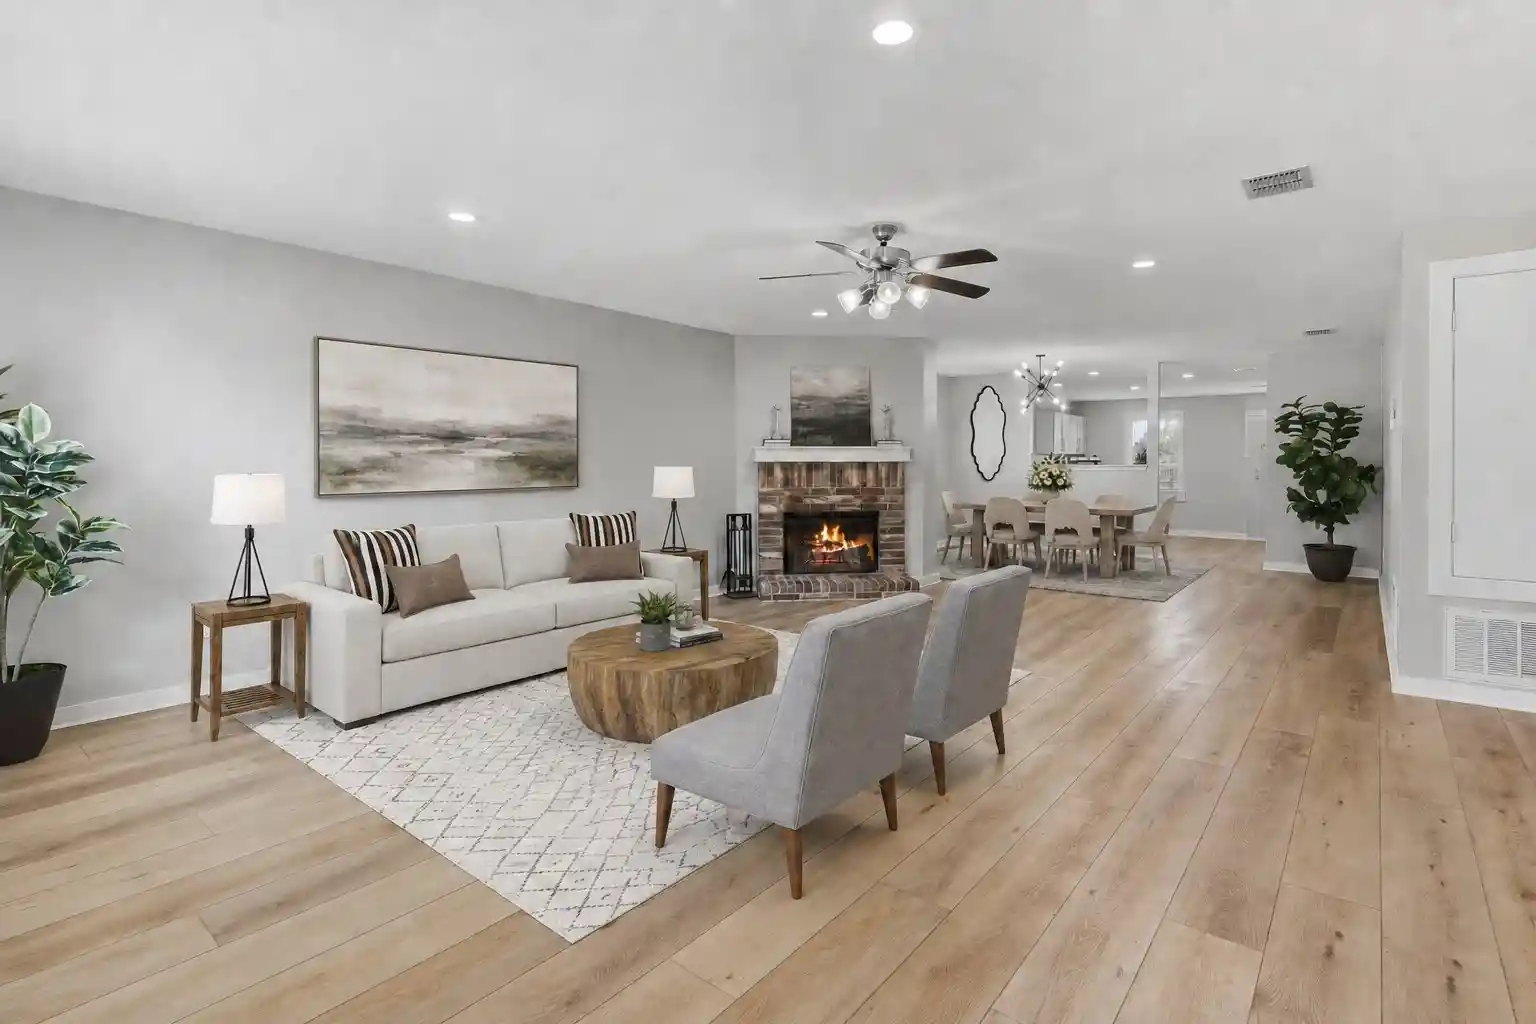
Prepare to be impressed by this extensively updated, move-in-ready single-story home! Situated on a corner lot, it offers light, bright living space with a cohesive interior and no carpet anywhere. Low-maintenance luxury vinyl plank flooring flows seamlessly throughout, complemented by fresh paint, 2-inch blinds, recessed lighting and extensive trim enhancements, including upgraded trim around several windows. The open, spacious family room features a brick wood-burning fireplace, ceiling fan and recessed lighting. The dining area offers updated lighting and plenty of room for gatherings. A baker's and entertainer's dream, the kitchen provides abundant cabinetry with under-cabinet lighting, an oversized island and exceptional prep space. Features include freshly painted cabinets, custom hardware, Whirlpool electric range and microwave, double ovens, brand-new Whirlpool dishwasher, oversized single-basin sink, new faucet and large walk-in pantry with automatic lighting. The utility room offers generous cabinetry, storage and a pull-out hanging rack. Secondary bedrooms include ceiling fans, 2-inch blinds and generous closets. The hall bath has updated lighting and a new showerhead. The spacious primary suite features an impressive walk-in closet with double hanging rods. Its extensively remodeled, spa-inspired bath offers separate vanities with painted cabinetry, updated lighting, shelving, medicine cabinet and linen storage. The tiled, glass-enclosed shower features a rainfall showerhead, body sprayer and built-in bench. HVAC replaced Nov. 2023; new thermostat. Also included: fenced backyard, patio and fresh mulch. An automatic underground sprinkler system makes lawn and landscape care easier. Outstanding location near McKinney ISD schools, shopping, dining and entertainment. Quick access to Hwy 75 provides a convenient north-south route and makes commuting toward Allen, Plano, Richardson and the greater DFW area easier. Move in and enjoy from day one!
- Houzeo last checked: 3 hours ago
- Listing updated: October 24, 2026 at 1:57 am
- Listing Provided by: Kimberly Barrow (972) 658-3401 | Real Broker, LLC (855) 450-0442
- Source: NTREIS MLS-TX | MLS#: 21375621

Property Details
Status
Active
Type
Single Family Residence
No. of Stories
1
County
City
Neighborhood
--
Year Built
2002
HOA Fees
$20.83/mo
Finished Area
1,868 sqft
Lot Size
0.16 acre lot
Basement Area
- sqft
MLS Name
NTREIS MLS
MLS Number
21375621
MLS Status
Active
Cumulative Days on Market
49

Continue Your Journey in App
Find your dream home, receive real-time updates, and many more!
Continue Your Journey in App
Find your dream home, receive real-time updates, and many more!
Location
HOA Management
Community Management Associates
HOA Fees
$250/ Annually
Amenities
 Amenities and services may be covered by one or multiple associations and service providers.
 Maintenance
Disclaimer: Amenities are based on third-party information and may vary; buyers must independently verify all amenities, as information is deemed reliable but not guaranteed.
Facts & Features
Rooms
Bedrooms & bathrooms
Bedrooms: 3
Bathrooms: 2
FullBath
Level: First
Area: 42.00 Square Feet
Dimensions: 6 x 7
Bedroom
Level: First
Area: 144.00 Square Feet
Dimensions: 12 x 12
Bedroom
Level: First
Area: 144.00 Square Feet
Dimensions: 12 x 12
PrimaryBathroom
Level: First
Area: 72.00 Square Feet
Dimensions: 8 x 9
PrimaryBedroom
Level: First
Area: 315.00 Square Feet
Dimensions: 15 x 21
UtilityRoom
Level: First
Area: 42.00 Square Feet
Dimensions: 6 x 7
Kitchen
Level: First
Area: 234.00 Square Feet
Dimensions: 13 x 18
DiningRoom
Level: First
Area: 160.00 Square Feet
Dimensions: 16 x 10
LivingRoom
Level: First
Area: 396.00 Square Feet
Dimensions: 22 x 18
Interior
Heating
Electric, Fireplaces
Interior Features
Built In Features, Decorative Designer Lighting Fixtures, Double Vanity, Eat In Kitchen, High Speed Internet, Kitchen Island, Open Floorplan, Pantry, Walk In Closets
Window Features
Window Coverings
Exterior Features
Lighting
Cooling
Central Air, Ceiling Fans, Electric
Appliances
Double Oven, Dishwasher, Electric Range, Disposal, Microwave
Sewer
Public Sewer
Flooring
Luxury Vinyl Plank
Construction
Year Built
Year Built: 2002
Home type
Single Family Residence
Construction Materials
Brick, Vinyl Siding
Architectural Style
Detached
Roof
Composition
Foundation Details
Slab
Utilities & Energy
Parking Features
Concrete, Door Multi, Garage Faces Front, Garage, Garage Door Opener, Kitchen Level, Private
Laundry Features
Washer Hookup, Electric Dryer Hookup, Laundry In Utility Room
Fireplace Features
Masonry, Wood Burning
Water Source
Public
Utilities
Electricity Connected, Sewer Available, Separate Meters, Underground Utilities, Water Available
Pool Features
None
Other Features
Lot Features
Corner Lot, Interior Lot, Landscaped, Subdivision, Sprinkler System, Few Trees
Community Features
Curbs, Sidewalks
Patio And Porch Features
Front Porch, Patio
Subdivision Name
Creek Hollow Ph 2
Price History
| Date | Event | Price |
|---|---|---|
09/04/2026 Source: | Listed for Sale | $375,000 +4.46% $201/sqft |
09/04/2026 Source: | Price Decreased | $359,000 -4.27% $192/sqft |
09/04/2026 Source: | Price Increased | $375,000 +25.42% $201/sqft |
10/25/2021 Source: | Sold | $299,000 $160/sqft |

Nearby Homes

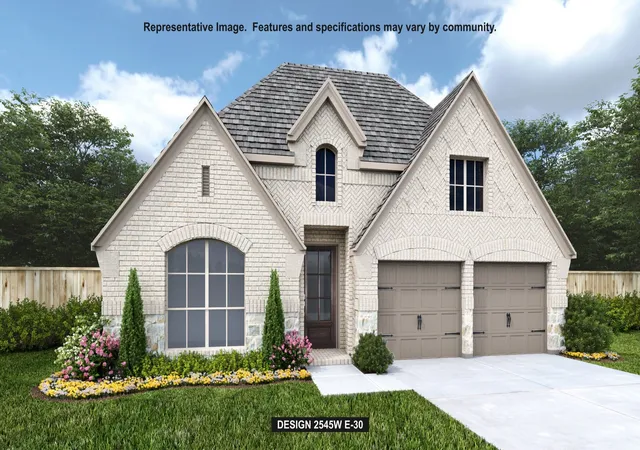
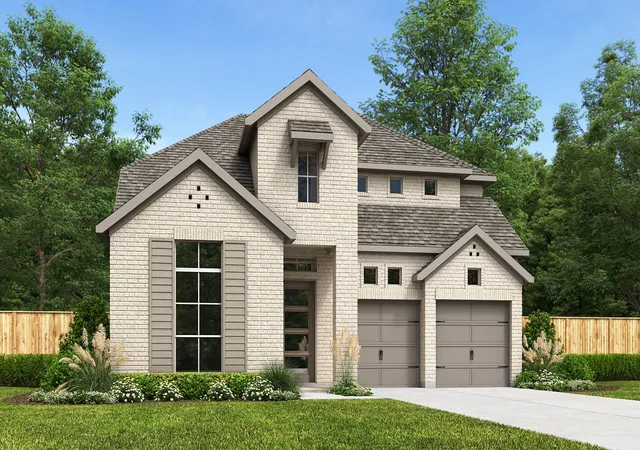
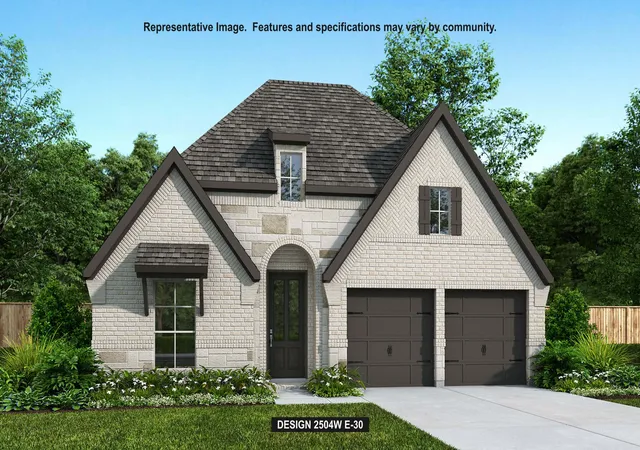
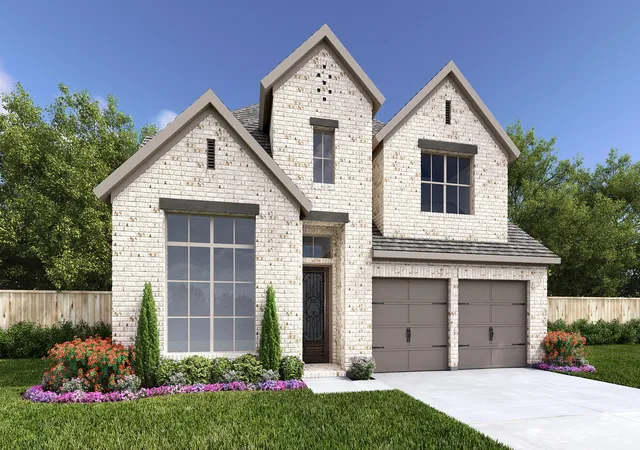
Find Homes by Property Features in Mc Kinney, TX
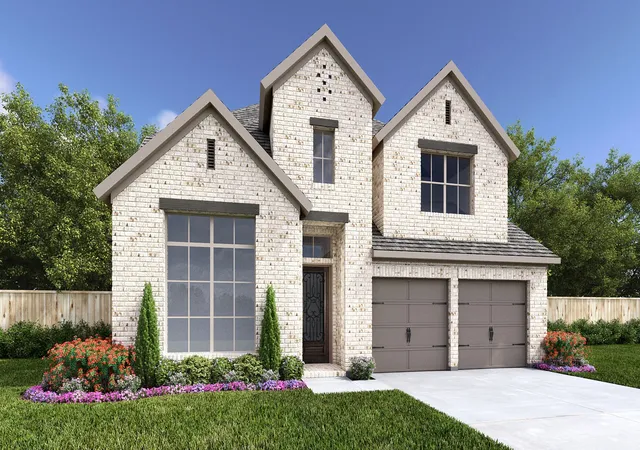
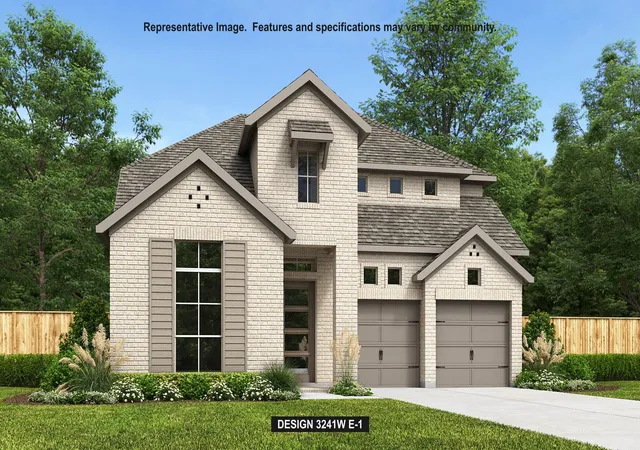
Nearby New Homes For Sale

Based on information from the North Texas Real Estate Information Systems, Inc., through Nov 05, 2026, 12:45PM. Information is provided exclusively for consumers’ personal, non-commercial use. It may not be used for any purpose other than to identify prospective properties consumers may be interested in purchasing. Data is deemed reliable but is not guaranteed accurate. This website may not include listings or property addresses of sellers who have directed their listing brokers to withhold their listing or their property address from display on the Internet. ©2026 North Texas Real Estate Information Systems, Inc. All Rights Reserved.
 Advertising Broker: Michelle Brecker | Pathway To Home Realty
