- Overview
- Description
- Property Details
- Location
- Facts & Features
- Getting Around
- Nearby Homes

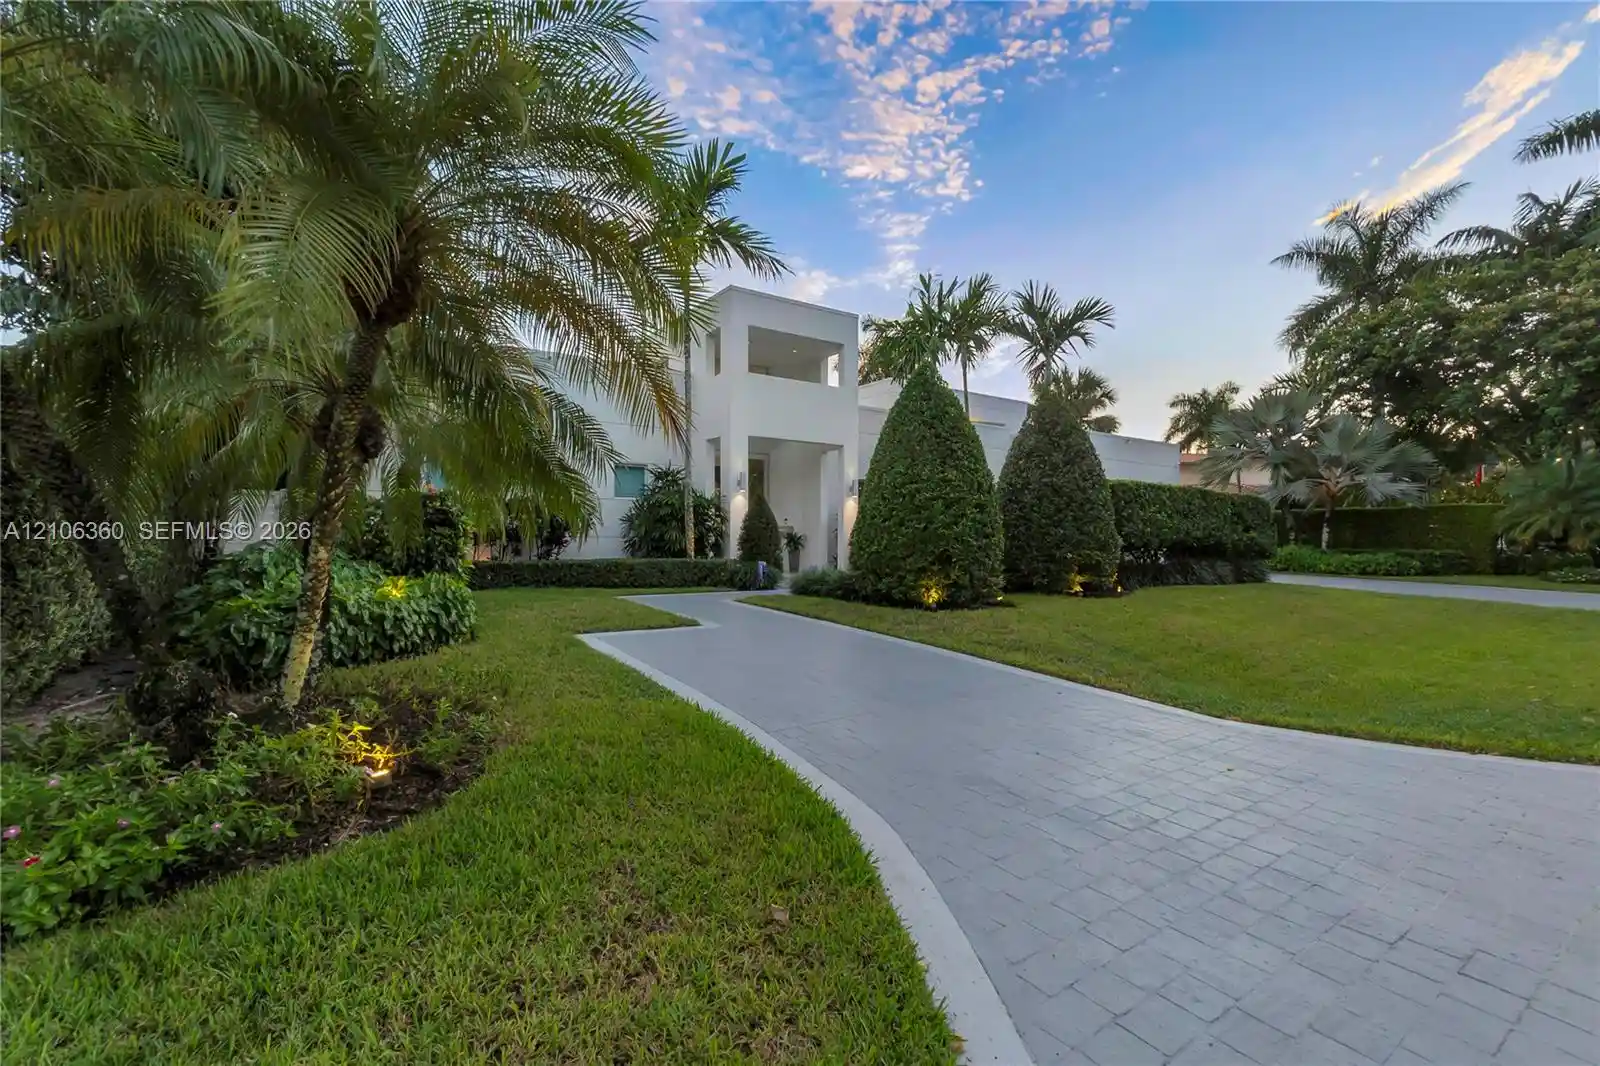


$3,150,000
Monthly Est:$15,679
 3 Beds
 4 Baths
3 full baths + 1 half bath
 3,482sqft
2632 NE 35th Drive, Fort Lauderdale, FL 33308
$3,150,000
$15,679/moEst:
Get Pre-Approved
Single Family Residence
Built in 2013
$-- HOA
10,018.8 sqft lot
$905/sq.ft
Description
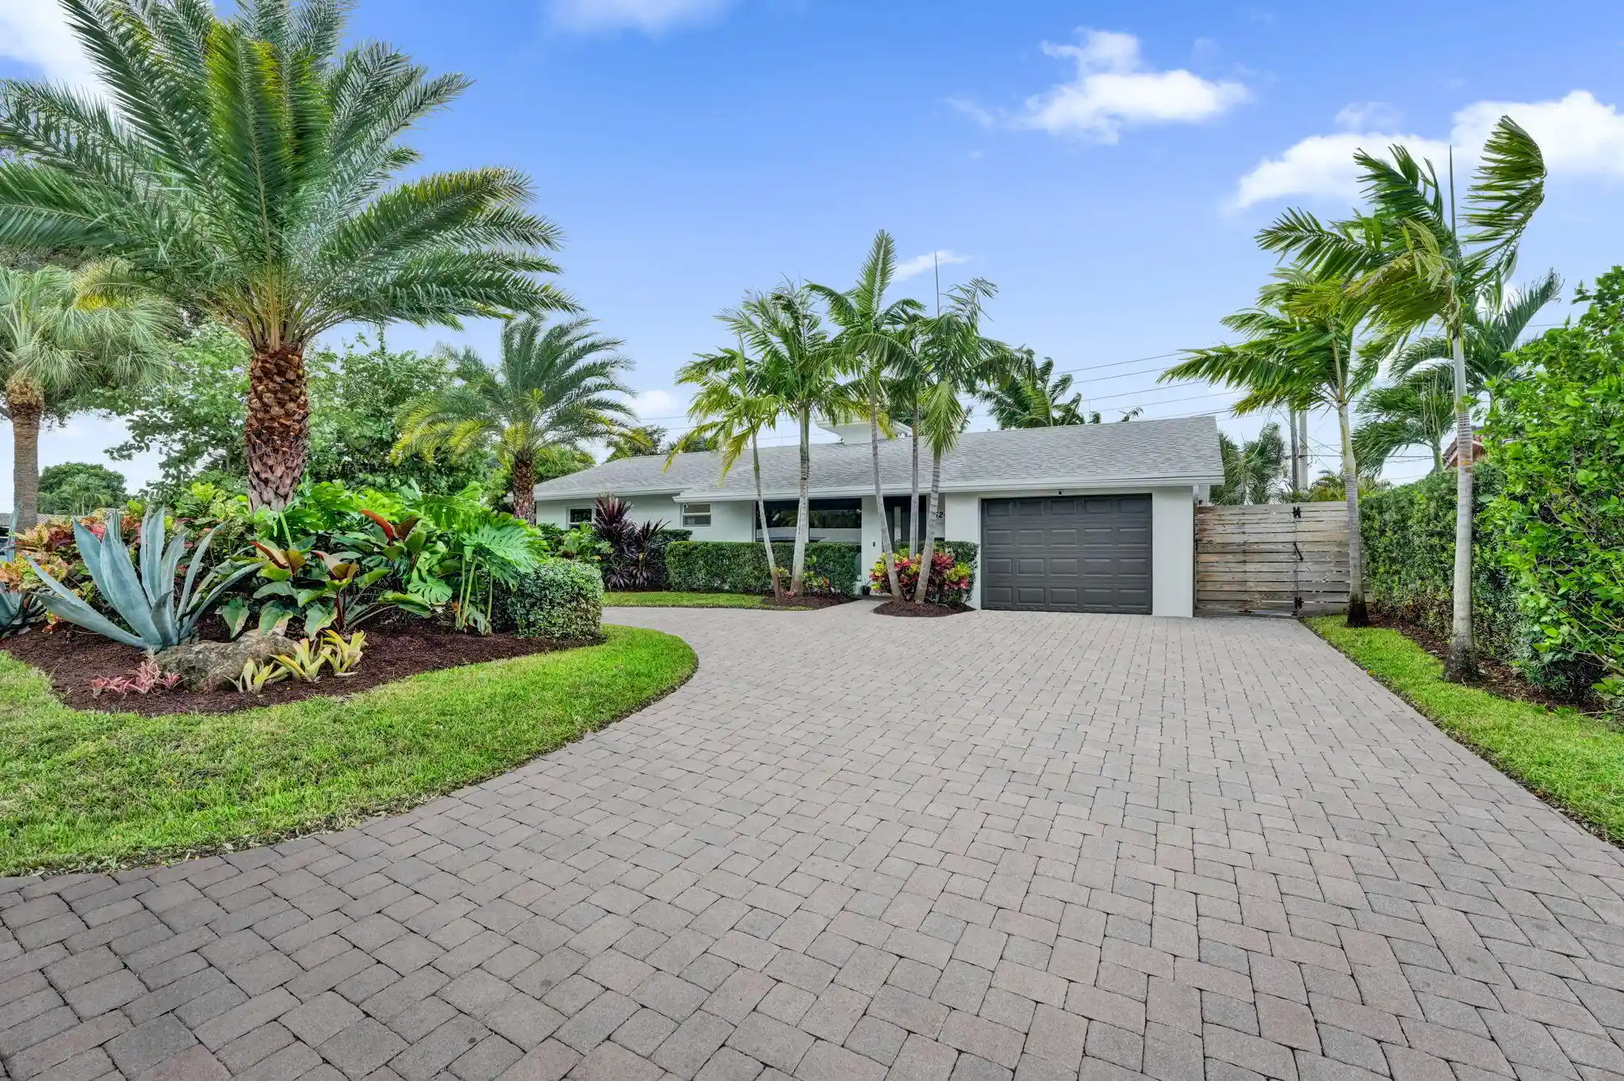
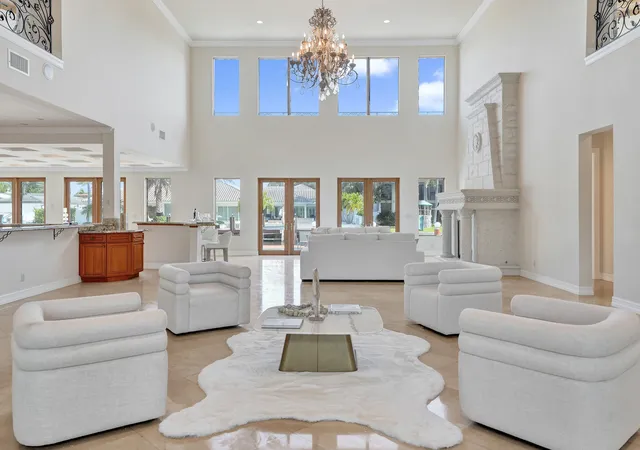
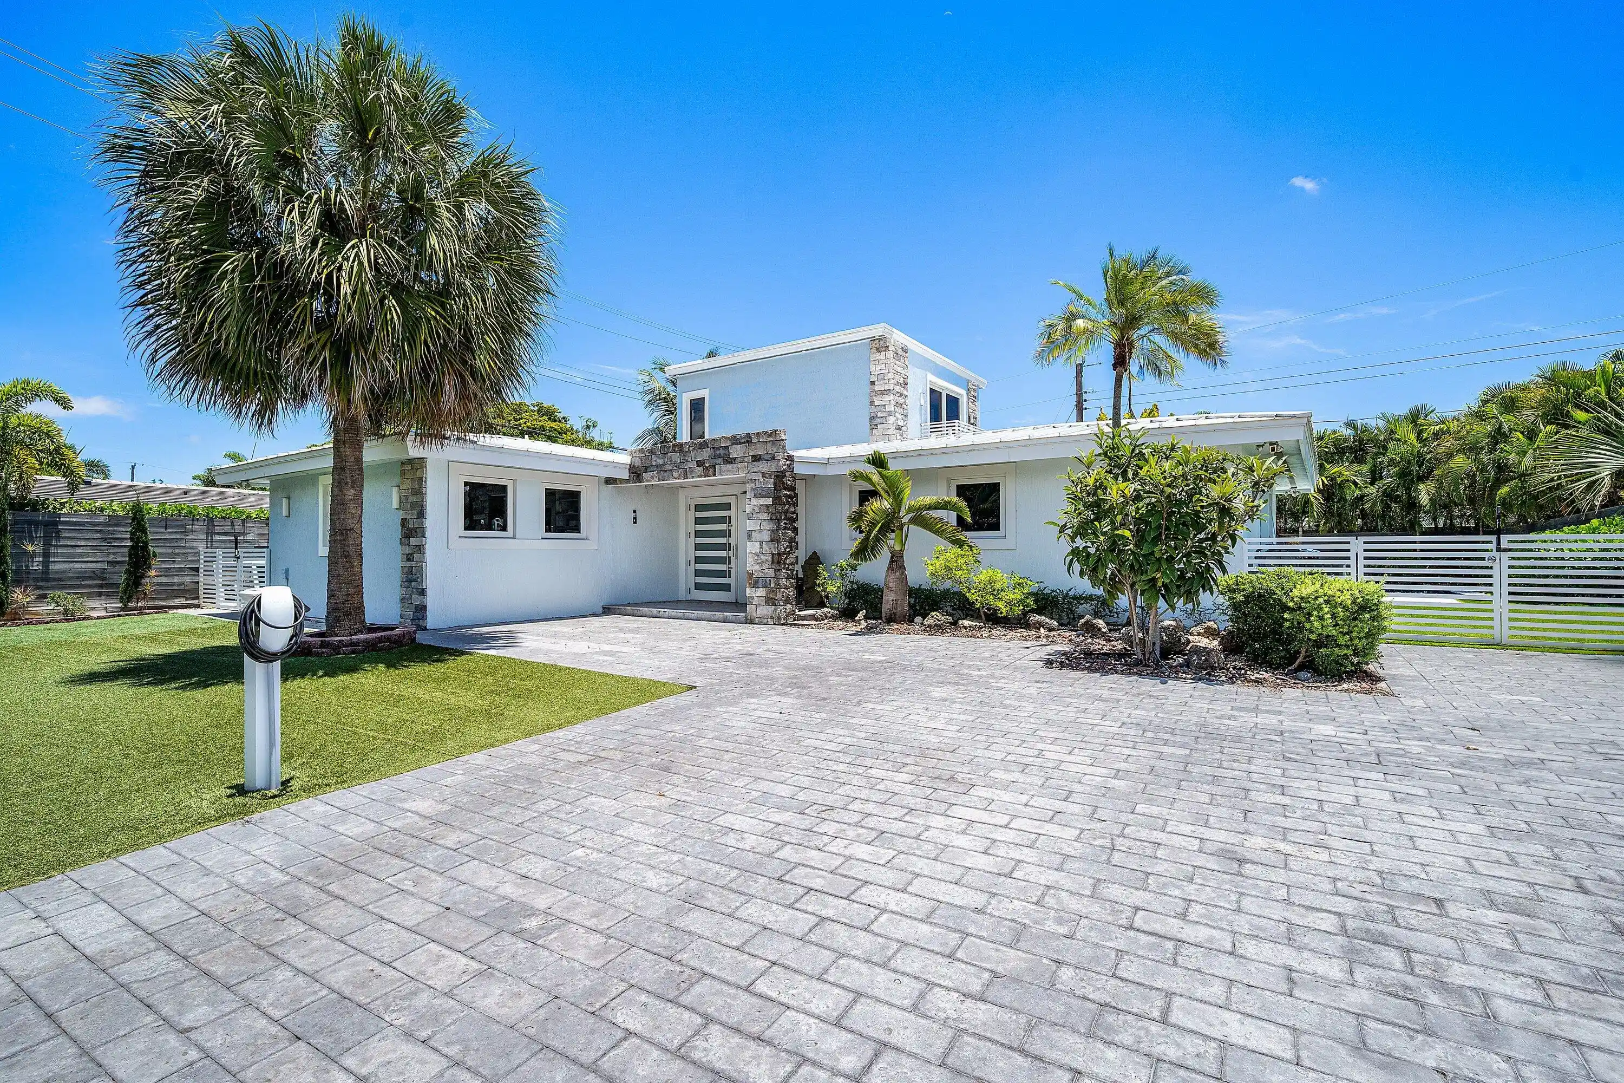
The Art of Living! Modern architecture, volume ceilings and a fully private pool garden set this Coral Ridge Country Club Estates home apart. Built in 2013, this two-story home offers 3,482 square feet of living space on a 10,005 square foot lot east of US 1. Concrete block and stucco construction. Impact glass on every window and door frames the greenery and keeps the home bright. Designer light fixtures and an oversized living room set the tone for everyday living and easy entertaining. The kitchen is made for entertaining, with two of every appliance from Miele and Jenn-Air, including wall ovens and built-in refrigeration. Two-tone European cabinetry with Blum hardware and high-gloss white uppers frames quartz countertops, a quartz backsplash and a quartz island with seating. Gas cooktop with pot filler under a professional hood. Three bedrooms and three and a half baths. The primary suite sits on the main floor with pool and garden views, direct access outside and a spa bath with a double vanity and a walk-in rain shower. Upstairs, two bedrooms each have their own bath and open to a large terrace overlooking the pool and garden. Out back, the heated 13 x 30 salt water pool anchors a lush, fully private yard with a tile patio for dining and lounging and a gas line to the grill. Attached two-car garage. No mandatory HOA and no restrictions. Bright, modern living with a private pool garden in Coral Ridge Country Club Estates. Features: Impact glass on every window and door. Quartz countertops and backsplash. Heated salt water pool, 13 x 30, heated by heat pump. Propane tank serves the gas cooktop and the outdoor grill. Appliances: gas cooktop, wall ovens, refrigerator, dishwasher, disposal, microwave, washer and dryer. Attached two-car garage with automatic door opener. Tile patio, exterior lighting and fence. Central air and heat. City water and sewer. Voluntary neighborhood association. No restrictions.
- Houzeo last checked: 6 minutes ago
- Listing updated: October 30, 2026 at 7:06 pm
- Listing Provided by: Duniel Garcia (786) 789-0420 DRE #3465083 | Keller Williams Realty SW (954) 237-0400
- Source: Beaches MLS-FL | MLS#: A12106360

Property Details
Status
Active
Type
Single Family Residence
No. of Stories
2
County
City
Neighborhood
--
Year Built
2013
HOA Fees
-
Finished Area
3,482 sqft
Lot Size
10,018.8 sqft lot
Basement Area
- sqft
MLS Name
Beaches MLS
MLS Number
A12106360
MLS Status
Active
Days on Market
19
Cumulative Days on Market
16

Continue Your Journey in App
Find your dream home, receive real-time updates, and many more!
Continue Your Journey in App
Find your dream home, receive real-time updates, and many more!
Location
Facts & Features
Rooms
Bedrooms & bathrooms
Bedrooms: 3
Bathrooms: 4
Interior
Sewer
Public Sewer
Appliances
Dryer, Dishwasher, Disposal, Gas Range, Microwave, Oven, Refrigerator, Washer
Flooring
Tile
Exterior Features
Lighting, Outdoor Living Area
Heating
Central
Interior Features
Dual Sinks, High Ceilings, Kitchen Island, Main Level Primary, Pantry, Separate Shower, Walk In Closets
Cooling
Central Air, Zoned
Construction
Year Built
Year Built: 2013
Home type
Single Family Residence
Construction Materials
Cbs Concrete Block Structure, Block, Stucco
Architectural Style
Contemporary
Roof
Flat, Tile
Property Condition
Resale
Utilities & Energy
Association Amenities
None
Parking Features
Attached, Driveway, Garage, Garage Door Opener
Water Source
Public
Pool Features
Heated, In Ground
Other Features
Disclosures
Flood Plain Disclosure, Seller Disclosure
Lot Features
Interior Lot
Subdivision Name
Coral Ridge Country Club
Patio And Porch Features
Patio
Price History
| Date | Event | Price |
|---|---|---|
10/15/2026 Source: #A12106360 | Off Market | $3,150,000 $905/sqft |
10/14/2026 Source: | Listed for Sale | $3,150,000 $905/sqft |

Nearby Homes
Find Homes by Property Features in Fort Lauderdale, FL
Nearby New Homes For Sale


IDX information is provided exclusively for consumers’ personal, non-commercial use, that it may not be used for any purpose other than to identify prospective properties consumers may be interested in purchasing, and that the data is deemed reliable but is not guaranteed accurate by BeachesMLS. All listings featuring the BMLS logo are provided by BeachesMLS, Inc. This data is not verified for authenticity or accuracy and may not reflect all real estate activity in the market. Based on information © 2026 BeachesMLS, Inc. All Rights Reserved.
 Advertising Broker: Moe Mossa (Savvy Avenue) | Savvy Avenue, LLC
