- Overview
- Description
- Property Details
- Location
- HOA Management
- Facts & Features
- Getting Around
- Nearby Homes


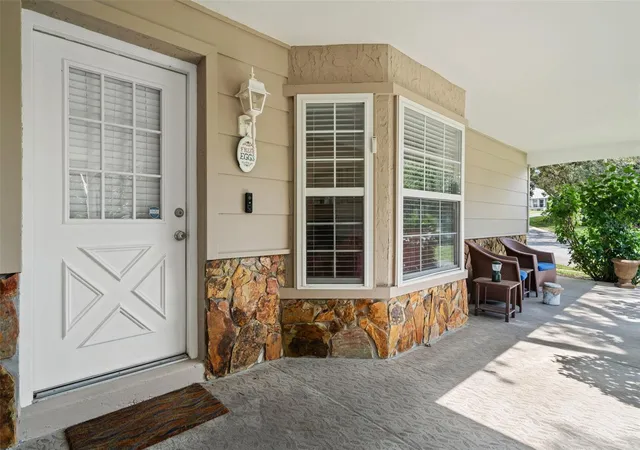


$299,900
Monthly Est:$1,493
 3 Beds
 2 Baths
2 full baths
 1,780sqft
2632 Royal Ridge Dr, Spring Hill, FL 34606
$299,900
$1,493/moEst:
Get Pre-Approved
Single Family Residence
Built in 1985
$356/mo HOA
10,009 sqft lot
$168/sq.ft
Description
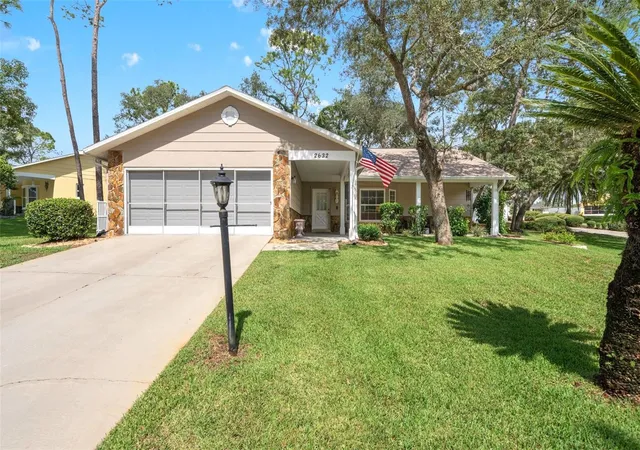
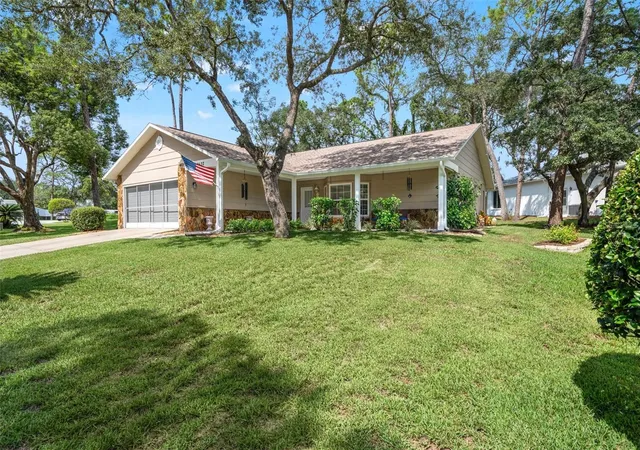
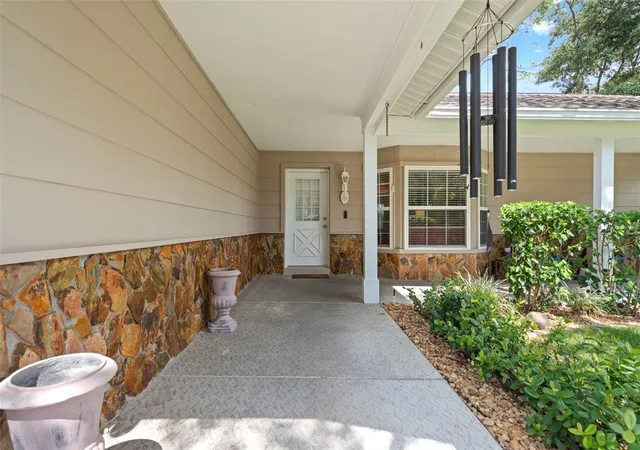
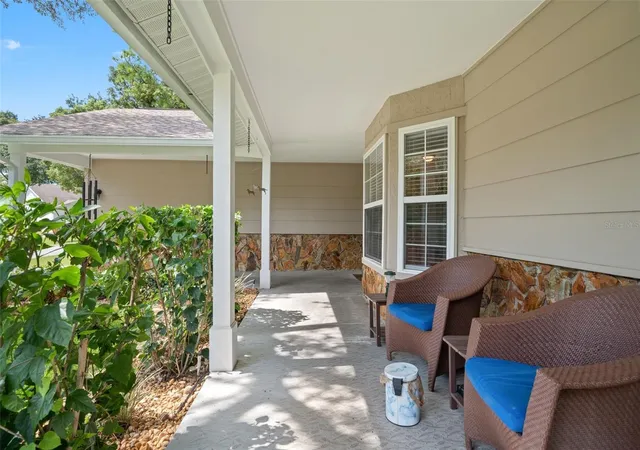
BEAUTIFUL HOME IN AWARD-WINNING TIMBER PINES! Exceptional curb appeal and a desirable corner-lot location set the stage for this lovely home, situated directly across from a peaceful preserve and offering serene, private views from the inviting front porch. Step inside to a welcoming living room and dining room combination featuring NEW luxury vinyl plank flooring and a fresh, updated feel. The spacious kitchen features beautiful wood cabinetry, granite countertops, and a NEW range and refrigerator. From the kitchen, enjoy views of the lanai and beautifully landscaped backyard. The spacious primary bedroom features two walk-in closets and a private bath with an updated shower. Two additional bedrooms provide plenty of room for guests, hobbies, an office, or other flexible living needs. The guest bath has been updated with a NEW vanity and comfort-height commode and features a tub/shower combination. You'll appreciate the convenient laundry room with a NEW washer and dryer, closets, and utility sink. The garage features a hurricane-reinforced garage door, newer water heater, and refrigerator. A water softener adds additional comfort and convenience. Newer water heater. Step outside to enjoy the private backyard, beautiful brick-paver patio, and gorgeous landscaping, including a delightful hidden herb garden tucked away behind the landscaping. Additional storage along the side of the home provides valuable space for your belongings and outdoor equipment. Numerous updates add peace of mind, including a 2024 roof with 3rd-nail installation, 2023 garage door opener, 2024 HVAC, 14-inch attic insulation, 5-inch baseboards, gutters with leaf guards, and popcorn ceilings that have been removed. This wonderful home is being sold mostly furnished, making it easy to move right in and start enjoying the Timber Pines lifestyle. Mostly furnished. Golf cart available for purchase separately outside of the real estate contract. Enjoy the exceptional lifestyle Timber Pines offers--a gated 55+ active adult community featuring 4 golf courses, award-winning pickleball center, state-of-the-art fitness and wellness center, clubhouse and restaurant, performing arts center, resident activity center, 2 geothermal pools, tennis, bocce, billiards, wood shop, arts and crafts center, Paws Park, and 100+ clubs and activities. Included in HOA 2 Spectrum cable boxes and high speed internet. Buyer to pay 3190 Capital Contribution to TPCA at closing. CALL TODAY!!!!
- Houzeo last checked: 4 minutes ago
- Listing updated: November 2, 2026 at 6:19 pm
- Listing Provided by: Anita Rybarczyk (352) 572-7912 | RE/MAX ALLIANCE GROUP (727) 845-4321
- Source: Stellar MLS-FL as distributed by MLS GRID | MLS#: W7889461

Property Details
Status
Active
Type
Single Family Residence
No. of Stories
1
County
City
Neighborhood
--
Year Built
1985
HOA Fees
$356/mo
Finished Area
1,780 sqft
Lot Size
10,009 sqft lot
Basement Area
- sqft
MLS Name
Stellar MLS
MLS Number
W7889461
MLS Status
Active
Days on Market
55
Cumulative Days on Market
47

Continue Your Journey in App
Find your dream home, receive real-time updates, and many more!
Continue Your Journey in App
Find your dream home, receive real-time updates, and many more!
Location
HOA Management
Lynn Setellius
HOA Fees
$356/ Monthly
Disclaimer: Amenities are based on third-party information and may vary; buyers must independently verify all amenities, as information is deemed reliable but not guaranteed.
Facts & Features
Rooms
Bedrooms & bathrooms
Bedrooms: 3
Bathrooms: 2
Kitchen
Level: First
Area: 104.00 Square Feet
Dimensions: 8x13
Living Room
Level: First
Area: 304.00 Square Feet
Dimensions: 16x19
Primary Bedroom
Level: First
Area: 220.00 Square Feet
Dimensions: 11x20
Interior
Flooring
Luxury Vinyl, Tile
Heating
Central, Electric
Exterior Features
Sprinkler Metered
Sewer
Public Sewer
Appliances
Dishwasher, Dryer, Electric Water Heater, Microwave, Range, Water Softener
Interior Features
Ceiling Fans(s), Primary Bedroom Main Floor, Solid Wood Cabinets, Stone Counters, Walk In Closet(s)
Cooling
Central Air
Construction
Year Built
Year Built: 1985
Home type
Single Family Residence
Roof
Shingle
Foundation Details
Block, Slab
Construction Materials
Stucco
Utilities & Energy
Water Source
Public
Laundry Features
Electric Dryer Hookup, Inside, Laundry Room, Washer Hookup
Utilities
Cable Connected, Electricity Connected, Fire Hydrant, Public, Sewer Connected, Underground Utilities, Water Connected
Other Features
Subdivision Name
Timber Pines
Lot Features
Corner Lot
Community Features
Street Lights
Price History
| Date | Event | Price |
|---|---|---|
10/14/2026 Source: | Pending | $299,900 $168/sqft |
10/14/2026 Source: | Listed for Sale | $299,900 -3.26% $168/sqft |
09/22/2026 Source: | Price Decreased | $310,000 -6.34% $174/sqft |
09/11/2026 Source: | Listed for Sale | $331,000 +88.07% $186/sqft |
05/16/2020 Source: | Price Decreased | $176,000 -1.68% $99/sqft |

Show more
Nearby Homes
Find Homes by Property Features in Spring Hill, FL
Nearby New Homes For Sale

Based on information from Stellar MLS® through Nov 06, 2026, 01:45AM as submitted to and distributed by MLS GRID. All data is obtained from various sources and may not have been verified by the broker or MLS GRID. Supplied Open House Information is subject to change without notice. All information should be independently reviewed and verified for accuracy. Properties may or may not be listed by the office/agent presenting the information. IDX information is provided exclusively for consumers’ personal non-commercial use. It may not be used for any purpose other than to identify prospective properties consumers may be interested in purchasing. The data is deemed reliable but is not guaranteed by MLS GRID. The use of the MLS GRID Data may be subject to an end-user license agreement prescribed by the Member Participant’s applicable MLS, if any, and as amended from time to time. © 2026 Stellar MLS. All Rights Reserved.
 Advertising Broker: Fred McGill | Simple Showing, Inc
