- Overview
- Description
- Property Details
- Location
- Facts & Features
- Getting Around
- Nearby Homes



$699,999
Monthly Est:$3,484
 3 Beds
 2 Baths
2 full baths
 1,472sqft
2632 Slickfield Rd, Yorktown, TX 78164
$699,999
$3,484/moEst:
Get Pre-Approved
Farm
Built in 1999
$-- HOA
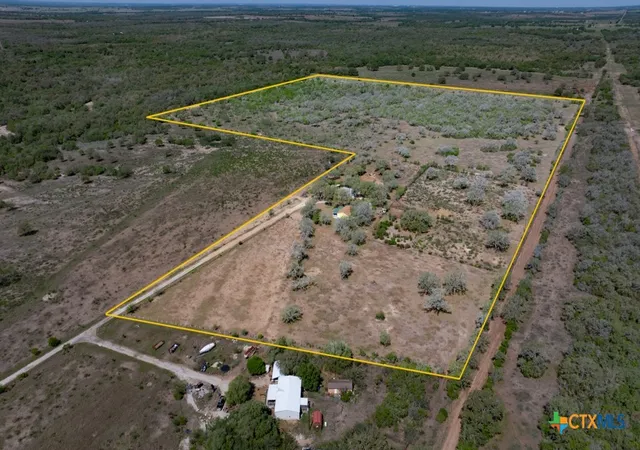
50.15 acres lot
$476/sq.ft
Description
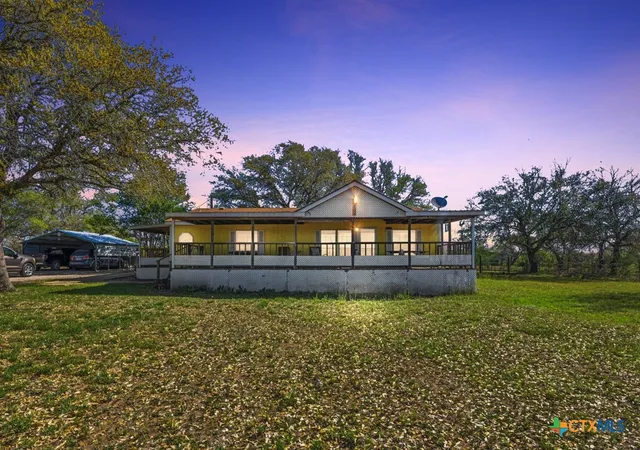
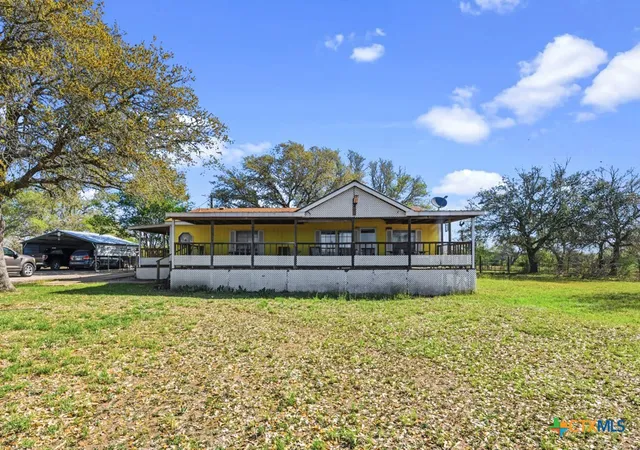
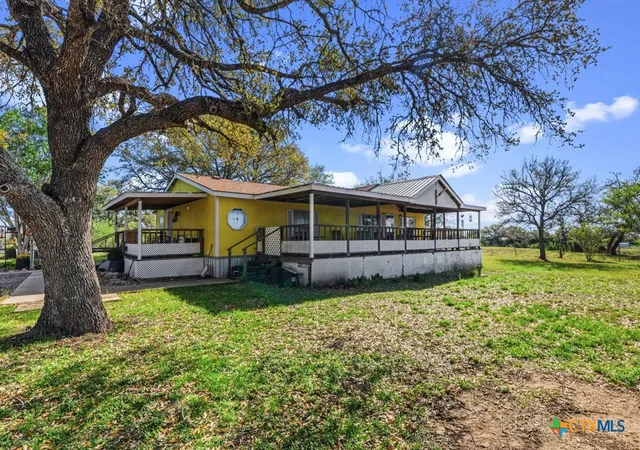
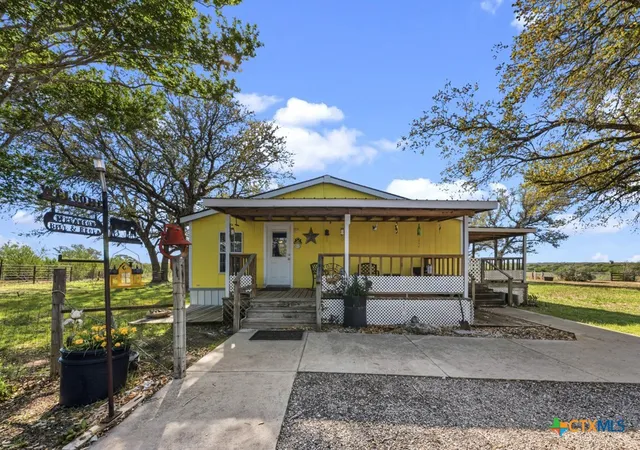
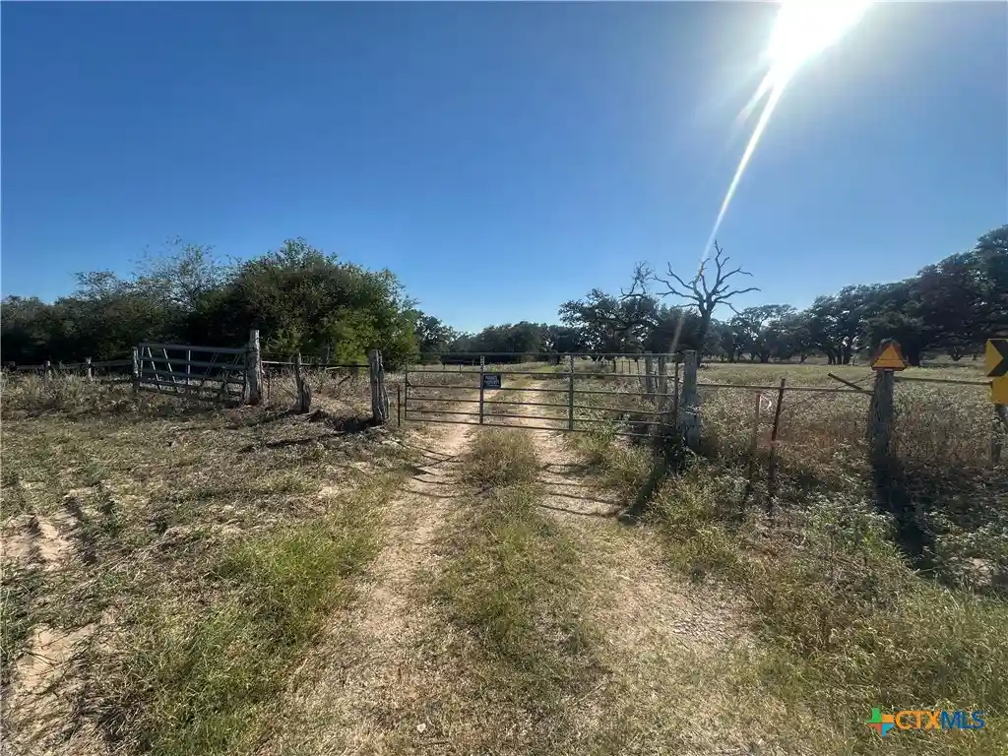
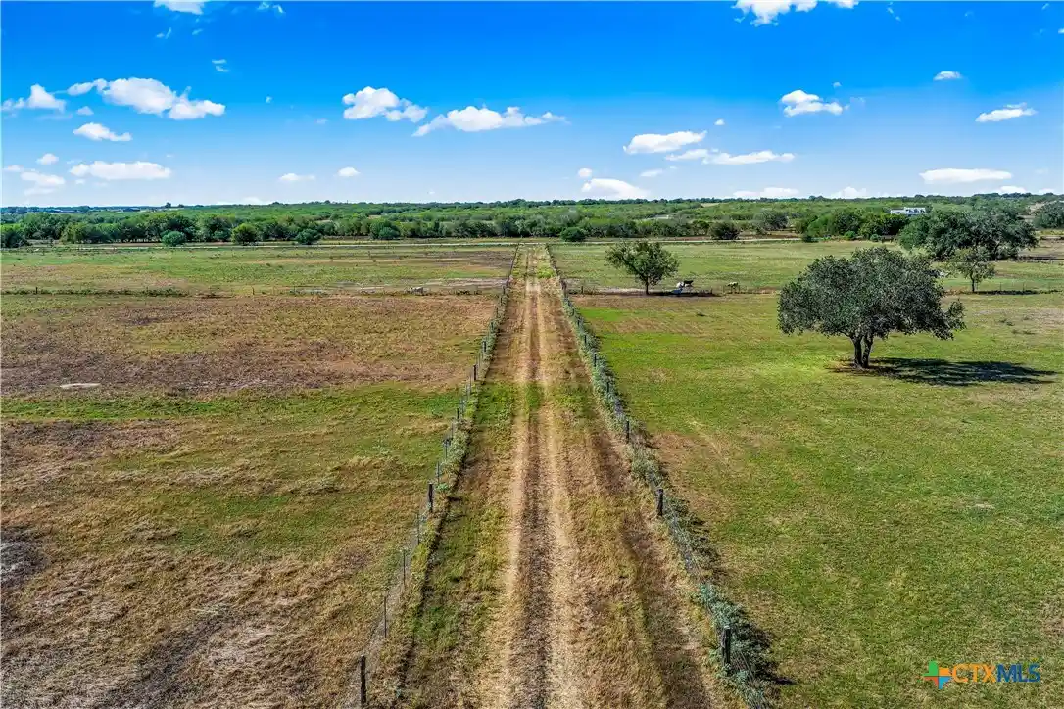
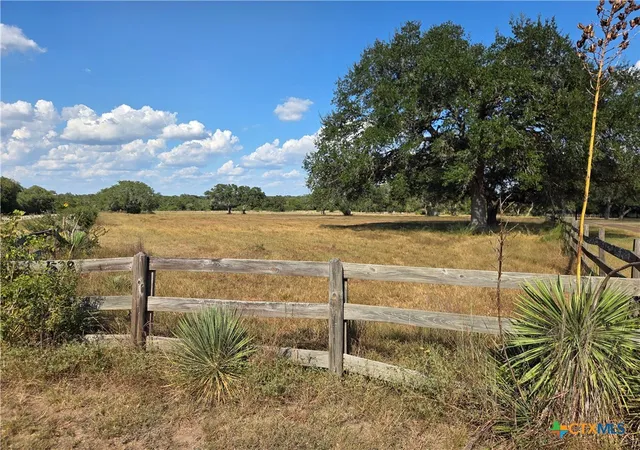
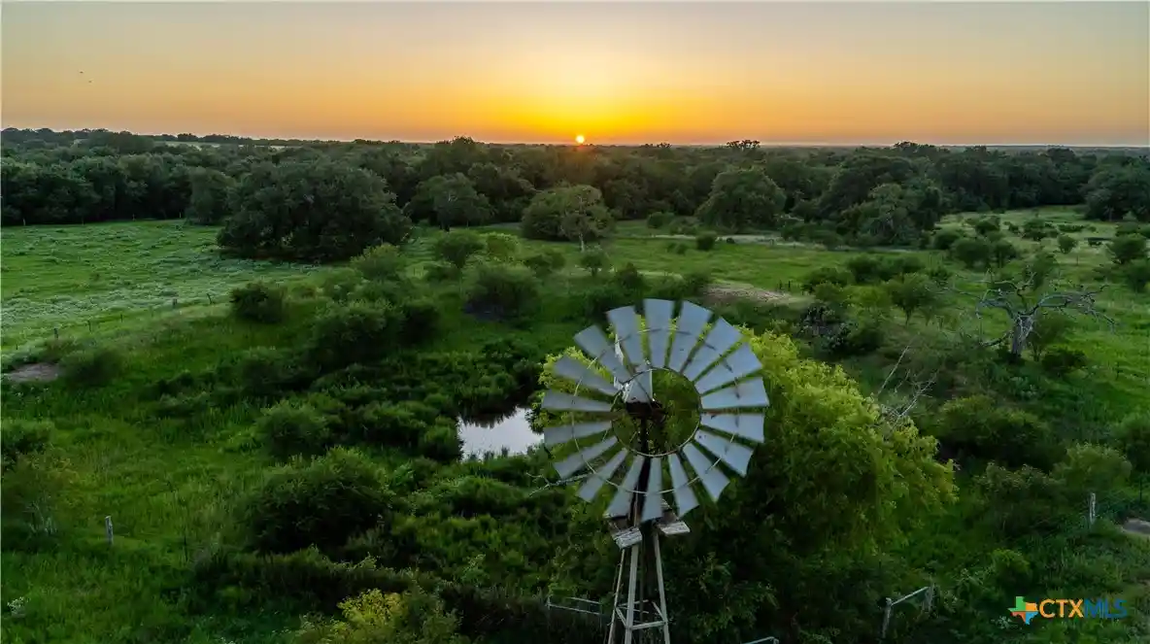
Discover the perfect blend of country living and functional ranch property on approximately 50 acres in desirable DeWitt County. This versatile tract offers a well-maintained 1,472 square foot double-wide manufactured home featuring 3 bedrooms and 2 full baths, ideal for comfortable full-time living or a weekend retreat. Enjoy peaceful views from two covered decks-perfect for relaxing mornings or entertaining guests. The property is thoughtfully set up for livestock and agricultural use, complete with a 40 x 30 shop/barn, sturdy cattle corral, and boundary fencing in good condition. Cross-fencing is already in place, allowing for efficient pasture rotation and livestock management. Property has additional RV hookup. With electricity and water already on site, this property is ready to go. The land is a balanced mix of brush-providing excellent cover for wildlife-and open native pasture, for grazing. Currently under agricultural valuation. Whether you're looking to run a few head of cattle, enjoy recreational hunting, or settle into a quiet rural lifestyle, this DeWitt County property delivers the space, infrastructure, and potential you've been searching for.
- Houzeo last checked: 4 hours ago
- Listing updated: July 16, 2026 at 5:04 pm
- Listing Provided by: Thomas Phillips (210) 844-1545 DRE #0510092 | Coldwell Banker D'Ann Harper (210) 483-7000
- Source: Central Texas MLS-TX | MLS#: 610361

Property Details
Status
Active
Type
Land
No. of Stories
1
County
City
Neighborhood
--
Year Built
1999
HOA Fees
-
Finished Area
1,472 sqft
Lot Size
50.15 acres lot
Basement Area
- sqft
MLS Name
Central Texas MLS
MLS Number
610361
MLS Status
Active
Days on Market
198
Cumulative Days on Market
94

Continue Your Journey in App
Find your dream home, receive real-time updates, and many more!
Continue Your Journey in App
Find your dream home, receive real-time updates, and many more!
Location
Facts & Features
Rooms
Bedrooms & bathrooms
Bedrooms: 3
Bathrooms: 2
Workshop
Level: Main
Area: 1200.00 Square Feet
Dimensions: 40 x 30
Bathroom
Level: Main
Area: 40.00 Square Feet
Dimensions: 8 x 5
Bedroom3
Level: Main
Area: 120.00 Square Feet
Dimensions: 12 x 10
Bedroom2
Level: Main
Area: 150.00 Square Feet
Dimensions: 15 x 10
PrimaryBathroom
Level: Main
Area: 120.00 Square Feet
Dimensions: 15 x 8
PrimaryBedroom
Level: Main
Area: 180.00 Square Feet
Dimensions: 15 x 12
BreakfastRoomNook
Level: Main
Area: 88.00 Square Feet
Dimensions: 11 x 8
Kitchen
Level: Main
Area: 132.00 Square Feet
Dimensions: 12 x 11
DiningRoom
Level: Main
Area: 110.00 Square Feet
Dimensions: 11 x 10
LivingRoom
Level: Main
Area: 240.00 Square Feet
Dimensions: 16 x 15
Interior
Interior Features
All Bedrooms Down, Double Vanity, Laminate Counters, Primary Downstairs, Living Dining Room, Main Level Primary, Open Floorplan, Storage, Shower Only, Separate Shower, Tub Shower, Breakfast Area, Eat In Kitchen, Kitchen Family Room Combo, Kitchen Dining Combo, Pantry
Flooring
Carpet, Vinyl
Exterior Features
Storage
Sewer
Not Connected At Lot, Public Sewer, Septic Tank
Appliances
Dryer, Electric Range, Oven, Some Electric Appliances, Range
Construction
Year Built
Year Built: 1999
Home type
Farm
Property Condition
Resale
Foundation Details
Pillar Post Pier
Architectural Style
Manufactured Home, Ranch
Roof
Composition, Shingle
Utilities & Energy
Utilities
Electricity Available, High Speed Internet Available, Water Available
Laundry Features
Washer Hookup, Electric Dryer Hookup, Inside, Main Level
Parking Features
Detached Carport, Rv Access Parking, Driveway Level
Water Source
Not Connected At Lot, Not Connected, Private, Well Needed, Well
Security Features
Gated Community
Pool Features
None
Fireplace Features
None
Other Features
Community Features
None, Gated
Disclosures
Agricultural Exemption
Price History
| Date | Event | Price |
|---|---|---|
06/23/2026 Source: | Price Increased | $725,000 +3.57% $493/sqft |
04/13/2026 Source: | Price Decreased | $699,999 -6.67% $476/sqft |
04/13/2026 Source: | Listed for Sale | $750,000 $510/sqft |

Nearby Homes




Find Homes by Property Features in Yorktown, TX

Based on information from the association of REALTORS® (alternatively, from the Central Texas MLS) through Oct 29, 2026, 06:30AM. IDX information is provided exclusively for personal, non-commercial use, and may not be used for any purpose other than to identify prospective properties consumers may be interested in purchasing. Information is deemed reliable but not guaranteed. © 2026 Central Texas MLS, All Rights Reserved.
 Advertising Broker: Michelle Brecker | Pathway To Home Realty
