- Overview
- Description
- Property Details
- Location
- HOA Management
- Facts & Features
- Getting Around
- Nearby Homes
 Price Drop: $16K (10/10)
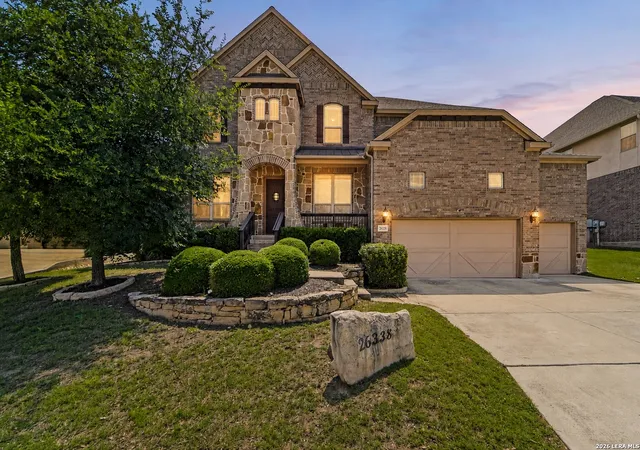
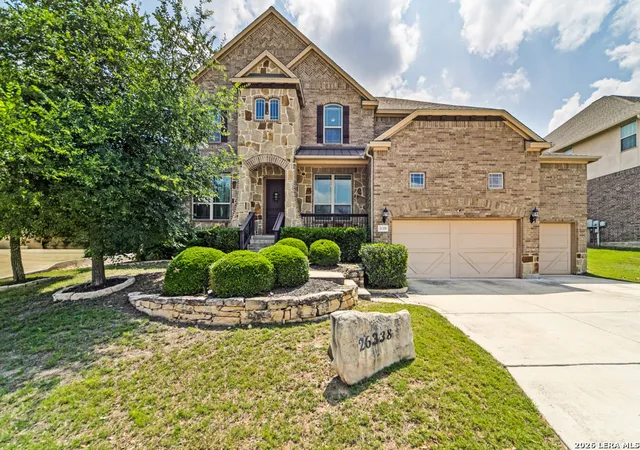

Street View
$699,000
Monthly Est:$3,479
 5 Beds
 4 Baths
3 full baths + 1 half bath
 4,048sqft
26338 Tawny Way, Boerne, TX 78015
$699,000
$3,479/moEst:
Get Pre-Approved
Single Family Residence
Built in 2015
$-- HOA
10,397.77 sqft lot
$173/sq.ft
Description
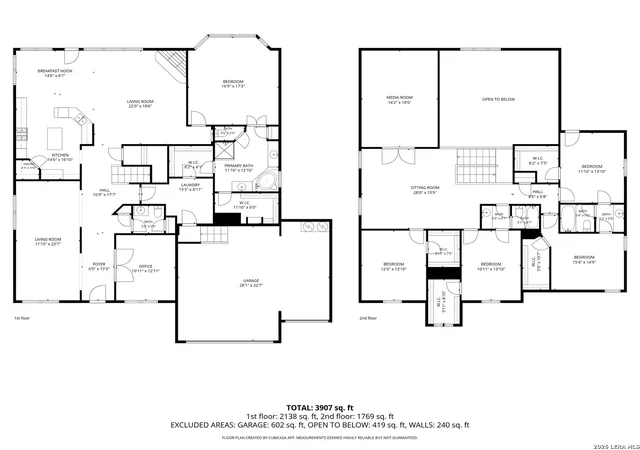
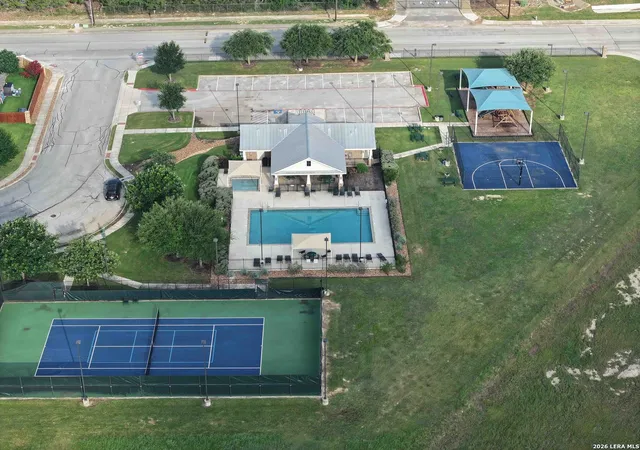
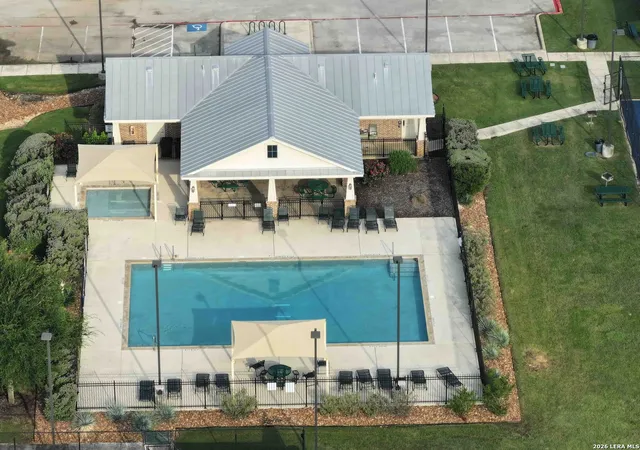
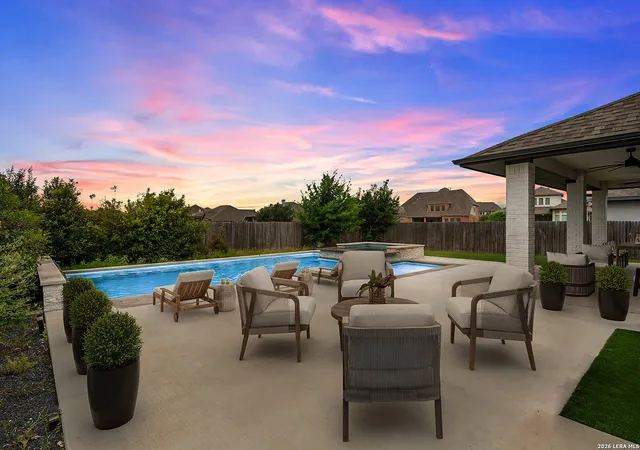
SPACE, PRIVACY AND A GREENBELT SETTING come together at 26338 Tawny Way, offering 4,048 square feet, five bedrooms, three full baths, a half bath, and a three-car garage in The Reserve at Old Fredericksburg Road. Located in Boerne ISD with convenient access to I-10, Boerne and San Antonio, this home delivers something increasingly hard to find: generous indoor living space paired with a large, level backyard backing to greenbelt. Inside, soaring ceilings and abundant natural light create an impressive sense of openness in the main living area, where a stone fireplace anchors the room and the kitchen keeps everyone connected. Granite countertops, a center island, breakfast-bar seating, generous cabinetry and a walk-in pantry provide plenty of workspace and storage. The floor plan is especially well suited for today's needs. The first floor includes a privately situated primary suite, dedicated office, formal dining room and sitting area. The primary retreat features a tray ceiling, large windows and an en-suite bath with dual vanities, soaking tub, separate shower and two walk-in closets. Upstairs, four additional bedrooms, two full baths, a game room and a separate bonus room create an entire second level with room for family, guests, recreation, hobbies or media. Outside, the large, level backyard is one of the home's standout features. Backing to a greenbelt, it provides additional privacy and an attractive natural backdrop, while the covered patio and outdoor kitchen extend the home's entertaining space outdoors. Built in 2015, the home also features an attractive stone-and-brick exterior and three-car garage. Neighborhood amenities include a community pool and sports court. With substantial square footage, multiple living and entertaining spaces, greenbelt privacy and excellent access to I-10, 26338 Tawny Way offers room to spread out without giving up everyday convenience. *Some photos are virtually staged.*
- Houzeo last checked: 12 hours ago
- Listing updated: October 15, 2026 at 2:31 pm
- Listing Provided by: Brian Stamness | Phyllis Browning Company (830) 331-8450
- Source: LERA MLS-TX | MLS#: 1972650

Property Details
Status
Active
Type
Single Family Residence
No. of Stories
-
County
City
Neighborhood
--
Year Built
2015
HOA Fees
-
Finished Area
4,048 sqft
Lot Size
10,397.77 sqft lot
Basement Area
- sqft
MLS Name
LERA MLS
MLS Number
1972650
MLS Status
ACT
Days on Market
151

Continue Your Journey in App
Find your dream home, receive real-time updates, and many more!
Continue Your Journey in App
Find your dream home, receive real-time updates, and many more!
Location
HOA Management
LIFETIME HOA MANAGEMENT
HOA Fees
$319.2/
Amenities
 Amenities and services may be covered by one or multiple associations and service providers.
 Tennis
 Club House
 Park Playground
 Air Conditioning
 Bike Trails
 Basket Ball
 Pool
 Sports Court
Disclaimer: Amenities are based on third-party information and may vary; buyers must independently verify all amenities, as information is deemed reliable but not guaranteed.
Facts & Features
Rooms
Bedrooms & bathrooms
Bedrooms: 5
Bathrooms: 4
Interior
Window Features
All
Utilities & Energy
Fireplace Features
One, Livrm, Gas
Association Amenities
Cntrl, Pool, Tnnis, Clbhs, Park, Court, Biketrl, Bballct
Other Features
Subdivision Name
Reserve At Old Fredericksburg Road
Price History
| Date | Event | Price |
|---|---|---|
09/29/2026 Source: | Price Decreased | $699,000 -2.24% $173/sqft |
09/04/2026 Source: | Price Decreased | $715,000 -1.54% $177/sqft |
08/11/2026 Source: | Price Decreased | $726,150 -2.53% $179/sqft |
08/03/2026 Source: | Price Decreased | $745,000 -1.32% $184/sqft |
06/28/2026 Source: | Price Decreased | $755,000 -1.31% $187/sqft |

Show more
Nearby Homes
Find Homes by Property Features in Boerne, TX

Based on information from the San Antonio Board of REALTORS® MLS through Nov 02, 2026, 02:15PM. Information is provided exclusively for consumers’ personal, non-commercial use, and it may not be used for any purpose other than to identify prospective properties consumers may be interested in purchasing. The data is deemed reliable but is not guaranteed. © 2026 San Antonio Board of REALTORS - All Rights Reserved.
 Advertising Broker: David Montalvo | CapTex Realty
