- Overview
- Description
- Property Details
- Location
- HOA Management
- Facts & Features
- Getting Around
- Nearby Homes



$285,000
Monthly Est:$1,419
 2 Beds
 3 Baths
2 full baths + 1 half bath
 1,350sqft
2634 Corvette Ln, Kissimmee, FL 34746
$285,000
$1,419/moEst:
Get Pre-Approved
Townhouse
Built in 2014
$435.33/mo HOA
1,655 sqft lot
$211/sq.ft
Description
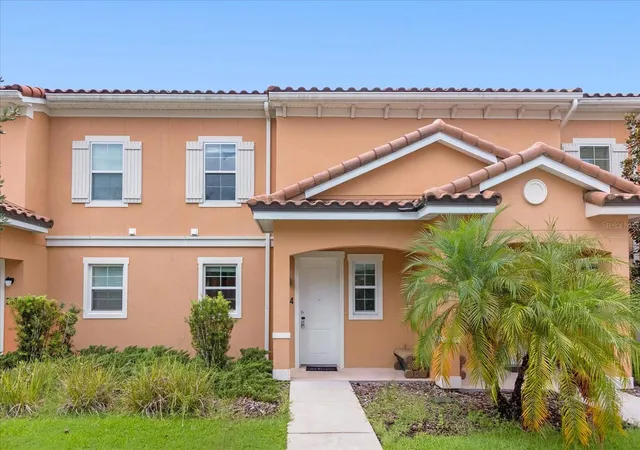
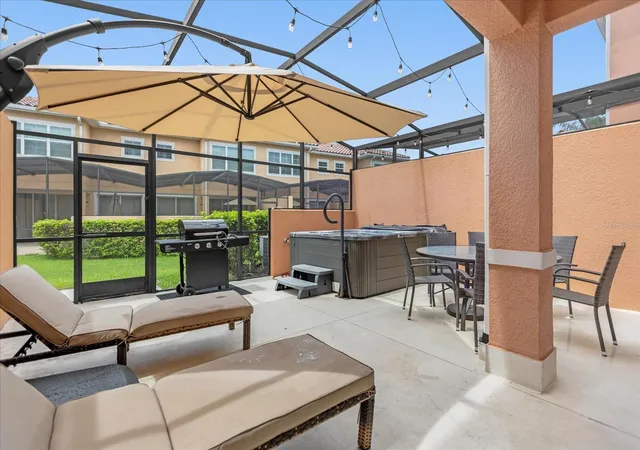
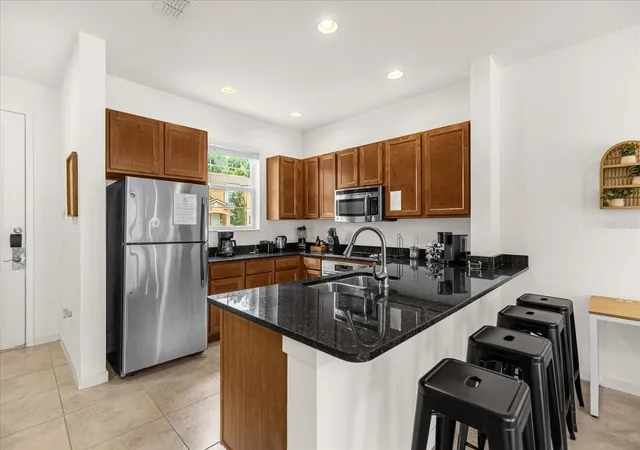
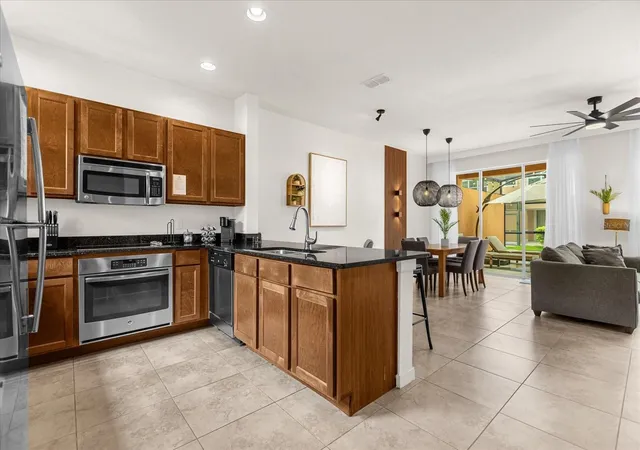
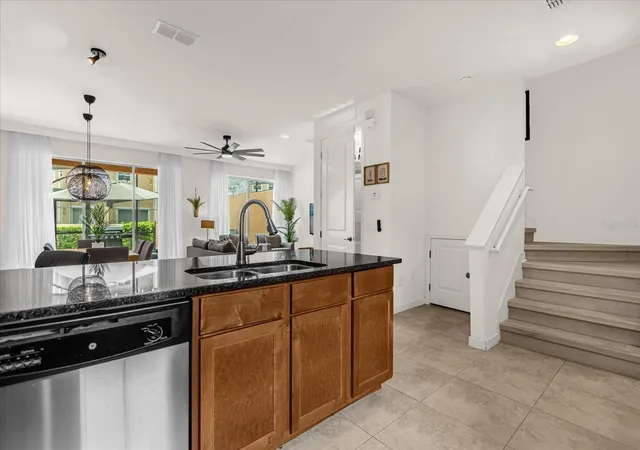
*Discover Your Dream Getaway in Regal Oaks!* This stunning and fully furnished 2-bedroom townhouse offers a harmonious blend of comfort, style, and convenience. Each bedroom features a private en-suite bathroom, providing guests with the ultimate in relaxation and privacy during their stay. Step inside to find a thoughtfully designed living space adorned with modern decor and high-quality furnishings, ensuring a welcoming atmosphere for both you and your guests. The well-appointed kitchen is a chef's delight, featuring sleek stainless steel appliances, including a refrigerator, microwave, dishwasher, and range, perfect for preparing meals and entertaining family and friends. Outside, indulge in your own personal oasis with a hot tub, ideal for unwinding after a thrilling day at the nearby theme parks or exploring the many attractions Central Florida has to offer. Nestled within the highly sought-after Regal Oaks community, residents enjoy access to an array of resort-style amenities, including a sparkling community pool, a welcoming clubhouse, a fitness center, and recreational facilities. The community’s lush landscaping and tranquil atmosphere make it a perfect retreat from the hustle and bustle of everyday life. This townhouse is not only a wonderful vacation retreat but also an income-producing property, currently enrolled in a successful short-term rental program. This presents a fantastic investment opportunity for those looking to generate rental income while enjoying the benefits of ownership in a prime location. Conveniently located just a short drive from the charming town of Celebration, you’ll have easy access to a variety of delightful restaurants, boutique shops, and vibrant local events. With Walt Disney World, Universal Studios, and other major attractions just minutes away, this property serves as an ideal base for your adventures in the heart of Florida. Don’t miss out on this incredible opportunity to own a slice of paradise in Kissimmee. Schedule your private showing today and experience everything this exceptional townhouse and community have to offer!
- Houzeo last checked: 2 hours ago
- Listing updated: August 17, 2026 at 3:29 pm
- Listing Provided by: Emidio Dias Carvalho Neto, LLC (407) 341-6611 | CHARLES RUTENBERG REALTY ORLANDO (407) 622-2122
- Source: Stellar MLS-FL as distributed by MLS GRID | MLS#: S5141294

Property Details
Status
Active
Type
Townhouse
No. of Stories
-
County
City
Neighborhood
--
Year Built
2014
HOA Fees
$435.33/mo
Finished Area
1,350 sqft
Lot Size
1,655 sqft lot
Basement Area
- sqft
MLS Name
Stellar MLS
MLS Number
S5141294
MLS Status
Active
Days on Market
298
Cumulative Days on Market
492

Continue Your Journey in App
Find your dream home, receive real-time updates, and many more!
Continue Your Journey in App
Find your dream home, receive real-time updates, and many more!
Location
HOA Management
Regal Oaks at Old Town
HOA Fees
$1,306/ Quarterly
Amenities
 Amenities and services may be covered by one or multiple associations and service providers.
 Cable TV
 Internet
 Maintenance
 Trash Pickup
Disclaimer: Amenities are based on third-party information and may vary; buyers must independently verify all amenities, as information is deemed reliable but not guaranteed.
Facts & Features
Rooms
Bedrooms & bathrooms
Bedrooms: 2
Bathrooms: 3
Kitchen
Level: First
Area: 108.00 Square Feet
Dimensions: 12x9
Living Room
Level: First
Area: 225.00 Square Feet
Dimensions: 15x15
Primary Bedroom
Level: Second
Area: 180.00 Square Feet
Dimensions: 15x12
Interior
Exterior Features
Lighting, Other, Sidewalk, Sliding Doors
Appliances
Dishwasher, Disposal, Dryer, Microwave, Range, Refrigerator, Washer
Cooling
Central Air
Flooring
Carpet, Ceramic Tile
Sewer
Public Sewer
Interior Features
Kitchen/family Room Combo, Open Floorplan, Stone Counters
Heating
Central, Electric
Construction
Year Built
Year Built: 2014
Home type
Townhouse
Roof
Tile
Construction Materials
Block, Stucco, Frame
Foundation Details
Slab
Utilities & Energy
Utilities
Cable Available
Laundry Features
Laundry Closet
Water Source
Public
Other Features
Community Features
Clubhouse, Fitness Center, Gated Community Guard, Pool
Subdivision Name
Regal Oaks At Old Town
Price History
| Date | Event | Price |
|---|---|---|
08/17/2026 Source: | Listed for Sale | $285,000 $211/sqft |
08/16/2026 Source: | Listing Removed | $285,000 $211/sqft |
06/22/2026 Source: | Pending | $285,000 $211/sqft |
03/13/2026 Source: | Price Decreased | $285,000 -9.24% $211/sqft |
01/01/2026 Source: | Listing Removed | $314,000 $233/sqft |

Show more
Nearby Homes
Find Homes by Property Features in Kissimmee, FL
Nearby New Homes For Sale

Based on information from Stellar MLS® through Nov 04, 2026, 12:45PM as submitted to and distributed by MLS GRID. All data is obtained from various sources and may not have been verified by the broker or MLS GRID. Supplied Open House Information is subject to change without notice. All information should be independently reviewed and verified for accuracy. Properties may or may not be listed by the office/agent presenting the information. IDX information is provided exclusively for consumers’ personal non-commercial use. It may not be used for any purpose other than to identify prospective properties consumers may be interested in purchasing. The data is deemed reliable but is not guaranteed by MLS GRID. The use of the MLS GRID Data may be subject to an end-user license agreement prescribed by the Member Participant’s applicable MLS, if any, and as amended from time to time. © 2026 Stellar MLS. All Rights Reserved.
 Advertising Broker: Fred McGill | Simple Showing, Inc
