- Overview
- Description
- Property Details
- Location
- HOA Management
- Facts & Features
- Getting Around
- Nearby Homes
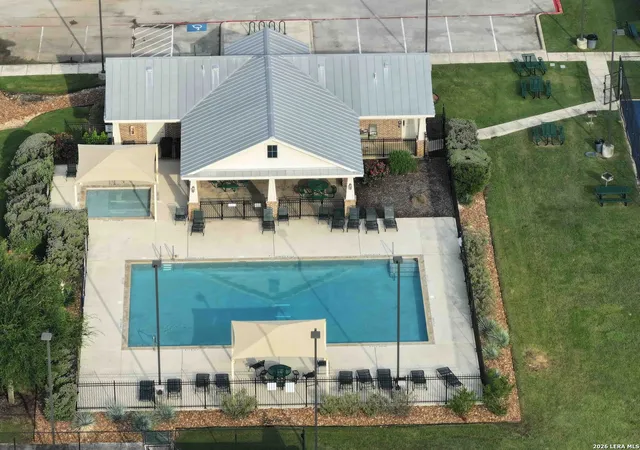

Street View
$735,000
Monthly Est:$3,658
 4 Beds
 5 Baths
3 full baths + 2 half baths
 3,745sqft
26346 Tawny Way, Boerne, TX 78015
$735,000
$3,658/moEst:
Get Pre-Approved
Single Family Residence
Built in 2017
$-- HOA
10,410.84 sqft lot
$196/sq.ft
Description
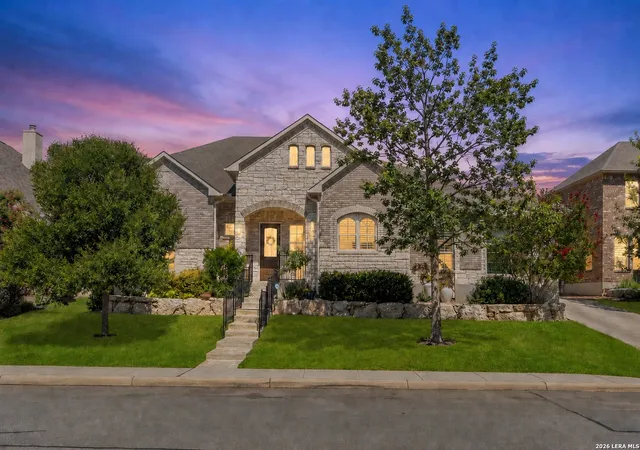
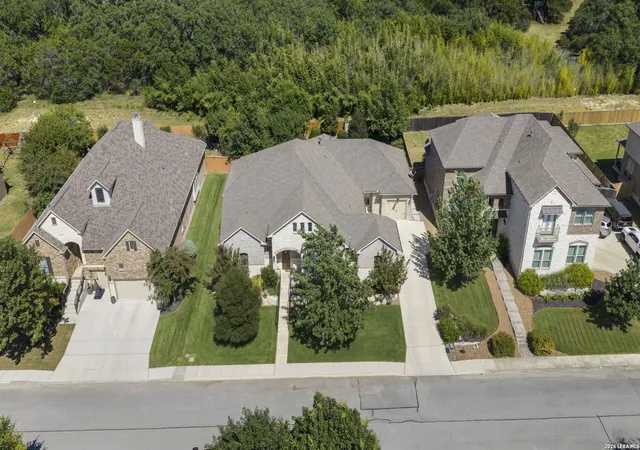
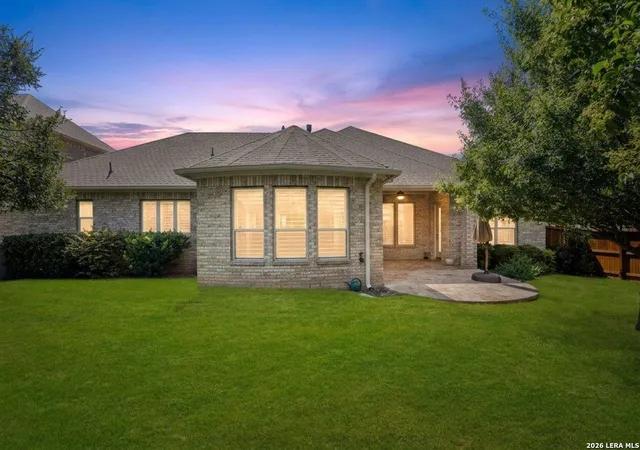
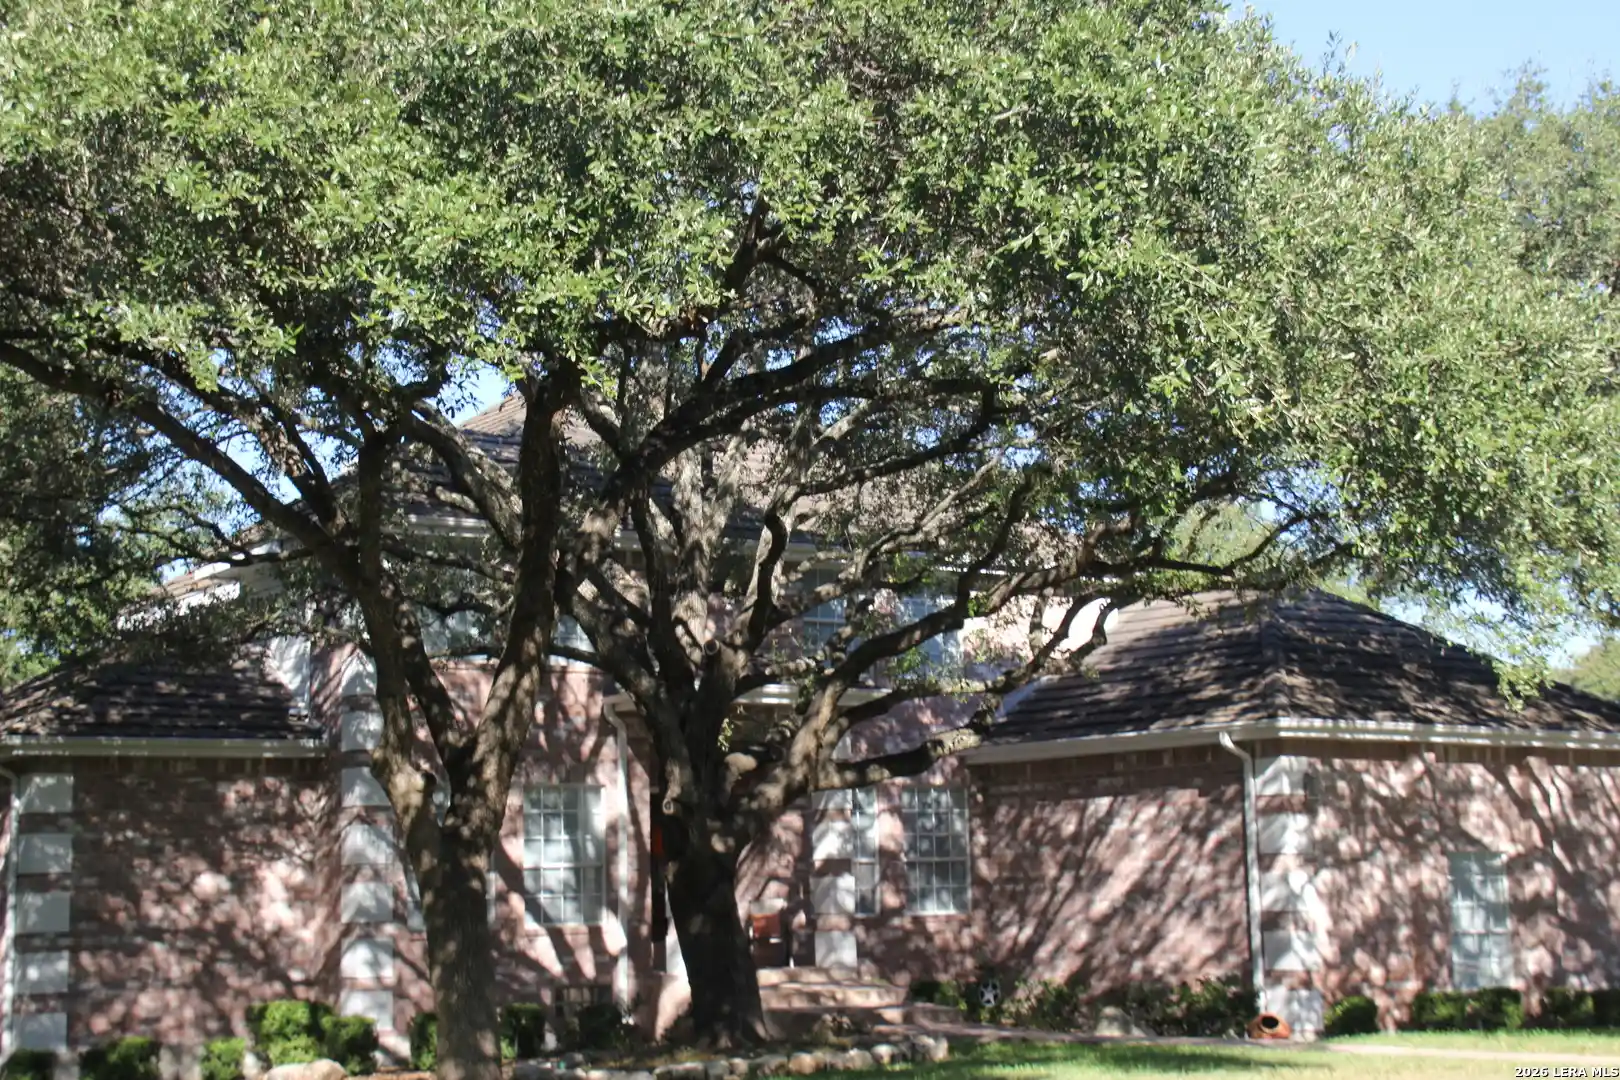
Beautifully maintained, this impressive 3,745-square-foot home reflects pride of ownership at every turn. Located in the Boerne School District, this one-and-a-half-story, 4 bedroom, 3 full bath, and 2 half bath home features distinctive architectural details. A dramatic 18-foot foyer opens to light-filled interiors enhanced by hickory wood flooring, updated light fixtures and four-inch plantation shutters. The inviting living room features a soaring cathedral ceiling and stone fireplace with remote-start gas logs, while an inlaid cut-stone accent wall adds character to the dining room. A private office with a beamed ceiling offers a polished space for working or studying. At the heart of the home, the spacious kitchen combines beauty and function with granite countertops, rich cabinetry, a Blanco sink, gas cooktop, two ovens, a new dishwasher, new microwave, coffee bar and an extraordinary 9-by-7-foot walk-in pantry. The private primary suite features bay windows, two walk-in closets and a well-appointed bath with separate vanities, a dedicated powder station, garden tub and walk-in shower. A guest suite includes its own full bath, while the third and fourth bedrooms share an additional bath. Upstairs, the media room is ready for movie nights prewired for five-channel surround-sound prewiring, theater lighting and speaker-system provisions. The three-car split garage features epoxy flooring, separate two-car and one-car bays, and an electric-vehicle charging station. A handsome stone-and-brick exterior, covered entry and carefully maintained mature landscaping complete this move-in-ready home. From its greenbelt setting and extensive upgrades to its outstanding condition and convenient location near IH-10 places premier shopping and dining, The Shops at La Cantera, UTSA and many of Northwest San Antonio's most popular destinations, this is a property that has been cared for with remarkable attention to detail. *Right front tree virtually trimmed for visibility.*
- Houzeo last checked: 12 hours ago
- Listing updated: September 9, 2026 at 3:06 pm
- Listing Provided by: Brian Stamness | Phyllis Browning Company (830) 331-8450
- Source: LERA MLS-TX | MLS#: 2008211

Property Details
Status
Pending
Type
Single Family Residence
No. of Stories
-
County
City
Neighborhood
--
Year Built
2017
HOA Fees
-
Finished Area
3,745 sqft
Lot Size
10,410.84 sqft lot
Basement Area
- sqft
MLS Name
LERA MLS
MLS Number
2008211
MLS Status
PND
Days on Market
81

Continue Your Journey in App
Find your dream home, receive real-time updates, and many more!
Continue Your Journey in App
Find your dream home, receive real-time updates, and many more!
Location
HOA Management
LIFETIME HOA
HOA Fees
$319.2/
Amenities
 Amenities and services may be covered by one or multiple associations and service providers.
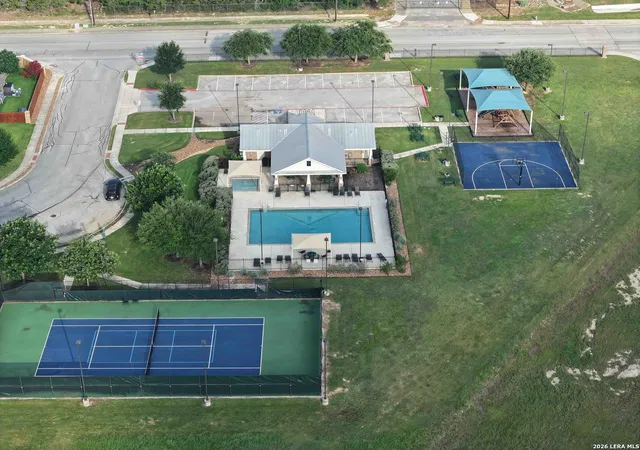
 Park Playground
 Air Conditioning
 Tennis
 Club House
 Pool
 Sports Court
Disclaimer: Amenities are based on third-party information and may vary; buyers must independently verify all amenities, as information is deemed reliable but not guaranteed.
Facts & Features
Rooms
Bedrooms & bathrooms
Bedrooms: 4
Bathrooms: 5
Interior
Window Features
All
Utilities & Energy
Fireplace Features
One, Livrm, Gas
Association Amenities
Cntrl, Pool, Tnnis, Clbhs, Park, Court
Other Features
Subdivision Name
Reserve At Old Fredericksburg Road
Price History
| Date | Event | Price |
|---|---|---|
09/09/2026 Source: | Pending | $735,000 $196/sqft |
08/31/2026 Source: | Contingent (Active Under Contract) | $735,000 $196/sqft |
08/20/2026 Source: | Listed for Sale | $735,000 $196/sqft |

Nearby Homes
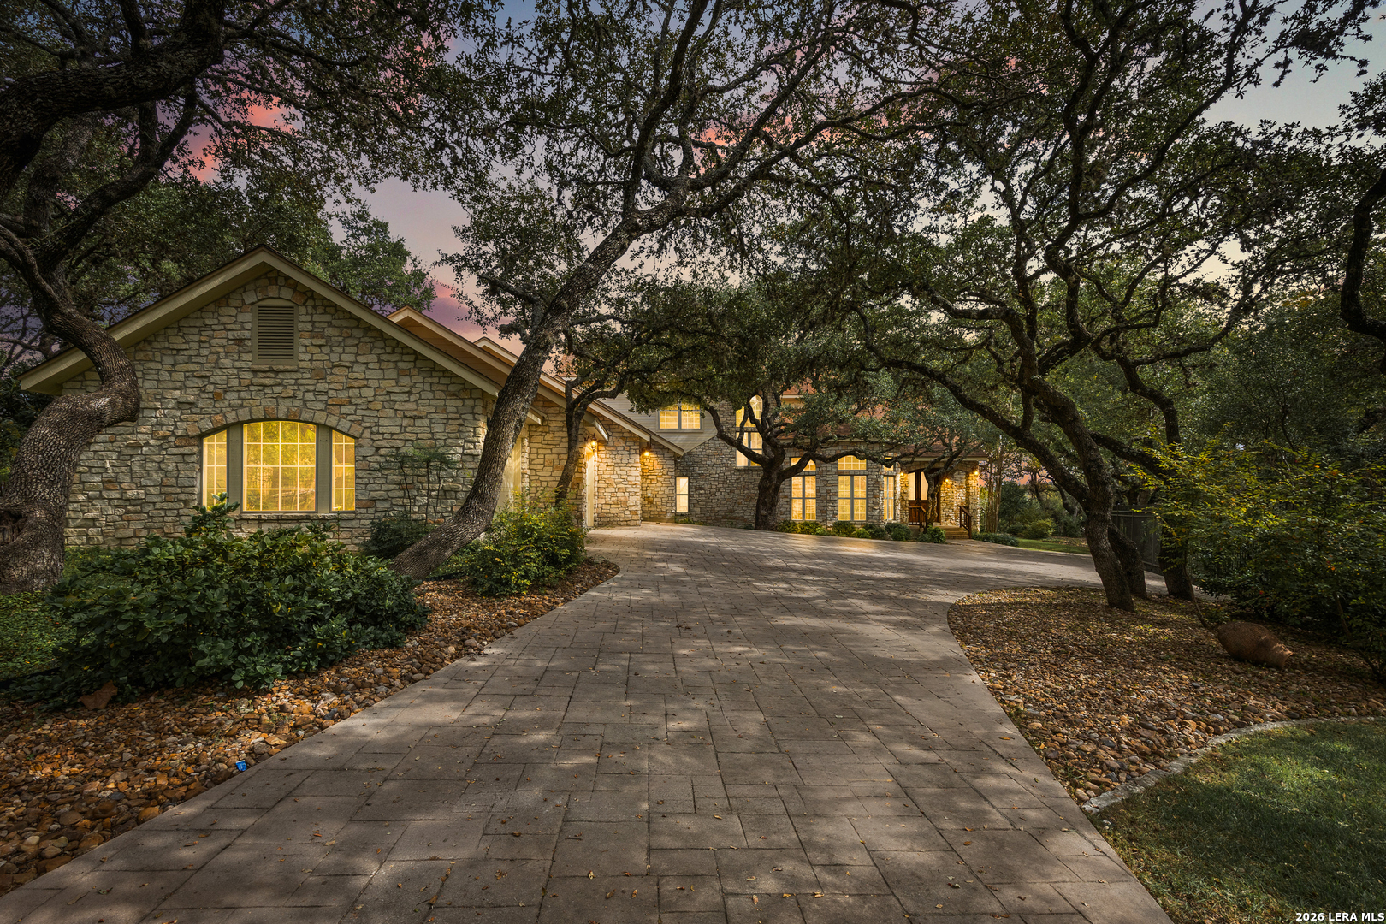
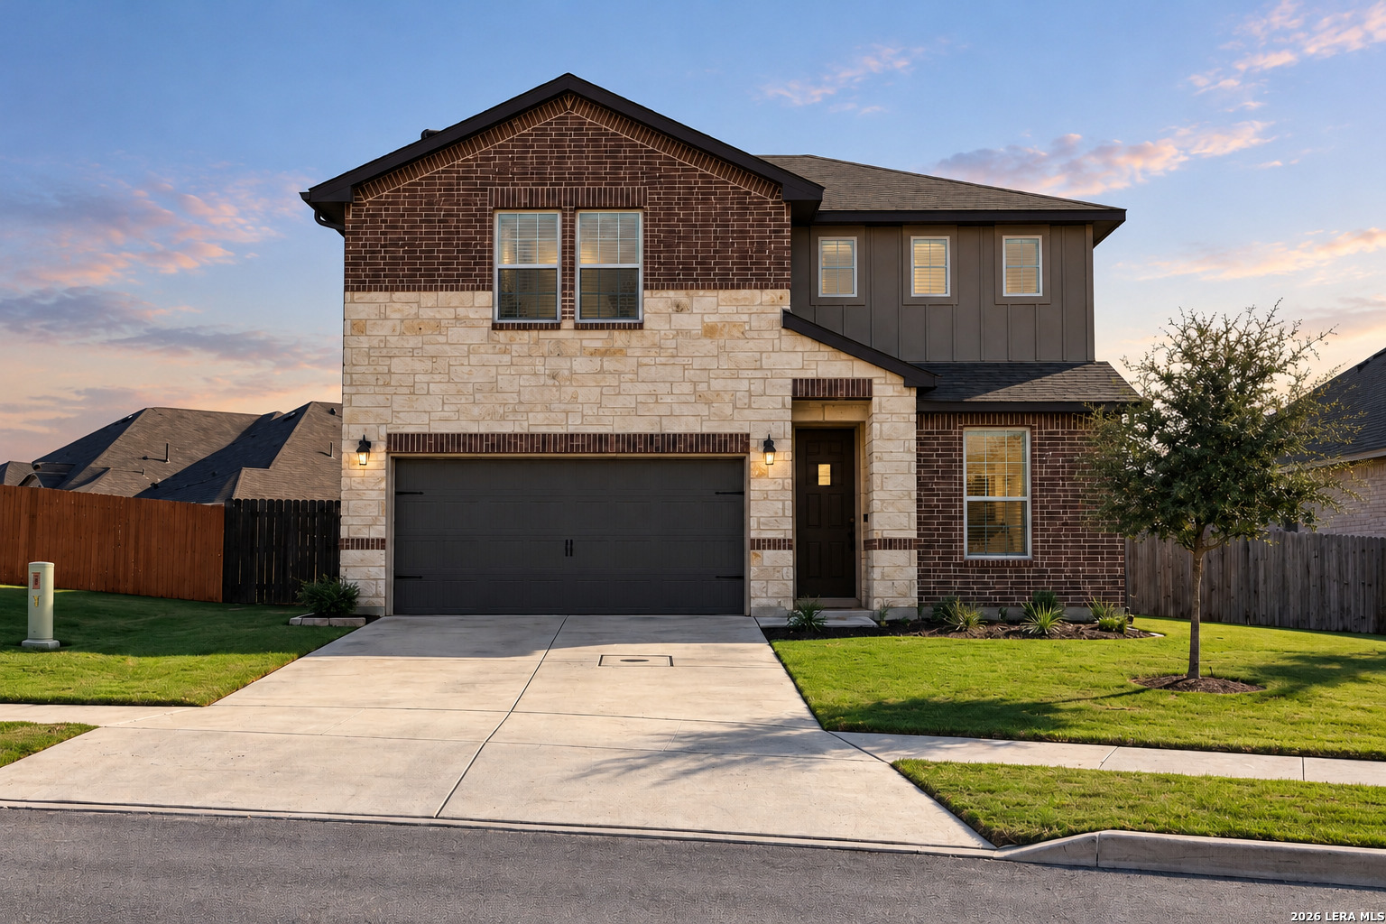
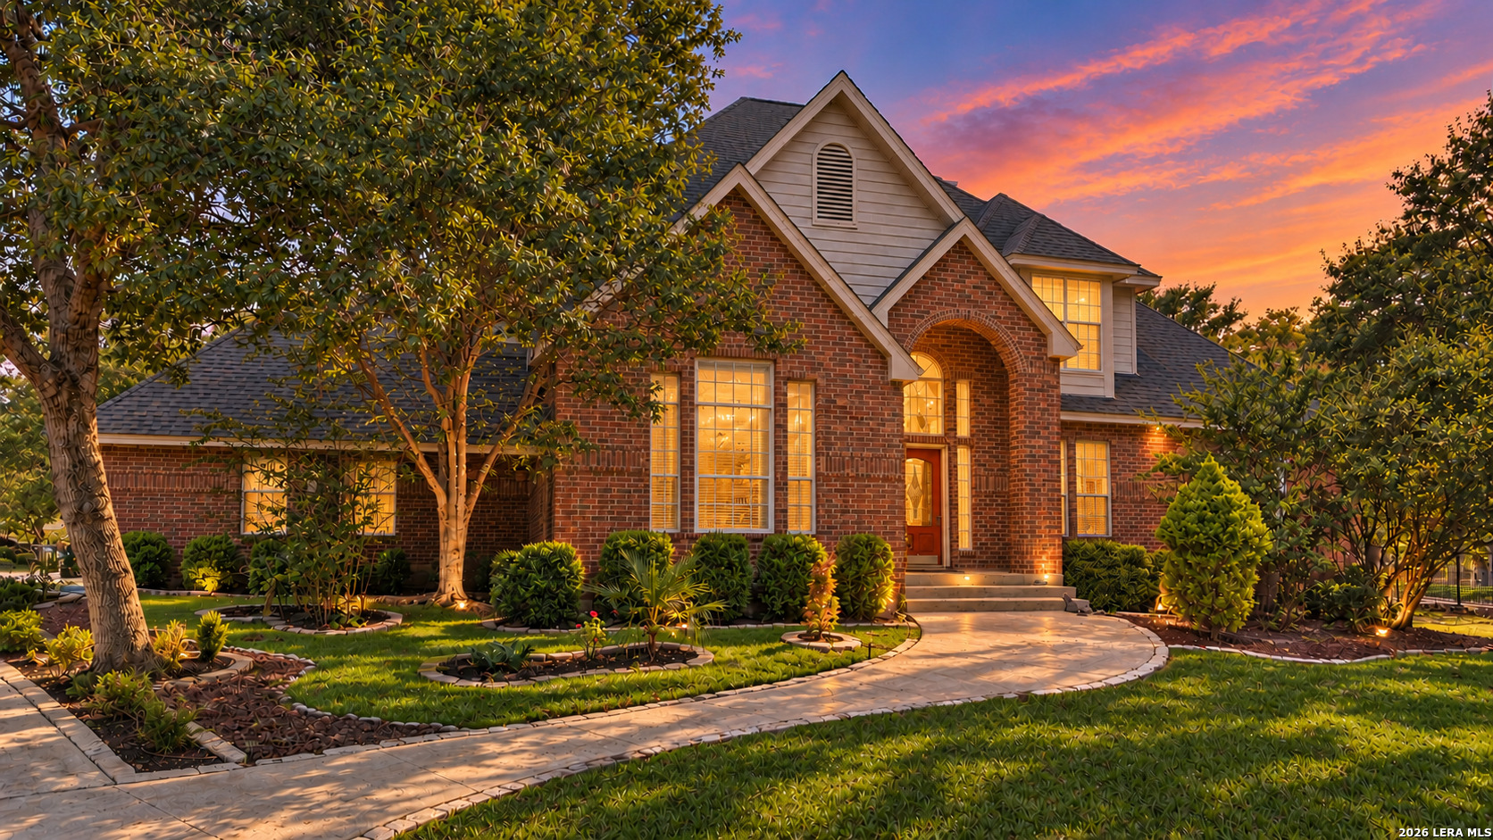
Find Homes by Property Features in Boerne, TX

Based on information from the San Antonio Board of REALTORS® MLS through Nov 02, 2026, 02:15PM. Information is provided exclusively for consumers’ personal, non-commercial use, and it may not be used for any purpose other than to identify prospective properties consumers may be interested in purchasing. The data is deemed reliable but is not guaranteed. © 2026 San Antonio Board of REALTORS - All Rights Reserved.
 Advertising Broker: David Montalvo | CapTex Realty
