- Overview
- Description
- Property Details
- Location
- HOA Management
- Facts & Features
- Getting Around
- Nearby Homes

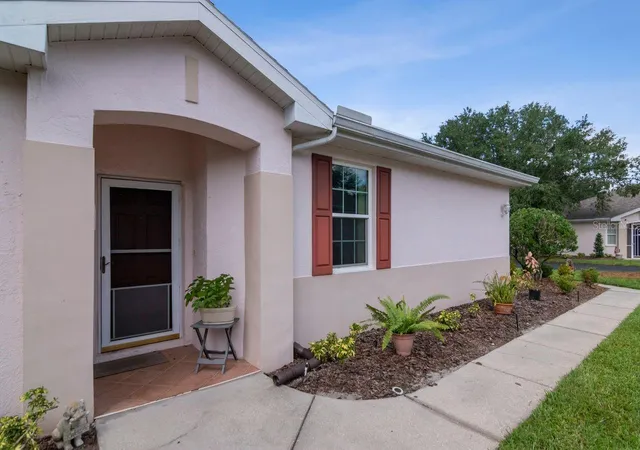


$265,000
Monthly Est:$1,319
 2 Beds
 2 Baths
2 full baths
 1,236sqft
2635 Eagle Greens Dr, Plant City, FL 33566
$265,000
$1,319/moEst:
Get Pre-Approved
Villa
Built in 1999
$648.33/mo HOA
2,171 sqft lot
$214/sq.ft
Description
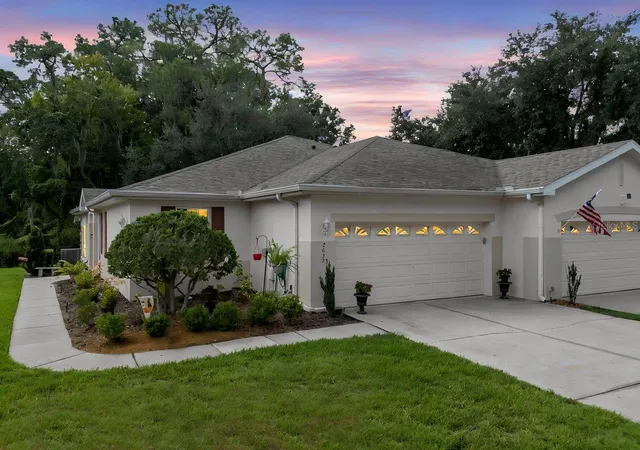
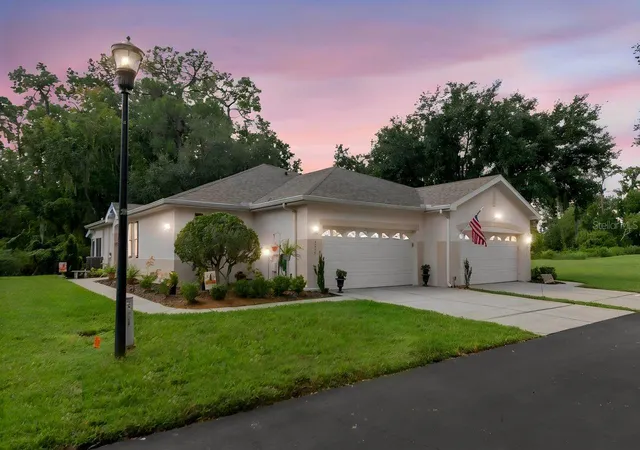
A peaceful green-space backdrop, a sunlit Florida room, and a home in the gated boutique community of Eagle Greens within the master-planned Walden Lake community make this Plant City home worth a closer look. Located at 2635 Eagle Greens Drive, this single-story, villa-style condominium offers two bedrooms, two full bathrooms, 1,236 square feet of heated living space, and an attached two-car garage. An open-concept floor plan, no rear neighbors, and no CDD fee bring together everyday convenience and a setting you can enjoy from morning coffee to the end of the day.
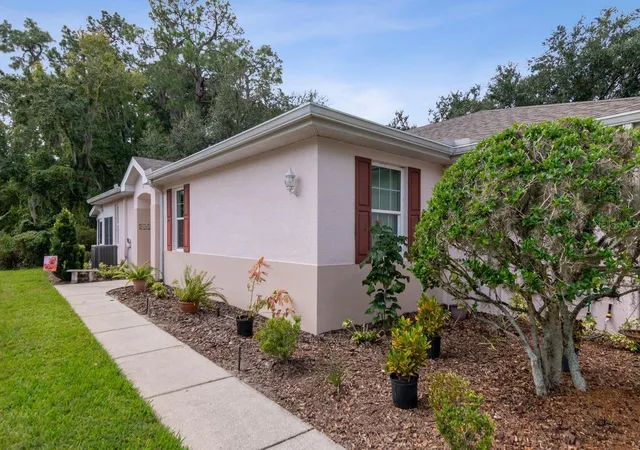
Mature landscaping frames the approach, with a side walkway leading to the entrance. Inside, luxury vinyl plank flooring connects the kitchen, dining room, and living room for a cohesive flow. The kitchen features generous cabinet storage, decorative shelving, a double sink, and a breakfast bar that keeps conversation close while meals come together. A front-facing window brightens the dining area, while the living room draws your attention toward the greenery beyond.
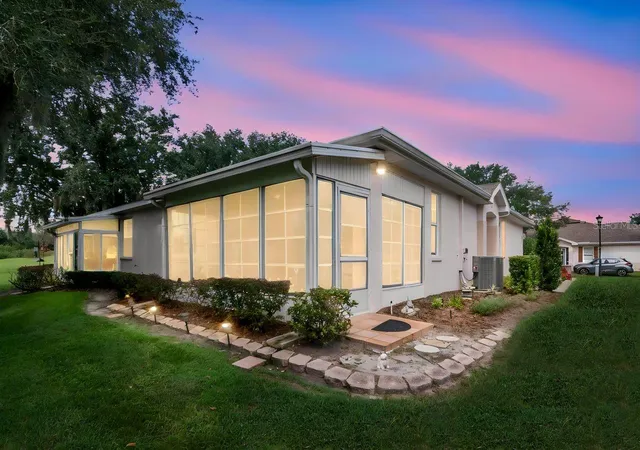
Sliding glass doors open to the covered, enclosed Florida room, where tile flooring, a ceiling fan, and surrounding windows create an inviting place to read, unwind, or enjoy the rear outlook. The primary bedroom also overlooks the green space and includes a built-in closet and an en-suite bathroom with a walk in shower. The second bedroom sits beside a full bathroom with a tub and shower combination, providing flexibility for guests or a home office. A utility sink and pull-down attic access add practical convenience to the two-car garage.
Set on a no-outlet street within boutique Eagle Greens, part of the broader lifestyle of the established Walden Lake master-planned community. Association services include water, landscaping, roof maintenance, exterior maintenance and pool exclusive to the residents of Eagle Green. Walden Lake offers walking trails, park space, sports fields, and a resident dog park.
Beyond the neighborhood, discover Historic Downtown Plant City’s local shops and restaurants, the celebrated Florida Strawberry Festival, and regional access to Tampa and Lakeland. From its easy-flowing interior to its light-filled Florida room, this home offers a compelling combination of space, setting, and Plant City convenience. Schedule your private showing and experience Eagle Greens at Walden Lake.
- Houzeo last checked: 3 hours ago
- Listing updated: October 8, 2026 at 4:27 pm
- Listing Provided by: Trish McCullough-Johnson (239) 994-2804 , Sonya Madden | COLDWELL BANKER REALTY (813) 685-7755
- Source: Stellar MLS-FL | MLS#: TB8551756

Property Details
Status
Active
Type
Single Family Residence
No. of Stories
-
County
City
Neighborhood
--
Year Built
1999
HOA Fees
$648.33/mo
Finished Area
1,236 sqft
Lot Size
2,171 sqft lot
Basement Area
- sqft
MLS Name
Stellar MLS
MLS Number
TB8551756
MLS Status
Active
Days on Market
5

Continue Your Journey in App
Find your dream home, receive real-time updates, and many more!
Download App
Continue Your Journey in App
Find your dream home, receive real-time updates, and many more!
Location
HOA Management
Diane Lee - DLG Management Services
HOA Fees
$600/ Monthly
Walden Lake
HOA Fees
$290/ Semi-Annually
Amenities
 Amenities and services may be covered by one or multiple associations and service providers.
 Trash Pickup
 Pool
Pool
 Maintenance
 Water
Water
Disclaimer: Amenities are based on third-party information and may vary; buyers must independently verify all amenities, as information is deemed reliable but not guaranteed.
Facts & Features
Rooms
Bedrooms & bathrooms
Bedrooms: 2
Bathrooms: 2
Living Room
Level: First
Area: 222.00 Square Feet
Dimensions: 12x18.5
Kitchen
Level: First
Area: 168.64 Square Feet
Dimensions: 13.6x12.4
Dining Room
Level: First
Area: 164.35 Square Feet
Dimensions: 17.3x9.5
Primary Bedroom
Level: First
Area: 240.03 Square Feet
Dimensions: 18.9x12.7
Primary Bathroom
Level: First
Area: 52.25 Square Feet
Dimensions: 5.5x9.5
Bedroom 2
Level: First
Area: 145.92 Square Feet
Dimensions: 12.8x11.4
Bathroom 2
Level: First
Area: 145.92 Square Feet
Dimensions: 12.8x11.4
Balcony/Porch/Lanai
Level: First
Area: 208.75 Square Feet
Dimensions: 12.5x16.7
Interior
Sewer
Public Sewer
Interior Features
Ceiling Fans(s), Eat In Kitchen, Kitchen/family Room Combo, Open Floorplan, Split Bedroom
Appliances
Dishwasher, Disposal, Dryer, Electric Water Heater, Microwave, Range, Refrigerator, Washer
Exterior Features
Lighting
Flooring
Luxury Vinyl, Tile
Cooling
Central Air
Heating
Central
Construction
Year Built
Year Built: 1999
Home type
Villa
Foundation Details
Slab
Roof
Shingle
Construction Materials
Stucco
Utilities & Energy
Water Source
Public
Laundry Features
Inside, Laundry Room
Utilities
Bb/hs Internet Available, Cable Available, Electricity Connected, Phone Available, Public, Sewer Connected, Water Connected
Other Features
Community Features
Dog Park, Park, Playground, Pool
Patio And Porch Features
Enclosed, Other, Screened
Lot Features
Cul De Sac, Sidewalk
Subdivision Name
Eagle Greens Condo
Vegetation
Mature Landscaping
Price History
| Date | Event | Price |
|---|---|---|
10/08/2026 Source: | Listed for Sale | $265,000 $214/sqft |
10/03/2026 Source: | Coming Soon | $265,000 $214/sqft |
10/03/2026 Source: | Off Market | $265,000 $214/sqft |

Nearby Homes
Find Homes by Property Features in Plant City, FL
Nearby New Homes For Sale

Based on information from Stellar MLS® through Oct 09, 2026, 02:30PM as submitted to and distributed by MLS GRID. All data is obtained from various sources and may not have been verified by the broker or MLS GRID. Supplied Open House Information is subject to change without notice. All information should be independently reviewed and verified for accuracy. Properties may or may not be listed by the office/agent presenting the information. IDX information is provided exclusively for consumers’ personal non-commercial use. It may not be used for any purpose other than to identify prospective properties consumers may be interested in purchasing. The data is deemed reliable but is not guaranteed by MLS GRID. The use of the MLS GRID Data may be subject to an end-user license agreement prescribed by the Member Participant’s applicable MLS, if any, and as amended from time to time. © 2026 Stellar MLS. All Rights Reserved.
 Advertising Broker: Fred McGill | Simple Showing, Inc