Savvy Avenue
Powered by 
- 9
- Overview
- Description
- Property Details
- Location
- Facts & Features
- Getting Around
- Nearby Homes




$995,000
Monthly Est:$4,952
 5 Beds
 5 Baths
4 full baths + 1 half bath
 5,672sqft
2635 Nathan Ln N, Minneapolis, MN 55441
$995,000
$4,952/moEst:
Get Pre-Approved
Single Family Residence
Built in 2008
$-- HOA
0.46 acre lot
$175/sq.ft
Description
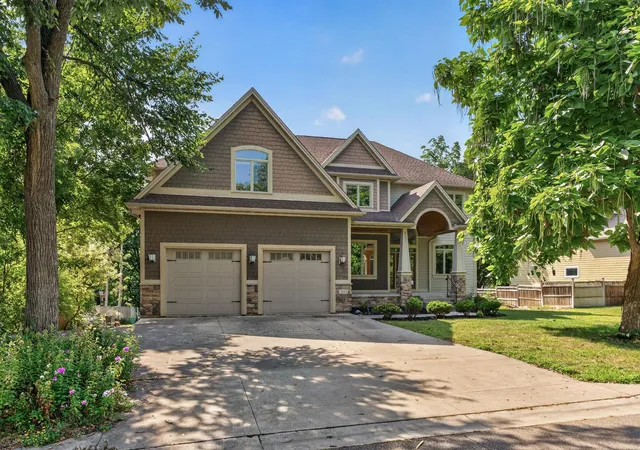
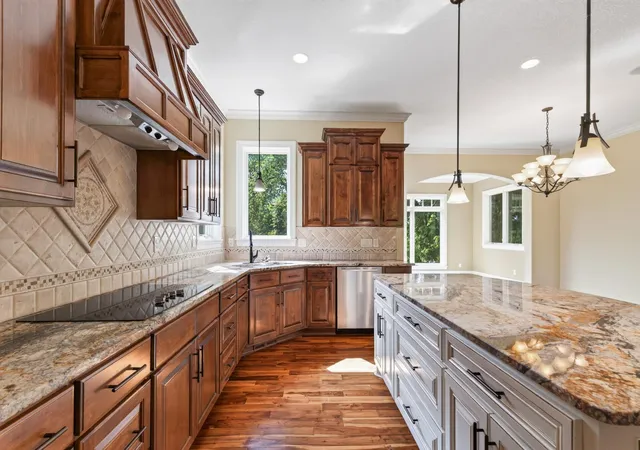
ROOM TO GROW, GATHER AND STAY AWHILE. Just a short walk from Medicine Lake, scenic trails, parks and recreation, this distinctive 5-bedroom, 5-bath Plymouth home combines a highly functional layout, elevated craftsmanship and flexible living spaces designed for everyday life. Originally built as the builder’s own personal residence, thoughtful details and quality finishes can be found throughout.
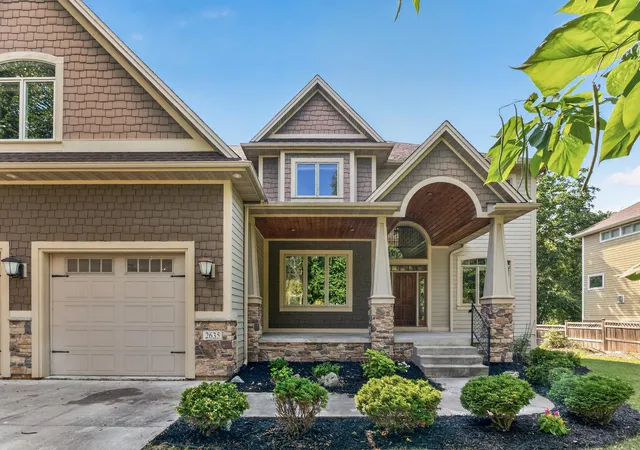
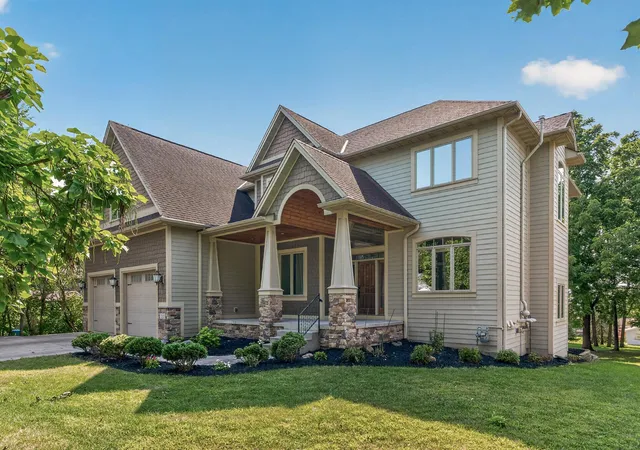
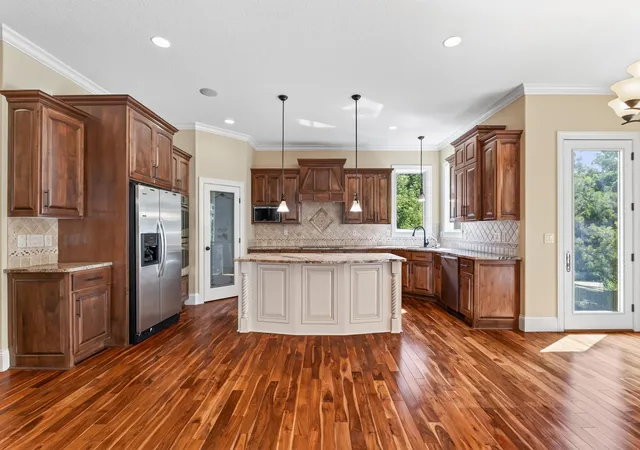
A grand covered front porch with soaring ceilings and tongue-and-groove detailing creates an impressive entrance. Inside, the main level offers a formal dining space, beautifully finished home office with extensive built-ins, and a gourmet kitchen with high-end finishes, abundant cabinetry and generous prep space. The adjoining living room features a gas fireplace and oversized windows, while the sunroom provides another inviting place to gather or unwind. Crown molding, arched ceilings, built-in cabinetry and a wired speaker system add character throughout. A doorway is already in place for a future deck overlooking the backyard.
Upstairs is where the layout really stands out. The spacious primary suite features a tray-vaulted ceiling with cove lighting, ensuite bath and walk-in closet. Three additional bedrooms, two full bathrooms, a central loft, built-in hallway cabinetry and upper-level laundry mean four bedrooms and three bathrooms are all together on one level — a layout that offers both convenience and room to grow.
The walkout lower level adds even more flexibility with an executive-style bar featuring glass-front cabinetry, architectural details, tile backsplash and under-cabinet lighting. A fifth bedroom and full bathroom create great guest accommodations, while additional storage and bonus space offer options for a gym, playroom, hobbies or whatever fits your lifestyle.
Outside, mature trees frame a flat, usable backyard with plenty of opportunity for a future deck, patio, gardens, play space or outdoor entertaining. The oversized 3-stall garage with raised-height doors provides excellent space for vehicles, storage, a workshop or projects. An additional concrete parking pad provides extra space for vehicles and recreational equipment, and with no HOA, there is added flexibility to make the property work for your lifestyle.
The location adds another layer to the lifestyle, with Medicine Lake just a short walk away and convenient access to trails, parks, water and recreation. Plymouth and the surrounding west metro also offer access to a number of established private-school options.
For buyers ready to move up from a home they’ve outgrown, this one offers something increasingly hard to find: four bedrooms upstairs, multiple gathering spaces, a dedicated office, sunroom, loft, walkout lower level, guest accommodations, an oversized garage and a great backyard — all in one home. With nearly 5,700 finished square feet offered at approximately $193 per square foot, the home delivers an impressive combination of space, quality and functionality at its price point.
More room for life — without leaving Plymouth.
- Houzeo last checked: 12 minutes ago
- Listing updated: November 2, 2026 at 3:11 pm
- Listing Provided by: Kerby & Cristina Real Estate Experts (612) 268-1637 | RE/MAX Results (763) 591-6000
- Source: Northstar MLS-MN as distributed by MLS GRID | MLS#: 7156243

Property Details
Status
Active
Type
Single Family Residence
No. of Stories
-
County
City
Neighborhood
--
Year Built
2008
HOA Fees
-
Finished Area
5,672 sqft
Lot Size
0.46 acre lot
Basement Area
- sqft
MLS Name
Northstar MLS
MLS Number
7156243
Days on Market
29
Cumulative Days on Market
57

Continue Your Journey in App
Find your dream home, receive real-time updates, and many more!
Continue Your Journey in App
Find your dream home, receive real-time updates, and many more!
Location
Facts & Features
Rooms
Bedrooms & bathrooms
Bedrooms: 5
Bathrooms: 5
Dining Room
Level: Main
Area: 168.00 Square Feet
Dimensions: 14x12
Family Room
Level: Lower
Area: 204.00 Square Feet
Dimensions: 12x17
Bedroom 5
Level: Lower
Area: 192.00 Square Feet
Dimensions: 16x12
Bedroom
Level: Upper
Area: 399.00 Square Feet
Dimensions: 21x19
Bedroom 4
Level: Upper
Area: 289.00 Square Feet
Dimensions: 17x17
Kitchen
Level: Main
Area: 143.00 Square Feet
Dimensions: 13x11
Living Room
Level: Main
Area: 378.00 Square Feet
Dimensions: 27x14
Loft
Level: Upper
Area: 132.00 Square Feet
Dimensions: 12x11
Office
Level: Main
Area: 132.00 Square Feet
Dimensions: 12x11
Other
Level: Main
Area: 204.00 Square Feet
Dimensions: 17x12
Bedroom 2
Level: Upper
Area: 210.00 Square Feet
Dimensions: 15x14
Sun Room
Level: Main
Area: 192.00 Square Feet
Dimensions: 16x12
Bedroom 3
Level: Upper
Area: 182.00 Square Feet
Dimensions: 14x13
Interior
Exterior Features
Stone, Cement Board
Appliances
Air To Air Exchanger, Dishwasher, Disposal, Dryer, Exhaust Fan, Microwave, Range, Refrigerator, Wall Oven, Washer, Water Softener Owned
Cooling
Central Air
Heating
Forced Air
Sewer
City Sewer/connected
Construction
Year Built
Year Built: 2008
Home type
Single Family Residence
Roof
Age Over 8 Years
Foundation Details
Block
Utilities & Energy
Parking Features
Attached Garage, Concrete, Garage Door Opener, Insulated Garage, Tandem Garage
Fireplace Features
Gas, Living Room, Stone
Basement
Daylight/lookout Windows, Drain Tiled, Finished, Full, Storage Space, Tile Shower, Walkout
Water Source
City Water/connected
Laundry Features
Laundry Room, Sink, Upper Level
Other Features
Lot Features
Tree Coverage Medium
Subdivision Name
Medicine Lake Park 3rd Div
Price History
| Date | Event | Price |
|---|---|---|
11/02/2026 Source: | Listed for Sale | $995,000 -9.13% $175/sqft |
10/07/2026 Source: | Price Increased | $1,095,000 +68.46% $193/sqft |
07/14/2022 Source: | Listing Removed | $650,000 +0.08% $115/sqft |
04/09/2021 Source: | Price Increased | $649,500 +0.23% $115/sqft |
04/09/2021 Source: | Price Increased | $648,000 +6.23% $114/sqft |

Show more
Nearby Homes
Find Homes by Property Features in Minneapolis, MN
Nearby New Homes For Sale

Based on information submitted to the MLS GRID from the REGIONAL MULTIPLE LISTING SERVICE OF MINNESOTA, INC through Nov 05, 2026, 10:46PM. IDX information is provided exclusively for consumers’ personal, non-commercial use. It may not be used for any purpose other than to identify prospective properties consumers may be interested in purchasing. The data is deemed reliable but is not guaranteed by MLS GRID. The use of the MLS GRID Data may be subject to an end-user license agreement prescribed by the Member Participant’s applicable MLS, if any and as amended from time to time. All data is obtained from various sources and may not have been verified by the broker or MLS GRID. Supplied Open House Information is subject to change without notice. All information should be independently reviewed and verified for accuracy. Properties may or may not be listed by the office/agent presenting the information.
Information deemed reliable but not guaranteed. The property data presented reflects information otherwise available from public records. The real estate broker participating in MLS and providing this information may not have represented the buyer or seller in some or all of the transactions. Listings courtesy of Northstar MLS as distributed by MLS GRID. © 2026 Regional Multiple Listing Service of Minnesota, Inc. All Rights Reserved.
 Advertising Broker: Moe Mossa (Savvy Avenue) (612) 490-1268 | Savvy Avenue, LLC
