- Overview
- Description
- Property Details
- Location
- Facts & Features
- Getting Around
- Nearby Homes
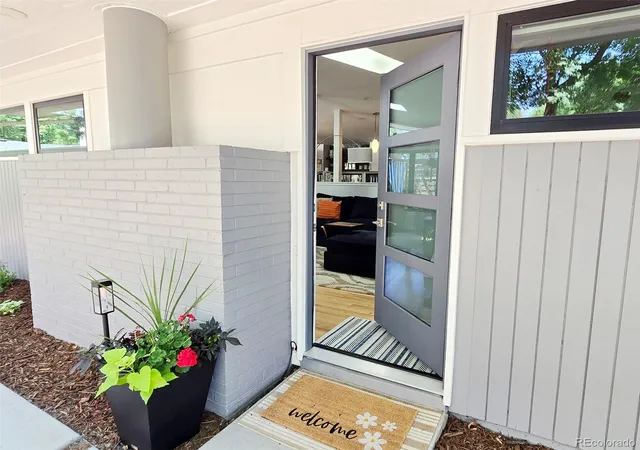

Street View
$1,199,000
Monthly Est:$5,968
 4 Beds
 3 Baths
1 full bath
 2,586sqft
2635 S Garfield Way, Denver, CO 80210
$1,199,000
$5,968/moEst:
Get Pre-Approved
Single Family Residence
Built in 1955
$-- HOA
6,830 sqft lot
$464/sq.ft
Description
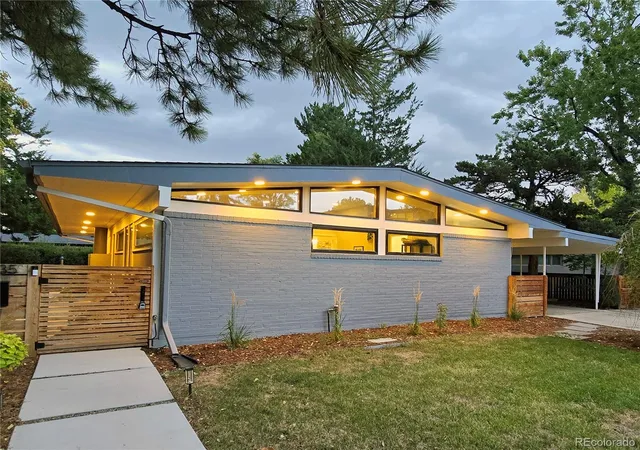
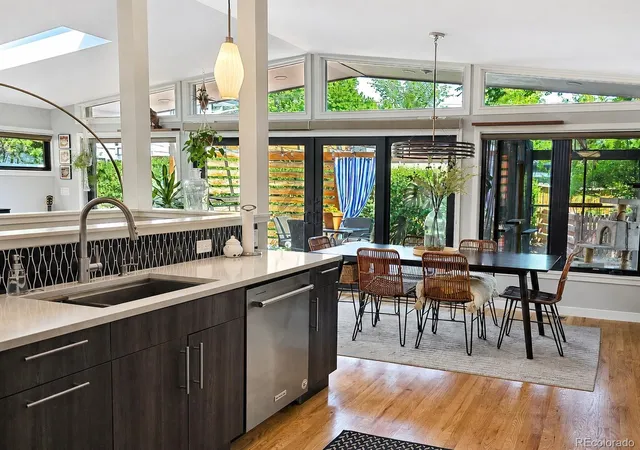
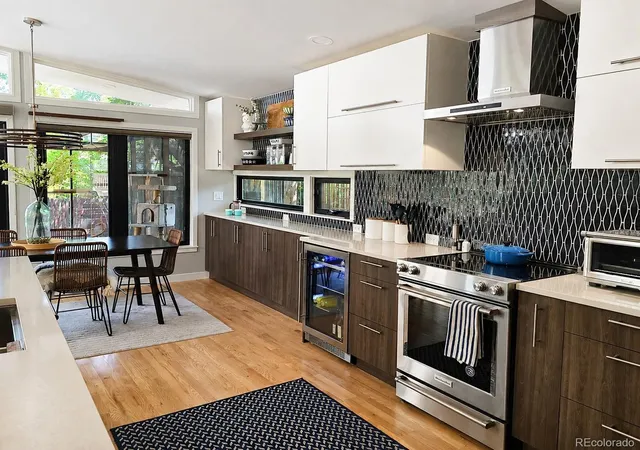
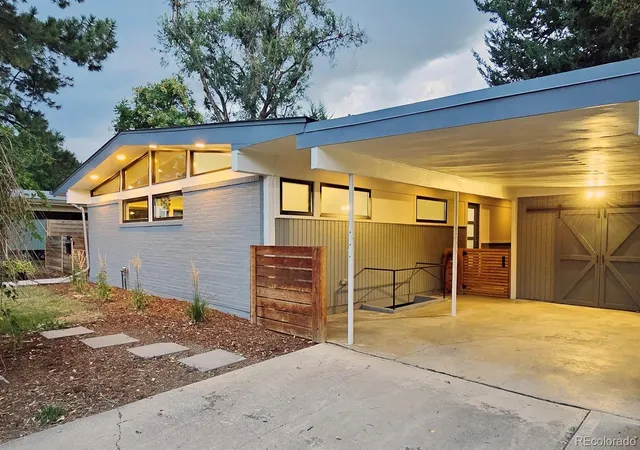
Looking for your new home near great parks, trails, schools, restaurants and retail? This south-facing 4BR 3BA home showcases the clean lines, vaulted ceilings and expansive windows that define classic mid-century design while being thoughtfully reimagined with modern updates. The kitchen features sleek countertops, custom cabinetry, designer tile, open shelving, stainless steel appliances and a spacious dining area perfect for everyday living and entertaining. Clerestory windows and walls of glass flood the home with natural light, creating a bright and open atmosphere that seamlessly connects indoor and outdoor living; custom window treatments complement the home's style while allowing coverage when you want it. The open-concept main level flows effortlessly to the spacious living areas and out through glass doors to a custom backyard retreat. Fully fenced and landscaped, the private outdoor living space includes an architectural pergola, gardens and multiple areas for dining, gathering and relaxing. A large shed in the breezeway offers expansive storage; the carport and driveway provide abundant off-street parking. The finished basement provides exceptional flexibility with a huge family room, two secondary bedrooms, a stylish 3/4 bath, and a bonus room ideal for a home office, gym, playroom or storage. Whether it's game day or movie night, a dedicated work-from-home setup, or accommodating multigenerational living, the lower level offers endless possibilities. Tucked into a quiet street in Denver’s Observatory Park neighborhood near sought-after schools, restaurants, retail and the University of Denver, this home offers the best of both convenience and lifestyle. An incredible trail system is just a few houses away and a huge nearby park awaits, plus there's easy access to downtown Denver, Cherry Creek and quick routes west — or stay close and explore University Hills, Platt Park and Wellshire. Architecturally significant, beautifully updated and move-in ready!
- Houzeo last checked: 13 minutes ago
- Listing updated: September 1, 2026 at 6:22 pm
- Listing Provided by: Carrie Wigglesworth (303) 905-4706 | Worth Clark Realty (800) 991-6092
- Source: DENVER (RE COLORADO) MLS-CO as distributed by MLS GRID | MLS#: 4303111

Property Details
Status
Active
Type
Single Family Residence
No. of Stories
-
County
City
Neighborhood
Year Built
1955
HOA Fees
-
Finished Area
2,586 sqft
Lot Size
6,830 sqft lot
Basement Area
- sqft
MLS Name
DENVER (RE COLORADO) MLS
MLS Number
4303111
MLS Status
Active
Days on Market
132

Continue Your Journey in App
Find your dream home, receive real-time updates, and many more!
Continue Your Journey in App
Find your dream home, receive real-time updates, and many more!
Location
Facts & Features
Rooms
Bedrooms & bathrooms
Bedrooms: 4
Bathrooms: 3
Kitchen
Level: Main
Living Room
Level: Main
Bedroom
Level: Main
Bedroom
Level: Main
Bathroom Three Quarter
Level: Main
Bathroom Full
Level: Main
Family Room
Level: Basement
Laundry
Level: Main
Bedroom
Level: Basement
Bedroom
Level: Basement
Bonus Room
Level: Basement
Bathroom Three Quarter
Level: Basement
Dining Room
Level: Main
Interior
Sewer
Public Sewer
Flooring
Carpet, Tile, Wood
Exterior Features
Garden, Lighting, Private Yard, Rain Gutters
Interior Features
Ceiling Fan(s), Open Floorplan, Primary Suite, Radon Mitigation System, Smoke Free, Vaulted Ceiling(s), Walk In Closet(s)
Heating
Forced Air
Cooling
Central Air
Window Features
Egress Windows, Skylight(s), Window Coverings, Window Treatments
Appliances
Bar Fridge, Cooktop, Dishwasher, Disposal, Dryer, Gas Water Heater, Microwave, Oven, Range Hood, Refrigerator, Self Cleaning Oven, Washer
Construction
Year Built
Year Built: 1955
Home type
Single Family Residence
Property Condition
Updated/remodeled
Construction Materials
Brick, Stucco
Architectural Style
Mid Century Modern
Roof
Composition
Utilities & Energy
Parking Features
Concrete
Basement
Finished, Full
Water Source
Public
Security Features
Carbon Monoxide Detector(s), Radon Detector
Utilities
Cable Available, Electricity Connected, Natural Gas Connected
Fireplace Features
Living Room
Other Features
Patio And Porch Features
Front Porch, Patio
Subdivision Name
Observatory Park
Lot Features
Level
Price History
| Date | Event | Price |
|---|---|---|
08/28/2026 Source: | Price Decreased | $1,199,000 -7.76% $501/sqft |
08/19/2026 Source: | Price Increased | $1,299,900 +8.42% $543/sqft |
06/25/2026 Source: | Listed for Sale | $1,199,000 -11.19% $501/sqft |
06/22/2026 Source: | Coming Soon | $1,350,000 +12.50% $564/sqft |
12/23/2021 Source: | Price Increased | $1,200,000 +101.68% $501/sqft |

Show more
Nearby Homes
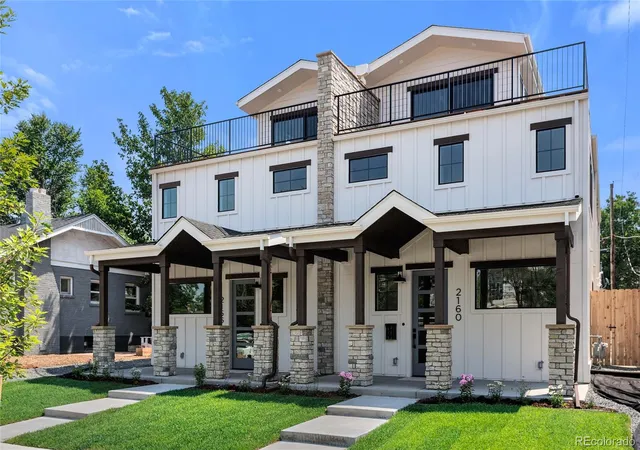
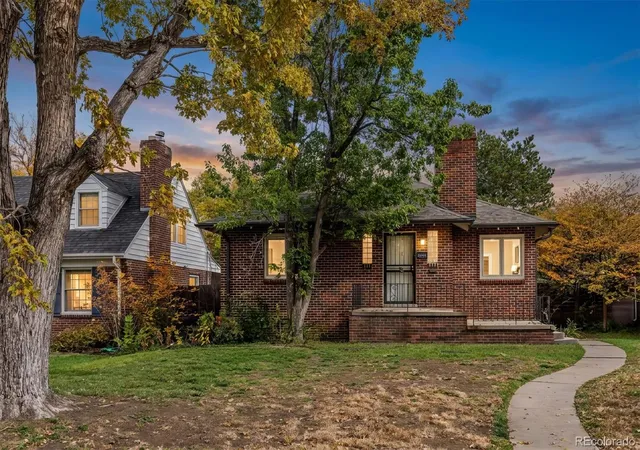
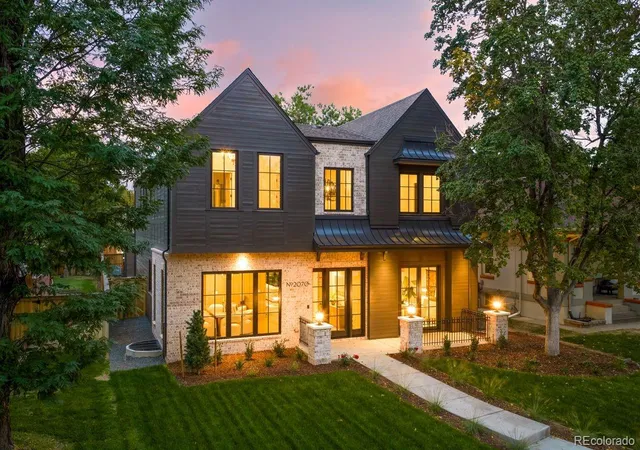
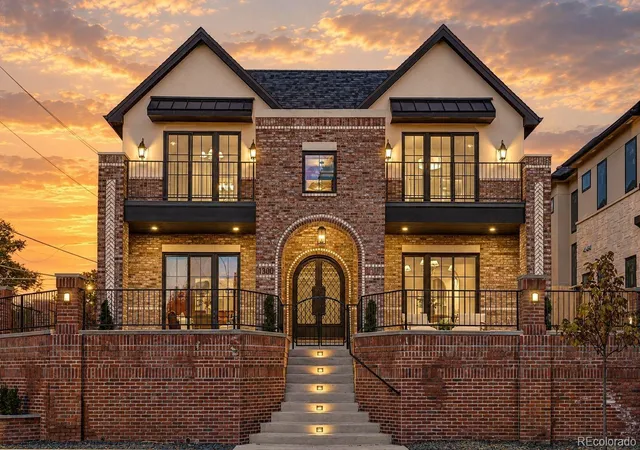
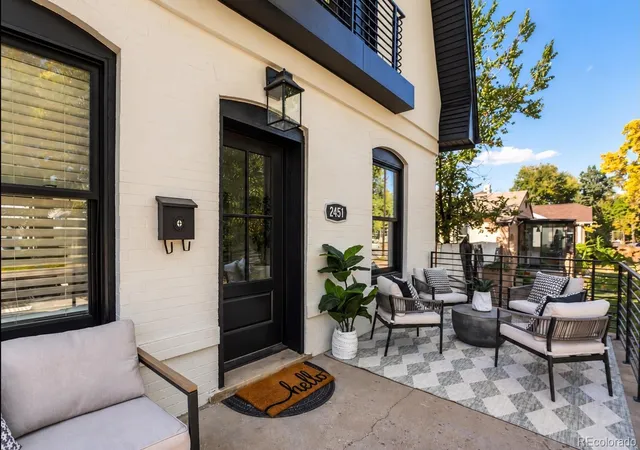
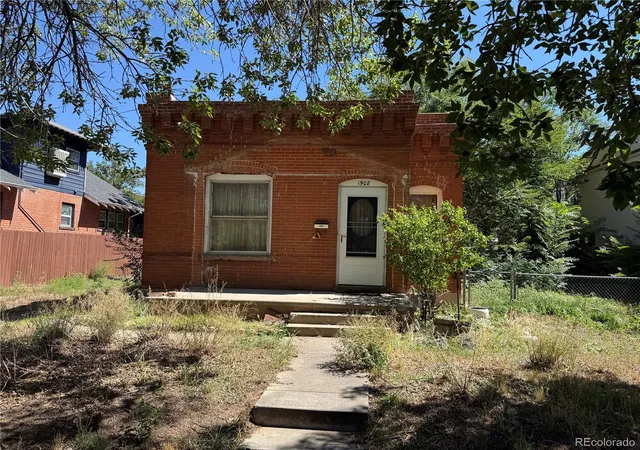
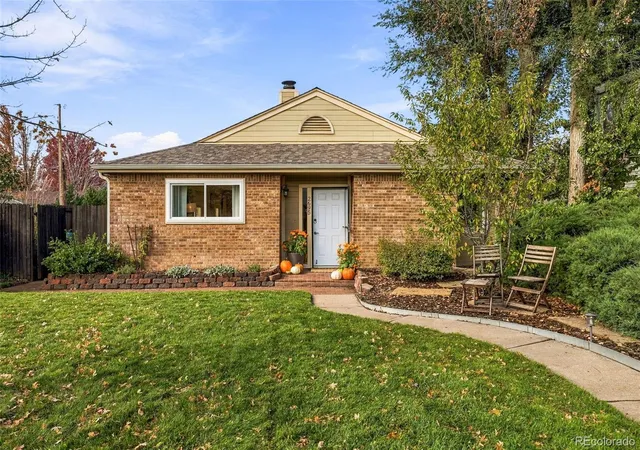
Find Homes by Property Features in Denver, CO

Based on information from REcolorado®, Inc.through Nov 01, 2026, 11:15PM. Not all properties were listed and/or closed by Company. This representation is based in whole or in part on content supplied by REcolorado®, Inc. REcolorado®, Inc. does not guarantee nor is it in any way responsible for its accuracy. Content maintained by REcolorado®, Inc. may not reflect all real estate activity in the market. Some IDX listings have been excluded from this website. Any use search of data on the website, other than by a consumer looking to purchase real estate, is prohibited. If Houzeo suspect “scraping” of the data has occurred, the suspicion and any evidence will be reported to the MLS. IDX information is provided exclusively for consumers' personal non-commercial use. It may not be used for any purpose other than to identify prospective properties consumers may be interested in purchasing. The data is deemed reliable but is not guaranteed by REcolorado®. The use of the IDX Data may be subject to an end user license agreement prescribed by REcolorado® as amended from time to time.
Based on information submitted to the MLS GRID as of Nov 01, 2026, 11:15PM. All data is obtained from various sources and may not have been verified by broker or MLS GRID. Supplied Open House information is subject to change without notice. All information should be independently reviewed and verified for accuracy. Properties may or may not be listed by the office/agent presenting the information. ©2026 REcolorado®, Inc. All Rights Reserved.
 Advertising Broker: Albert Gollas | Gollas and Company, Inc.
