- Overview
- Description
- Property Details
- Location
- HOA Management
- Facts & Features
- Getting Around
- Nearby Homes


$785,000
Monthly Est:$3,907
 4 Beds
 4 Baths
3 full baths + 1 half bath
 3,298sqft
2635 Yellowstone Farm Dr, Cumming, GA 30028
$785,000
$3,907/moEst:
Get Pre-Approved
Single Family Residence
Built in 2024
$91.67/mo HOA
17,424 sqft lot
$238/sq.ft
Description
Low HOA dues and a Peaceful Community are waiting for you in this thoughtfully upgraded and BETTER THAN NEW home... Seller's relocation creates a golden opportunity for YOU.
Completed just one year ago and enhanced with more than $40,000 in post-closing upgrades, this exceptional ranch style home w/ Primary on Main offers the perfect blend of sophisticated design, easy living, and move-in-ready convenience. Custom closets, designer lighting, premium window treatments, a custom pantry, a fully fenced backyard and a newly finished temperature-controlled flex space are just a few of the enhancements that make this home truly better than new.
Designed for easy main-level living, the open-concept floor plan is filled with natural light, soaring 10-foot ceilings, wide-plank hardwood floors, eight-foot doors, and timeless finishes. A dramatic living room anchored by a fireplace with custom built-ins and a 12-foot coffered ceiling flows seamlessly into a chef's kitchen designed for gathering. Soft-close white cabinetry, quartz countertops, a custom vent hood, designer herringbone tile backsplash, double ovens, under-cabinet lighting, an oversized island, casual dining area, and a custom walk-in pantry create a space that is beautiful as well as functional. Nearby, the spacious dining room offers exceptional flexibility for entertaining or everyday living.
The main-level primary suite is a peaceful retreat with a soaring 12-foot trey ceiling, tranquil backyard views, a spa-inspired bath featuring dual quartz vanities, an oversized frameless glass shower, and a custom-designed walk-in closet. Two additional main-level bedrooms share a beautifully appointed bath, while a stylish powder room offers added convenience for guests. An efficient drop zone complete with bench, cubbies, and hooks and an oversized storage closet are located at the entry hall from the garage. A convenient laundry room with storage cabinetry, a utility sink, and dedicated folding space completes the main level.
Upstairs, a spacious loft easily functions as a media room, playroom, or secondary living area. A private guest suite with a full bath is ideal for family and friends, while the recently completed, temperature-controlled Flex space is perfect for a gym/studio, hobby space or temperature-controlled walk-in storage.
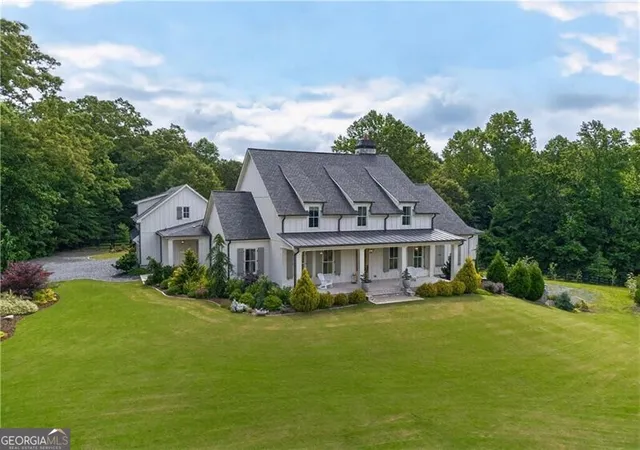
Outside, the possibilities are endless. The covered rear porch overlooks a fully fenced backyard that offers plenty of room for pets, gardening, play, or creating the outdoor retreat you've always envisioned. Professional landscaping, irrigation, a flat driveway, a low maintenance Hardie Plank exterior, abundant storage—including a tandem three-car garage with ceiling storage racks—and smart home features complete this thoughtfully upgraded property.
Located in one of North Atlanta's fastest-growing areas, you'll enjoy serene surroundings while remaining just minutes from shopping, dining, parks, and everyday conveniences. Enjoy the advantages of new construction, skip the upgrade costs and move into a home where every detail has already been completed for you.
- Houzeo last checked: 4 minutes ago
- Listing updated: October 9, 2026 at 5:41 am
- Listing Provided by: Tammy Weaver (678) 296-8797 , Jody Tirone | Armont Real Estate (770) 415-6668
- Source: First Multiple Listing Service-GA | MLS#: 7850918

Property Details
Status
Active
Type
Single Family Residence
No. of Stories
-
County
City
Neighborhood
--
Year Built
2024
HOA Fees
$91.67/mo
Finished Area
3,298 sqft
Lot Size
17,424 sqft lot
Basement Area
- sqft
MLS Name
First Multiple Listing Service
MLS Number
7850918
MLS Status
Active
Days on Market
8

Continue Your Journey in App
Find your dream home, receive real-time updates, and many more!
Download App
Continue Your Journey in App
Find your dream home, receive real-time updates, and many more!
Location
HOA Management
N/A
HOA Fees
$1,100/ Annually
Amenities
 Amenities and services may be covered by one or multiple associations and service providers.
 Reserve Fund
Disclaimer: Amenities are based on third-party information and may vary; buyers must independently verify all amenities, as information is deemed reliable but not guaranteed.
Facts & Features
Rooms
Bedrooms & bathrooms
Bedrooms: 4
Bathrooms: 4
Interior
Sewer
Public Sewer
Exterior Features
Private Entrance, Private Yard, Rain Gutters
Interior Features
Bookcases, Coffered Ceiling(s), Crown Molding, Double Vanity, Entrance Foyer 2 Story, High Ceilings 10 Ft Main, Recessed Lighting, Tray Ceiling(s), Walk In Closet(s)
Window Features
Double Pane Windows, Window Treatments
Flooring
Carpet, Ceramic Tile, Hardwood
Cooling
Ceiling Fan(s), Central Air
Heating
Central
Appliances
Dishwasher, Disposal, Double Oven, Dryer, Gas Cooktop, Gas Water Heater, Microwave, Range Hood, Refrigerator, Washer
Construction
Year Built
Year Built: 2024
Home type
Single Family Residence
Foundation Details
Slab
Architectural Style
Traditional
Roof
Composition
Property Condition
Resale
Construction Materials
Brick, Cement Siding, Hardi Plank Type
Utilities & Energy
Basement
None
Security Features
Fire Alarm, Security System Owned, Smoke Detector(s)
Fireplace Features
Gas Starter, Living Room
Electric
110 Volts
Pool Features
None
Parking Features
Driveway, Garage, Garage Faces Front, Kitchen Level, Level Driveway
Water Source
Public
Utilities
Cable Available, Electricity Available, Natural Gas Available, Phone Available, Sewer Available, Underground Utilities, Water Available
Laundry Features
Laundry Room, Main Level, Mud Room, Sink
Other Features
Lot Features
Back Yard, Corner Lot, Landscaped, Level, Sprinklers In Front, Sprinklers In Rear
Subdivision Name
Yellowstone Farm
Community Features
Homeowners Assoc, Near Schools, Near Shopping, Near Trails/greenway, Street Lights
Patio And Porch Features
Covered
Price History
| Date | Event | Price |
|---|---|---|
10/08/2026 Source: | Listed for Sale | $785,000 $238/sqft |
10/07/2026 Source: | Listing Removed | $785,000 $238/sqft |
08/21/2026 Source: | Off Market | $785,000 +4.65% $238/sqft |
03/21/2025 Source: | Sold | $750,125 -1.02% $227/sqft |
11/13/2024 Source: | Listed for Sale | $757,889 $230/sqft |


Getting Around 2635 Yellowstone Farm Dr
Bike Score®

Somewhat Bikeable
9/100
Walk Score®

Car-Dependent
0/100
Data provided by Redfin
Nearby Homes



Find Homes by Property Features in Cumming, GA
Nearby New Homes For Sale

Listings identified with the FMLS IDX logo come from FMLS and are held by brokerage firms other than the owner of this website. The listing brokerage is identified in any listing details. Information is deemed reliable but is not guaranteed. If you believe any FMLS listing contains material that infringes your copyrighted work, please click here to review our DMCA policy and learn how to submit a takedown request. © 2026 First Multiple Listing Service, Inc.
The listing broker’s offer of compensation is made only to participants of the MLS where the listing is filed.
 Advertising Broker: Fred McGill | Simple Showing, Inc