- Overview
- Description
- Property Details
- Location
- Facts & Features
- Getting Around
- Nearby Homes



$998,800
Monthly Est:$4,971
 7 Beds
 7 Baths
6 full baths + 1 half bath
 4,507sqft
2636 N Peterson Dr, Monticello, IN 47960
$998,800
$4,971/moEst:
Get Pre-Approved
Manufactured On Land
Built in 1920
$-- HOA
31,363 sqft lot
$222/sq.ft
Description
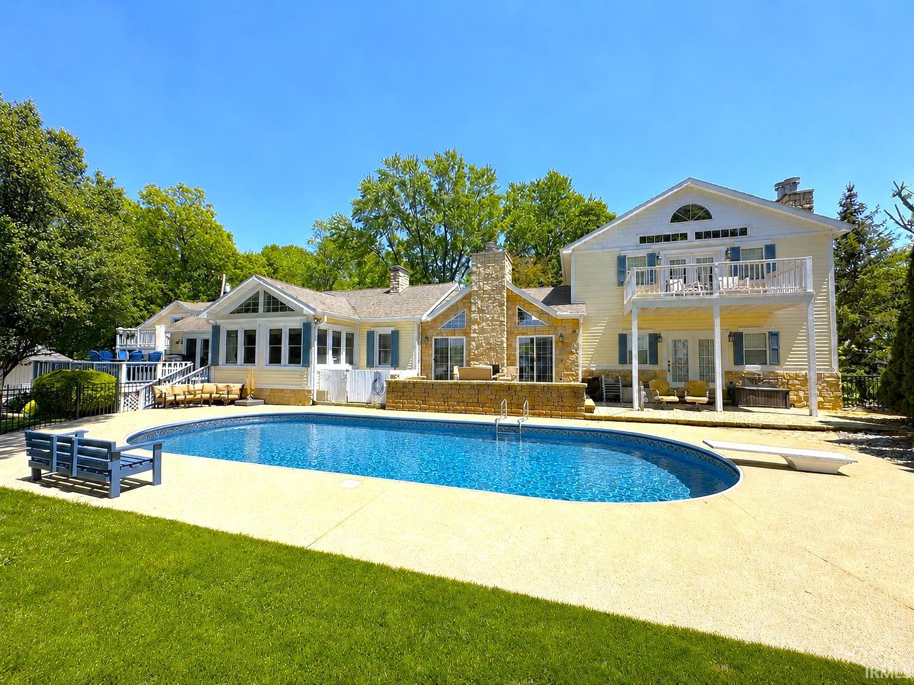
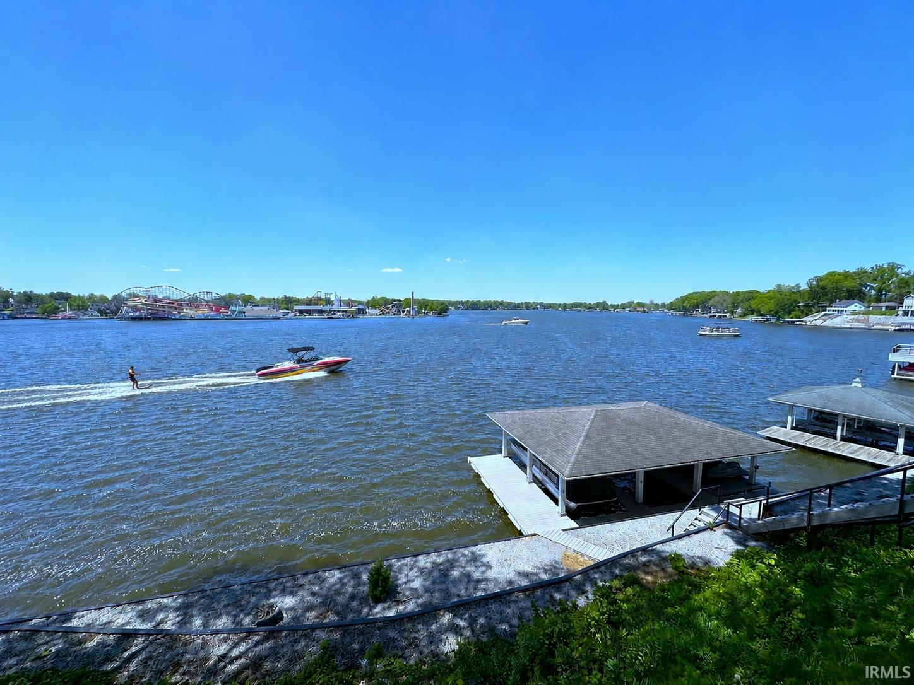
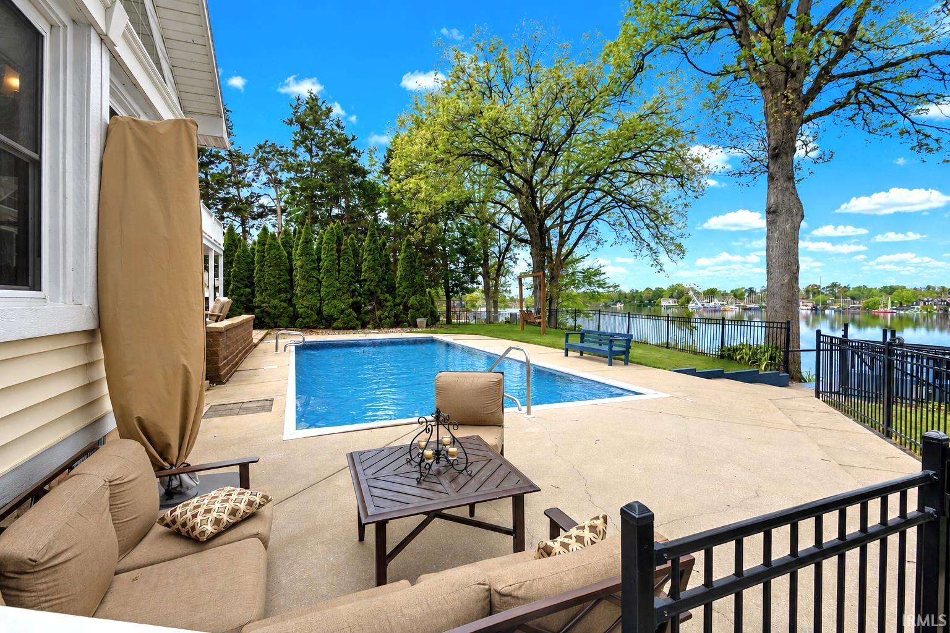
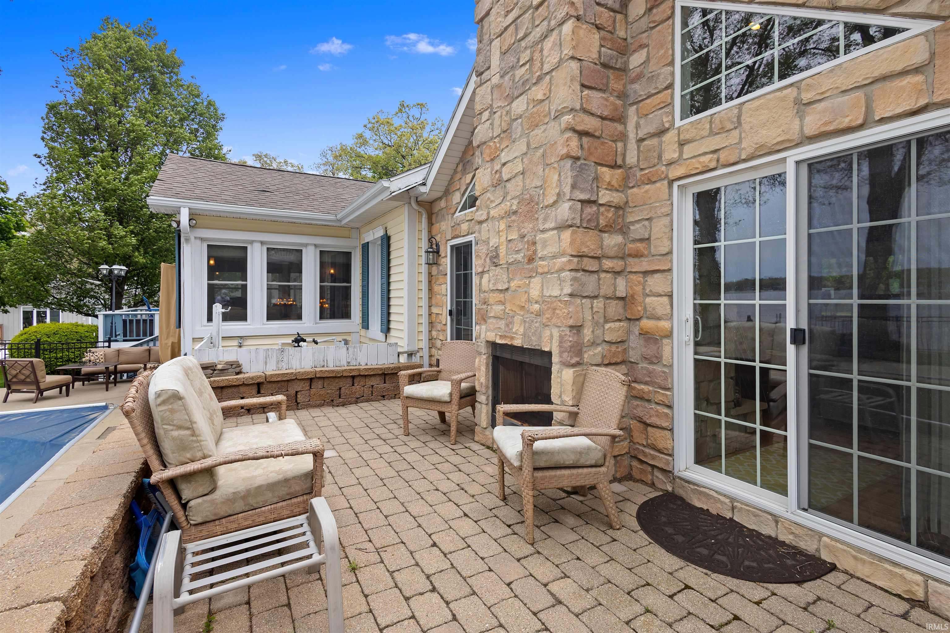
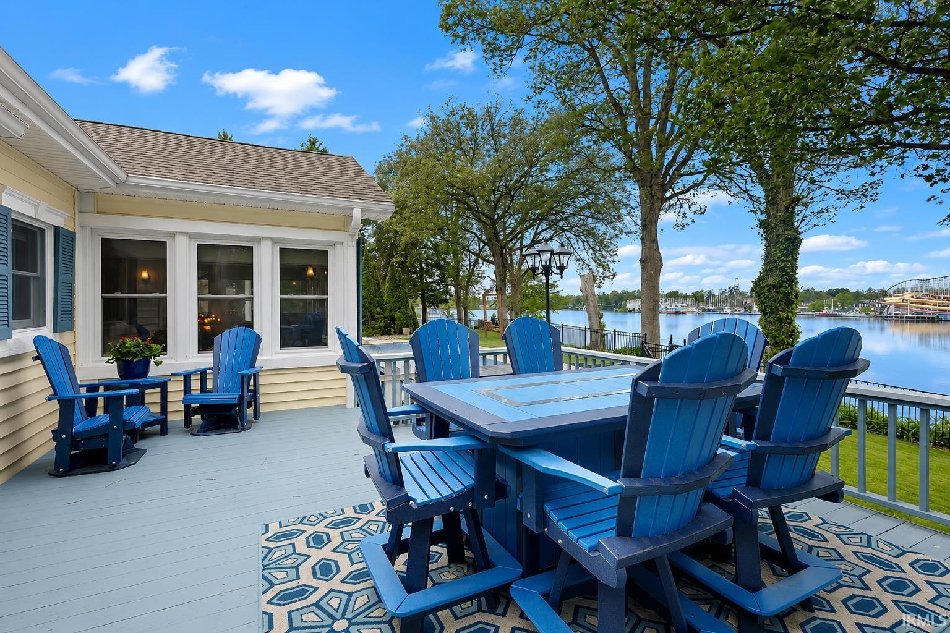
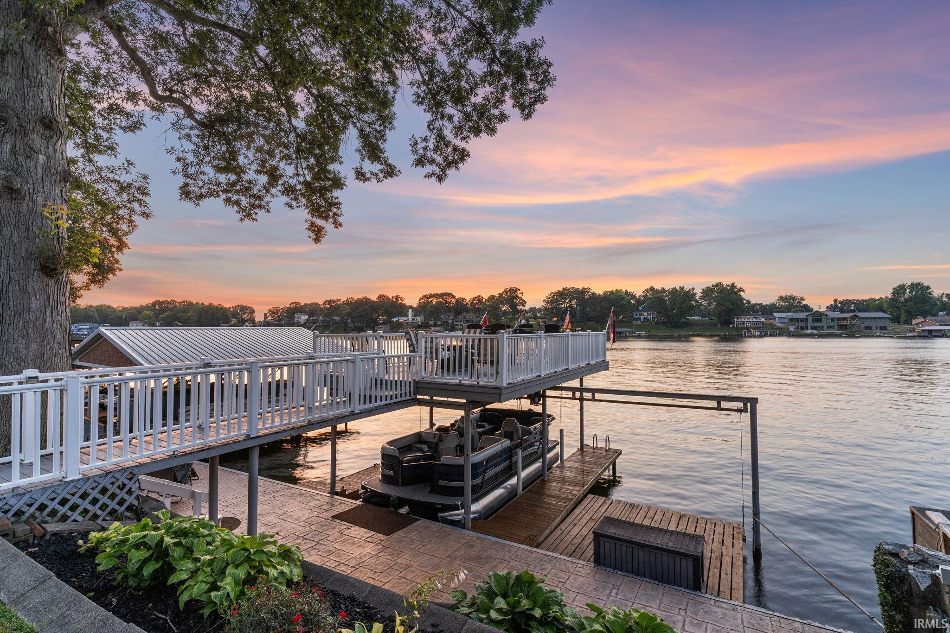
SWEET SUITE RETREAT! 5-7 bed / 6.5 bath lake home featuring 4 Guest Suites, each with their own built-in mini fridge, coffee maker, fireplace, HVAC unit & full baths. 4500+ sq ft home also has the Primary Master Bed/Bath, additional full & 1/2 guest bathrooms, 2 more bedroom/office/den rooms, XL Living Rm/Sun Room with fireplace, XL Family/Rec Rm w/ fireplace, wet bar, & a multi-faceted kitchen space w/plenty of prep & cooking features. Inground pool w/ fireplace patio, lake-view deck, fenced-in lakeside yard, trolly down to lake & a triple covered boat & multi PWC lift. All located on over 1/2 an acre w/130' of frontage. It doesn't get sweeter than this! *Additional Non-Lake Lots & Garage Also Available for Sale*
- Houzeo last checked: 3 hours ago (October 9, 2026 at 2:31 pm)
- Listing updated: September 18, 2026 at 5:42 pm
- Listing Provided by: Sean Dekker (765) 363-0899 | REAL ESTATE NETWORK L.L.C
- Source: Indiana Regional MLS-IN | MLS#: 202606544

Property Details
Status
Active
Type
Manufactured Mobile Home
No. of Stories
-
County
--
City
Neighborhood
--
Year Built
1920
HOA Fees
-
Finished Area
4,507 sqft
Lot Size
31,363 sqft lot
Basement Area
- sqft
MLS Name
Indiana Regional MLS
MLS Number
202606544
MLS Status
Active
Days on Market
220

Continue Your Journey in App
Find your dream home, receive real-time updates, and many more!
Download App
Continue Your Journey in App
Find your dream home, receive real-time updates, and many more!
Location
Facts & Features
Rooms
Bedrooms & bathrooms
Bedrooms: 7
Bathrooms: 7
Interior
Sewer
Regional
Interior Features
1st Bdrm En Suite, Balcony, Breakfast Bar, Bookcases, Cable Ready, High Ceilings, Tray Ceiling(s), Ceiling Fan(s), Vaulted Ceiling(s), Closet(s) Walk In, Stone Counters, Deck Open, Deck On Waterfront, Detector Smoke, Disposal, Eat In Kitchen, Entrance Foyer, Garage Door Opener, In Law Floorplan, Irrigation System, Kitchen Island, Patio Open, Porch Covered, Skylight(s), Wet Bar, Kitchenette, Tub/shower Combination, Main Level Bedroom Suite, Bidet, Main Floor Laundry
Appliances
Dishwasher, Microwave, Refrigerator, Window Treatments, Boat Lift Covered, Boat Lift Permanent, Exhaust Fan, Washer/dryer Stacked, Oven Built In, Double Oven, Gas Oven, Pool Equipment, Gas Range, Gas Water Heater, Water Softener Owned, Window Treatment Blinds, Wine Cooler, Pwc Lift/ramp Perm
Flooring
Carpet, Ceramic Tile, Vinyl
Cooling
Central Air, Multi Units, Wall Unit(s)
Heating
Conventional, Electric, Forced Air, Natural Gas, Multiple Heating Systems
Construction
Year Built
Year Built: 1920
Home type
Manufactured On Land
Foundation Details
Block, Concrete Perimeter
Architectural Style
Contemporary, Traditional
Roof
Shingle
Construction Materials
Stone, Vinyl Siding
Utilities & Energy
Water Source
Well
Fireplace Features
Family Room, Great Room, 2nd Bdrm, 3rd Bdrm, 4th Bdrm, 5th Bdrm, Gas Log, Wood Burning, Three +
Association Amenities
None
Basement
Crawl Space, Partial, Unfinished
Parking Features
Asphalt
Pool Features
In Ground
Other Features
Lot Features
0 2.9999, Lake, Level, Waterfront, Waterfront Medium Bank, Water View
Subdivision Name
The Pines
Price History
| Date | Event | Price |
|---|---|---|
07/20/2026 Source: | Price Decreased | $998,800 -3.96% $172/sqft |
07/12/2026 Source: | Price Decreased | $1,040,000 -8.77% $179/sqft |
03/01/2026 Source: | Price Decreased | $1,140,000 -0.87% $196/sqft |
03/01/2026 Source: | Price Increased | $1,150,000 +15.14% $197/sqft |
03/01/2026 Source: | Off Market | $998,800 -13.15% $172/sqft |

Nearby Homes
Find Homes by Property Features in Monticello, IN
Nearby New Homes For Sale


IDX information is provided exclusively for consumer's personal, non-commercial use and may not be used for any purpose other than to identify prospective properties that consumers may be interested in purchasing. Data is deemed reliable but is not guaranteed accurate by the MLS.
 Advertising Broker: Jonah Hartsburg | Hoosier Hub Realty