- Overview
- Description
- Property Details
- Location
- HOA Management
- Facts & Features
- Getting Around
- Nearby Homes
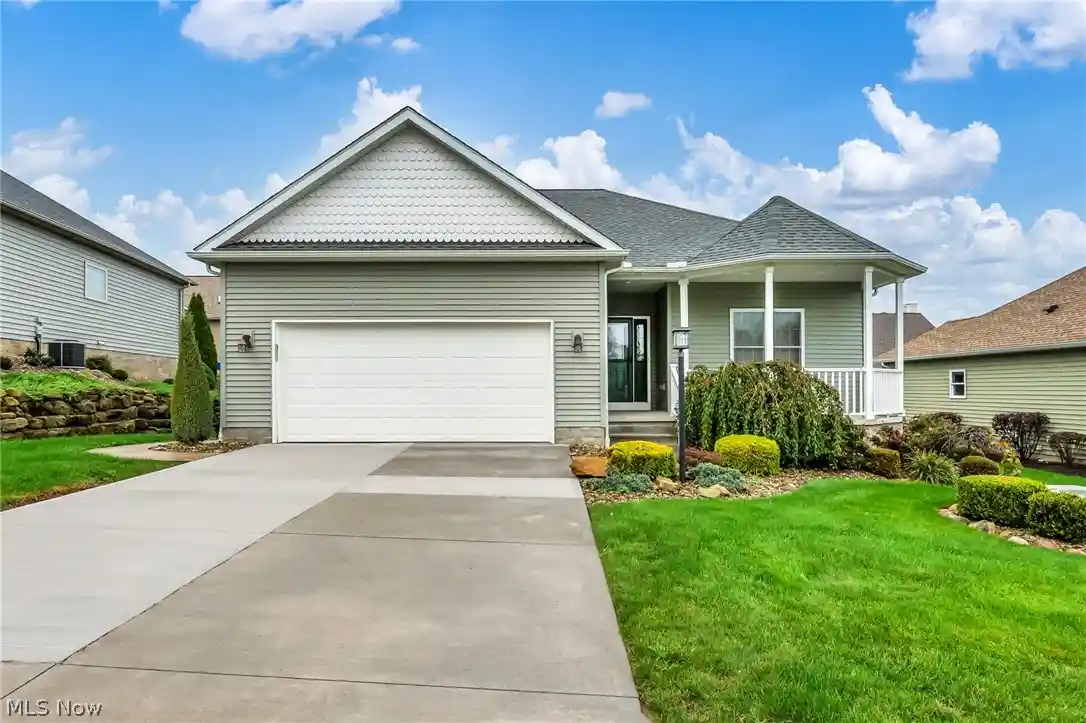


Street View
$340,000
Monthly Est:$1,692
 2 Beds
 2 Baths
2 full baths
 1,519sqft
2636 Tributary Ln #42, Akron, OH 44312
$340,000
$1,692/moEst:
Get Pre-Approved
Condominium
Built in 2020
$215.83/mo HOA
0.35 acre lot
$224/sq.ft
Description
Welcome to this inviting 1,500-square-foot condo, built in 2020, offering modern comfort, an open floor plan, and a convenient location! Featuring 2 bedrooms and 2 full bathrooms, this home blends functional living spaces with thoughtful details throughout. The spacious living room boasts vaulted ceilings, creating an open, airy atmosphere that flows seamlessly into the dining area. The eat-in kitchen provides additional dining space and functionality, custom oak cabinetry, and detailed finishes, making it perfect for everyday living and entertaining. The spacious primary suite offers a walk-in closet and a private bathroom complete with dual sinks, a jetted soaking tub, and a walk-in shower. A second bedroom and full bathroom provide flexibility for guests, a home office, or additional living needs. Enjoy your morning coffee or unwind in the evening on the welcoming front porch or the private composite deck overlooking the backyard. Another major highlight is the age of the home's major components, including the roof, HVAC system, hot water tank, sump pump, and appliances, all six years old. Situated in a quaint, smaller neighborhood, this condo offers a peaceful setting while remaining conveniently close to the restaurants, shopping, and everyday amenities of Green, Ohio. Don't miss this opportunity to enjoy low-maintenance living in a well-maintained, modern home in a desirable location!
- Houzeo last checked: 0 minutes ago
- Listing updated: October 21, 2026 at 12:45 am
- Listing Provided by: Chad Haidet (330) 690-2584 DRE #2020006032 | Real of Ohio (330) 807-1303
- Source: MLS Now-OH | MLS#: 5247234

This condo is in:
Property Details
Status
Pending
Type
Condominium
No. of Stories
1
County
City
Neighborhood
--
Year Built
2020
HOA Fees
$215.83/mo
Finished Area
1,519 sqft
Lot Size
0.35 acre lot
Basement Area
- sqft
MLS Name
MLS Now
MLS Number
5247234
MLS Status
Pending
Days on Market
13
Cumulative Days on Market
4

Continue Your Journey in App
Find your dream home, receive real-time updates, and many more!
Continue Your Journey in App
Find your dream home, receive real-time updates, and many more!
Location
HOA Management
Mill Run Villas
HOA Fees
$250/ Annually
N/A
HOA Fees
$195/ Monthly
Amenities
 Amenities and services may be covered by one or multiple associations and service providers.
 Maintenance
 Insurance
 Snow Removal
 ReserveFund
AssociationManagement
Disclaimer: Amenities are based on third-party information and may vary; buyers must independently verify all amenities, as information is deemed reliable but not guaranteed.
Facts & Features
Rooms
Bedrooms & bathrooms
Bedrooms: 2
Bathrooms: 2
Laundry
Level: First
Area: 48.00 Square Feet
Dimensions: 8 x 6
Basement
Level: Basement
Area: NaN Square Feet
Dimensions: ND x ND
DiningRoom
Level: First
Area: 143.00 Square Feet
Dimensions: 13 x 11
Bathroom
Level: First
Area: 40.00 Square Feet
Dimensions: 8 x 5
PrimaryBathroom
Level: First
Area: 121.00 Square Feet
Dimensions: 11 x 11
Bedroom
Level: First
Area: 132.00 Square Feet
Dimensions: 12 x 11
PrimaryBedroom
Level: First
Area: 195.00 Square Feet
Dimensions: 15 x 13
EatInKitchen
Level: First
Area: 288.00 Square Feet
Dimensions: 24 x 12
LivingRoom
Level: First
Area: 280.00 Square Feet
Dimensions: 20 x 14
EntryFoyer
Level: First
Area: 42.00 Square Feet
Dimensions: 7 x 6
Interior
Cooling
Central Air
Appliances
Dryer, Disposal, Microwave, Range, Refrigerator, Washer
Interior Features
Vaulted Ceilings, Walk In Closets
Heating
Forced Air, Gas
Sewer
Public Sewer
Window Features
Aluminum Frames, Blinds
Construction
Year Built
Year Built: 2020
Home type
Condominium
Construction Materials
Aluminum Siding
Foundation Details
Block
Architectural Style
Ranch
Roof
Asphalt, Fiberglass, Shingle
Utilities & Energy
Parking Features
Attached, Garage
Fireplace Features
Gas Log
Laundry Features
Main Level, Laundry Tub, Sink
Basement
Full, Unfinished, Sump Pump
Water Source
Public
Other Features
Patio And Porch Features
Deck, Porch
Subdivision Name
Mill Run Villas
Disclosures
Hoa Disclosure
Price History
| Date | Event | Price |
|---|---|---|
10/20/2026 Source: | Pending | $340,000 $224/sqft |
10/16/2026 Source: | Listed for Sale | $340,000 $224/sqft |

Nearby Homes
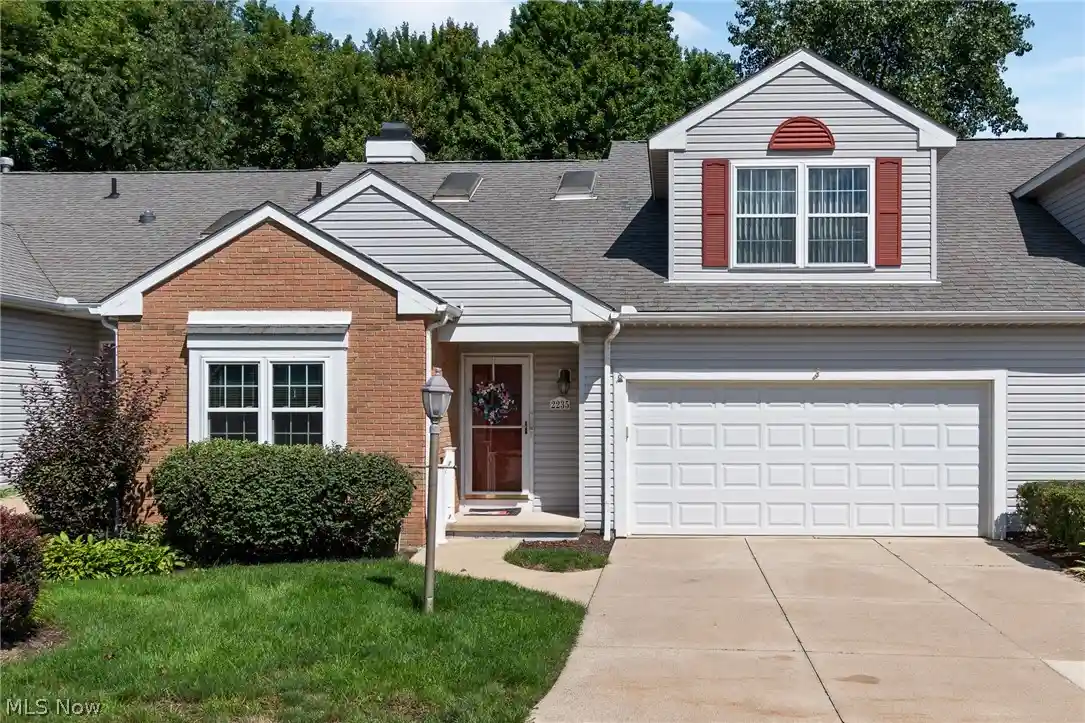
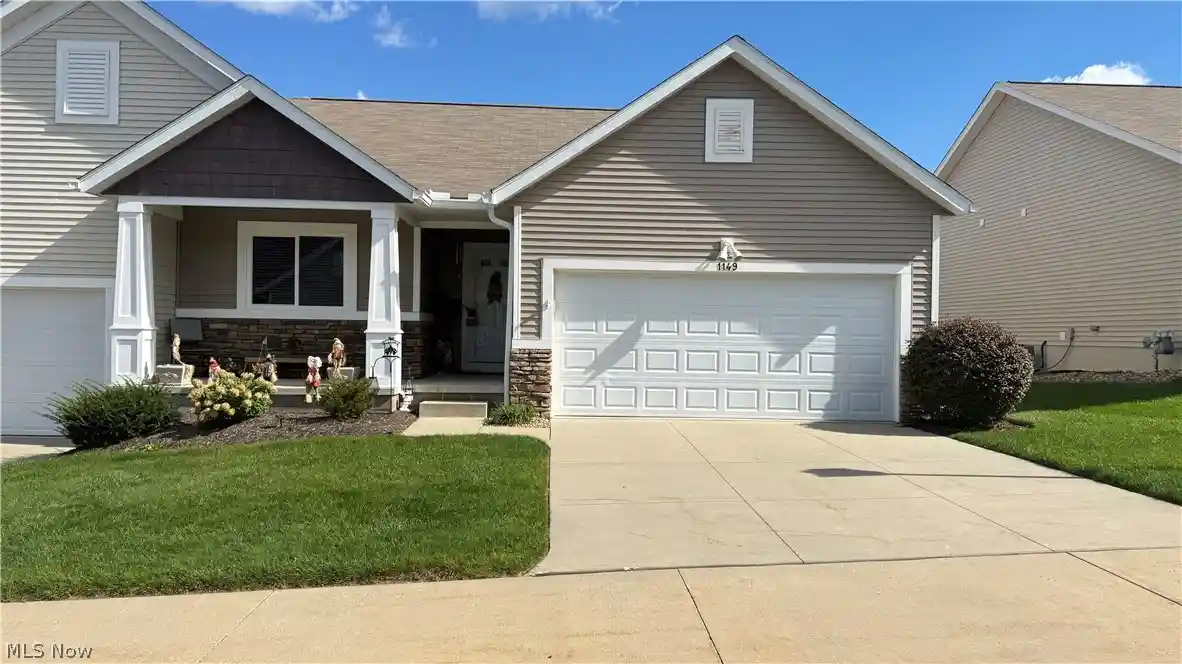
Find Homes by Property Features in Akron, OH

Based on information from the Board/Association of REALTORS® (alternatively, from the Service) through Oct 29, 2026, 10:00PM. The data relating to real estate for sale on this website comes in part from the Internet Data Exchange program of MLS Now. Real estate listings held by brokerage firms other than Houzeo are marked with the Internet Data Exchange logo and detailed information about them includes the name of the listing broker(s). This website may not include listings or property addresses of sellers who have directed their listing brokers to withhold their listing or their property address from display on the Internet. Information is provided exclusively for personal, non-commercial use, and may not be used for any purpose other than to identify prospective properties consumers may be interested in purchasing. All information deemed reliable but not guaranteed. Houzeo participates in MLS Now IDX program, allowing us to display other IDXP’s’ listings on our website. However, Houzeo does not display the entire MLS Now IDX database on this website. The listings of some real estate brokerage firms have been excluded. The photos may be altered, edited, enhanced or virtually staged. © 2026 Multiple Listing Service, Inc. All Rights Reserved
 Advertising Broker: Nicholas Huscroft | Chosen Realty
