- Overview
- Description
- Property Details
- Location
- Facts & Features
- Getting Around
- Nearby Homes

Street View
$369,995
Monthly Est:$1,842
 3 Beds
 4 Baths
2 full baths + 2 half baths
 2,490sqft
26384 Mapleridge Dr, Chesterfield, MI 48051
$369,995
$1,842/moEst:
Get Pre-Approved
Single Family Residence
Built in 1990
$-- HOA
8,712 sqft lot
$149/sq.ft
Description
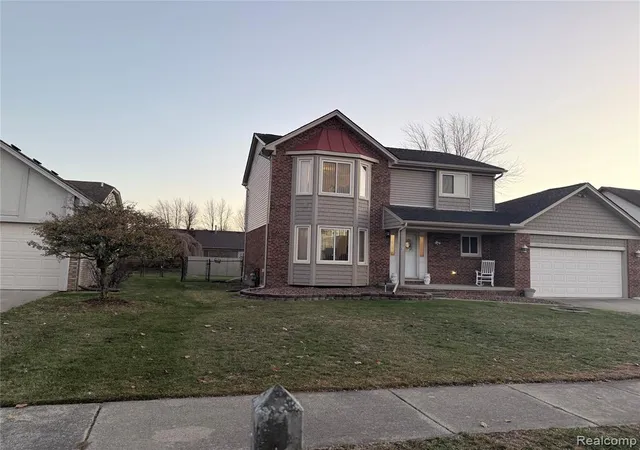
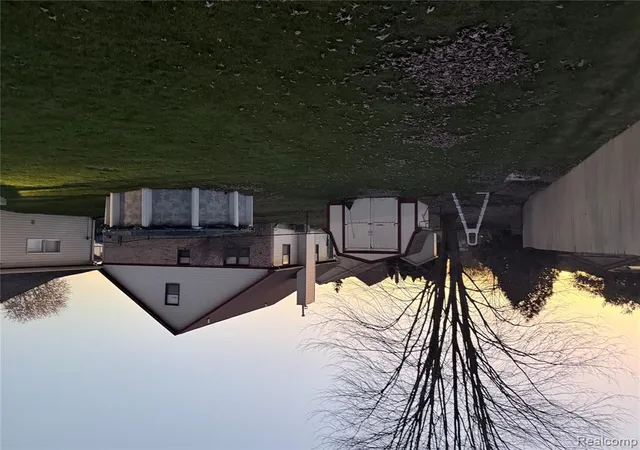
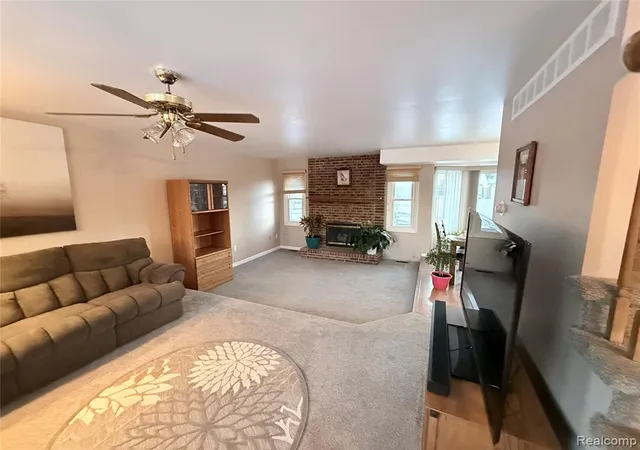
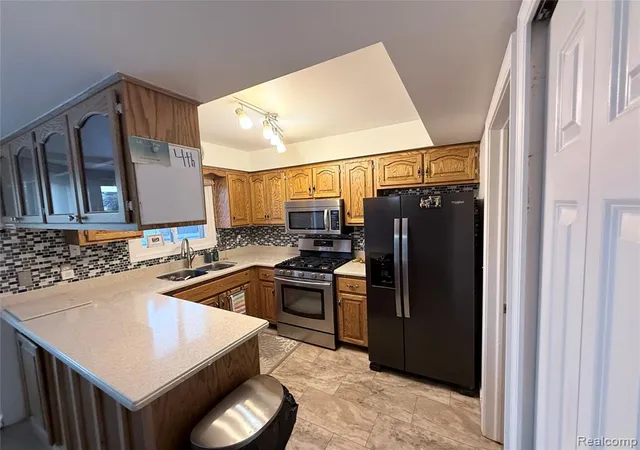
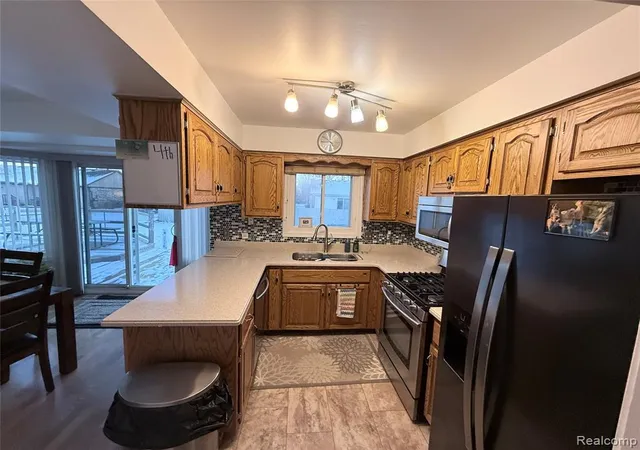
? A Warm, Upscale Colonial Designed for Comfort and Flexibility ? Step into this warm and beautifully cared-for colonial that offers incredible space and versatility. With 3 full bedrooms plus two additional finished bedrooms in basement - both with closets - . Featuring 2 full baths and 2 half baths with granite counter tops , 1,685 sq ft of inviting living space, above ground and 800 sf finished basement for a total of 2485sf , of useable living space ,the layout feels bright, open, and comfortable . . Enjoy stylish Pergo flooring, a cozy step-down family room with fireplace , with updated neutral decor and a well appointed kitchen with Corian counters . The spacious master bedroom stands out with its charming floor to ceiling bay window that fills the room with natural light and a walk in closet and master bathroom The finished basement expands the home's functionality, offering two large flex rooms with closets that work perfectly as guest spaces, additional bedrooms, offices, playrooms, or hobby areas. The home also includes all new updated windows installed just 6 years ago with a lifetime warranty This home has been exceptionally well maintained throughout. Outdoor living is just as impressive, with a fully fenced backyard designed for relaxation and play, an above-ground heated pool for endless summer fun and an oversized driveway providing extra parking. The garage features large built in cabinets and a bonus room perfect for potting plants, projects, or additional storage. Warm, luxurious, and move-in ready, this home delivers style, comfort, and space for all.
- Houzeo last checked: 5 minutes ago
- Listing updated: July 7, 2026 at 6:52 pm
- Listing Provided by: Daniel Jacob (248) 892-9000 DRE #6504431541 | Jake Group Real Estate Inc (248) 892-9000
- Source: MiRealSource MLS-MI | MLS#: 60957413

Property Details
Status
Pending
Type
Single Family Residence
No. of Stories
2
County
City
Neighborhood
--
Year Built
1990
HOA Fees
-
Finished Area
2,490 sqft
Lot Size
8,712 sqft lot
Basement Area
- sqft
MLS Name
MiRealSource MLS
MLS Number
60957413
MLS Status
Pending
Days on Market
320
Cumulative Days on Market
15

Continue Your Journey in App
Find your dream home, receive real-time updates, and many more!
Download App
Continue Your Journey in App
Find your dream home, receive real-time updates, and many more!
Location
Facts & Features
Rooms
Bedrooms & bathrooms
Bedrooms: 3
Bathrooms: 4
Interior
Heating
Natural Gas, Forced Air
Appliances
Disposal, Gas Water Heater
Construction
Year Built
Year Built: 1990
Home type
Single Family Residence
Foundation Details
Basement
Architectural Style
Colonial
Construction Materials
Brick
Utilities & Energy
Fireplace Features
Family Room
Water Source
Public
Pool Features
Above Ground
Basement
Finished
Other Features
Disclosures
Signed Disclosure
Subdivision Name
Greenview Woods Estates Sub 3
Patio And Porch Features
Deck, Porch
Price History
| Date | Event | Price |
|---|---|---|
07/07/2026 Source: | Pending | $369,995 $149/sqft |
12/15/2025 Source: | Off Market | $369,995 $149/sqft |
12/07/2025 Source: | Listed for Sale | $369,995 -2.63% $149/sqft |
12/05/2025 Source: | Price Increased | $379,995 +2.70% $153/sqft |
12/05/2025 Source: | Coming Soon | $369,990 $149/sqft |


Nearby Homes



Find Homes by Property Features in Chesterfield, MI
Nearby New Homes For Sale


Based on information from MiRealSource through Oct 22, 2026, 12:00AM . All information is provided exclusively for personal, non-commercial use, and may not be used for any purpose other than to identify prospective properties consumers may be interested in purchasing. The accuracy of all information, regardless of source, is not guaranteed or warranted. All information should be independently verified. Provided through IDX via MiRealSource, Inc. Courtesy of MiRealSource Shareholder. © 2026 MiRealSource. All Rights Reserved.
 Advertising Broker: Andover Real Estate | Andover Real Estate
