- Overview
- Description
- Property Details
- Location
- HOA Management
- Facts & Features
- Getting Around
- Nearby Homes



$478,000
Monthly Est:$2,379
 4 Beds
 4 Baths
3 full baths + 1 half bath
 2,990sqft
26388 Hong Kong Rd, Punta Gorda, FL 33983
$478,000
$2,379/moEst:
Get Pre-Approved
Single Family Residence
Built in 1990
$17.08/mo HOA
9,599 sqft lot
$160/sq.ft
Description
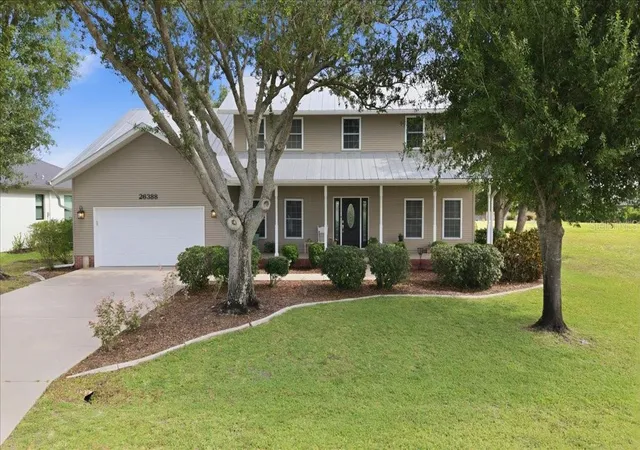
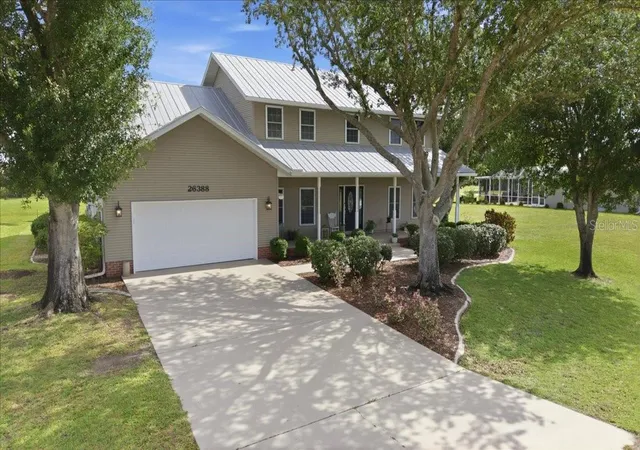
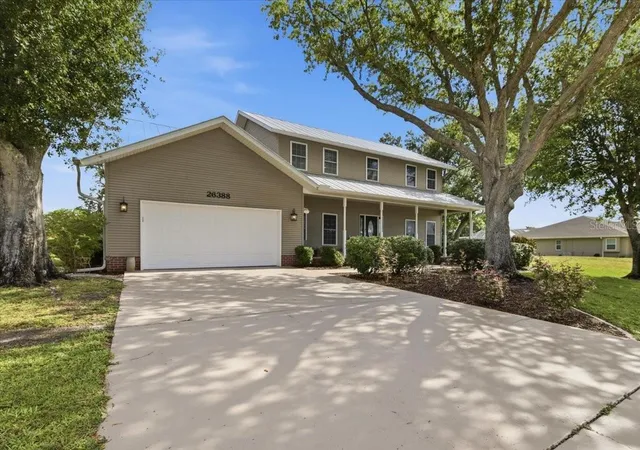
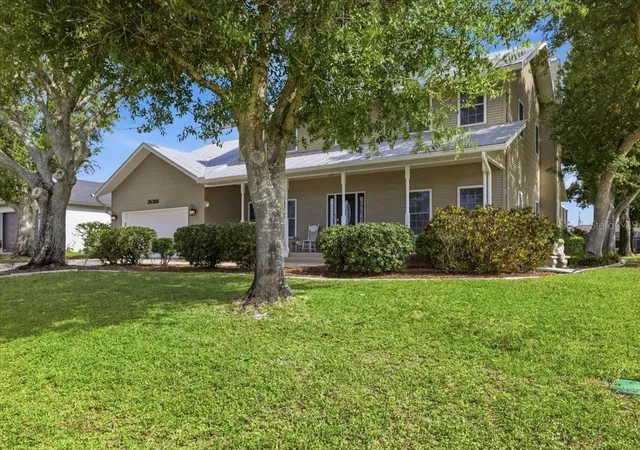
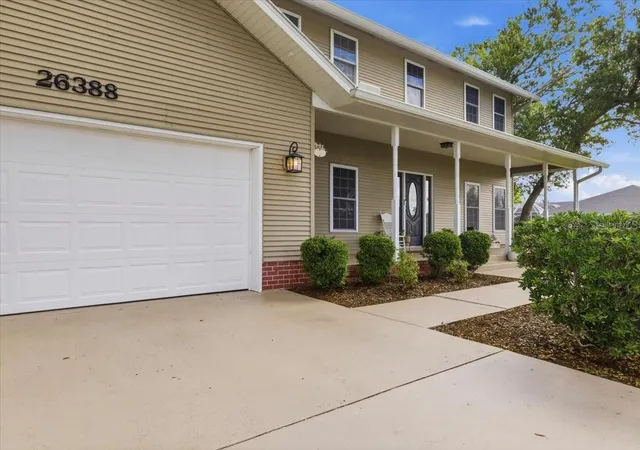
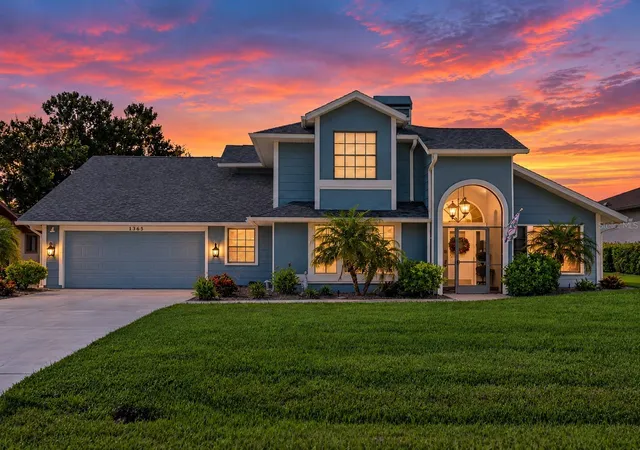
Welcome to this custom Deep Creek pool home offering space, character, and flexibility in one of Punta Gorda’s most sought-after deed-restricted communities! This expansive meticulously maintained 4 bedroom, 3.5 bathroom residence is greeted by a beautifully landscaped yard and charming covered front porch overlooking a peaceful lake view across the street, creating the perfect spot to relax and unwind. Inside, the inviting foyer opens to formal living and dining spaces filled with natural light all equipped with bamboo flooring, while the spacious family room showcases a beautiful white brick wood-burning fireplace for cozy evenings at home. The eat-in kitchen features granite countertops, wood cabinetry, stainless steel appliances, pantry storage, and ample prep space, flowing seamlessly into the main living areas for easy entertaining. Additional appliance updates in the kitchen also include a brand new garbage disposal and microwave. The home is equipped with 2 BRAND NEW AC UNITS, ensuring comfort and peace of mind. An additional family room/flex space offers endless possibilities for a home office, playroom, media room, or guest retreat. The laundry room includes built-in cabinetry and a utility sink for added convenience. Upstairs, spacious bedrooms provide comfort for family and guests, while the primary suite features cathedral ceilings, a large walk-in closet, dual vanities, and a private ensuite bath. Step outside to your screened lanai, equipped with newly installed screens, and lagoon-inspired pool oasis complete with a newer pool pump and pool heater, surrounded by mature oak trees. Outside also enjoy a full sprinkler system installed in 2023. Located near Deep Creek Golf Club, parks, tennis courts, shopping, dining, boating, waterfront parks, and convenient I-75 access, this home combines peaceful neighborhood living with all the perks of living in Southwest Florida.
- Houzeo last checked: 13 minutes ago
- Listing updated: September 8, 2026 at 4:02 pm
- Listing Provided by: Michele Weed (941) 628-8950 | COLDWELL BANKER REALTY (941) 907-1033
- Source: Stellar MLS-FL | MLS#: A4693955

Property Details
Status
Active
Type
Single Family Residence
No. of Stories
-
County
City
Neighborhood
--
Year Built
1990
HOA Fees
$17.08/mo
Finished Area
2,990 sqft
Lot Size
9,599 sqft lot
Basement Area
- sqft
MLS Name
Stellar MLS
MLS Number
A4693955
MLS Status
Active
Days on Market
140
Cumulative Days on Market
111

Continue Your Journey in App
Find your dream home, receive real-time updates, and many more!
Download App
Continue Your Journey in App
Find your dream home, receive real-time updates, and many more!
Location
HOA Management
Deep Creek POA - Section 23
HOA Fees
$205/ Annually
Disclaimer: Amenities are based on third-party information and may vary; buyers must independently verify all amenities, as information is deemed reliable but not guaranteed.
Facts & Features
Rooms
Bedrooms & bathrooms
Bedrooms: 4
Bathrooms: 4
Living Room
Level: First
Area: 192.00 Square Feet
Dimensions: 12x16
Dining Room
Level: First
Area: 143.00 Square Feet
Dimensions: 11x13
Kitchen
Level: First
Area: 231.00 Square Feet
Dimensions: 11x21
Den
Level: First
Area: 238.00 Square Feet
Dimensions: 14x17
Bathroom 1
Level: First
Area: 49.00 Square Feet
Dimensions: 7x7
Laundry
Level: First
Area: 50.00 Square Feet
Dimensions: 10x5
Primary Bedroom
Level: Second
Area: 209.00 Square Feet
Dimensions: 19x11
Primary Bathroom
Level: Second
Area: 72.00 Square Feet
Dimensions: 8x9
Bedroom 2
Level: Second
Bedroom 3
Level: Second
Area: 120.00 Square Feet
Dimensions: 12x10
Bedroom 4
Level: Second
Area: 132.00 Square Feet
Dimensions: 12x11
Bathroom 2
Level: Second
Area: 80.00 Square Feet
Dimensions: 8x10
Bathroom 3
Level: Second
Area: 40.00 Square Feet
Dimensions: 8x5
Balcony/Porch/Lanai
Level: First
Area: 290.00 Square Feet
Dimensions: 10x29
Interior
Sewer
Public Sewer
Heating
Central, Electric
Appliances
Dishwasher, Microwave, Range, Refrigerator
Flooring
Bamboo, Carpet, Tile
Interior Features
Ceiling Fans(s), Eat In Kitchen, Kitchen/family Room Combo, Stone Counters, Walk In Closet(s)
Cooling
Central Air, Humidity Control
Construction
Year Built
Year Built: 1990
Home type
Single Family Residence
Foundation Details
Slab
Construction Materials
Vinyl Siding, Frame
Roof
Metal
Utilities & Energy
Laundry Features
Inside
Pool Features
Gunite, In Ground, Outside Bath Access, Screen Enclosure
Utilities
Cable Available, Electricity Connected, Phone Available, Sewer Connected, Water Connected
Fireplace Features
Family Room, Wood Burning
Water Source
Public
Other Features
Community Features
Deed Restrictions, Golf, Playground, Sidewalks, Special Community Restrictions, Tennis Court(s)
Lot Features
Landscaped
Patio And Porch Features
Covered, Front Porch
Vegetation
Oak Trees, Trees/landscaped
Subdivision Name
Punta Gorda Isles Sec 23
Price History
| Date | Event | Price |
|---|---|---|
09/03/2026 Source: | Price Decreased | $478,000 -1.44% $160/sqft |
07/08/2026 Source: | Price Decreased | $485,000 -2.81% $162/sqft |
06/15/2026 Source: | Price Decreased | $499,000 -13.22% $167/sqft |
06/02/2026 Source: | Price Decreased | $575,000 -6.50% $192/sqft |
05/20/2026 Source: | Listed for Sale | $615,000 $206/sqft |

Show more
Nearby Homes


Find Homes by Property Features in Punta Gorda, FL
Nearby New Homes For Sale

Based on information from Stellar MLS® through Oct 08, 2026, 07:00AM as submitted to and distributed by MLS GRID. All data is obtained from various sources and may not have been verified by the broker or MLS GRID. Supplied Open House Information is subject to change without notice. All information should be independently reviewed and verified for accuracy. Properties may or may not be listed by the office/agent presenting the information. IDX information is provided exclusively for consumers’ personal non-commercial use. It may not be used for any purpose other than to identify prospective properties consumers may be interested in purchasing. The data is deemed reliable but is not guaranteed by MLS GRID. The use of the MLS GRID Data may be subject to an end-user license agreement prescribed by the Member Participant’s applicable MLS, if any, and as amended from time to time. © 2026 Stellar MLS. All Rights Reserved.
 Advertising Broker: Fred McGill | Simple Showing, Inc