- Overview
- Description
- Property Details
- Location
- HOA Management
- Facts & Features
- Getting Around
- Nearby Homes



$949,000
Monthly Est:$4,724
 4 Beds
 4 Baths
4 full baths
 3,483sqft
2639 Yacht Pl, Wesley Chapel, FL 33543
$949,000
$4,724/moEst:
Get Pre-Approved
Single Family Residence
Built in 2024
$288.67/mo HOA
12,584 sqft lot
$272/sq.ft
Description
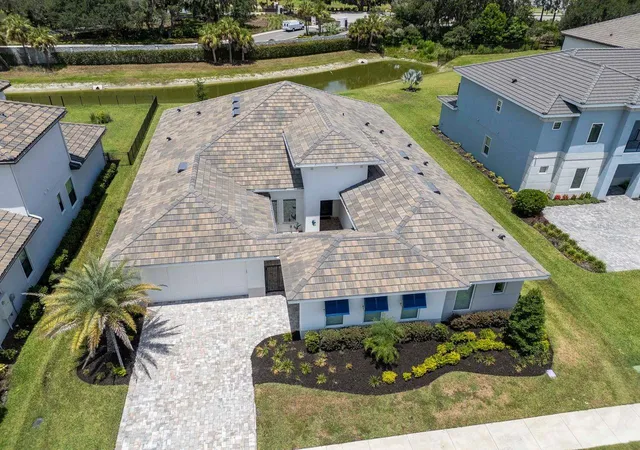
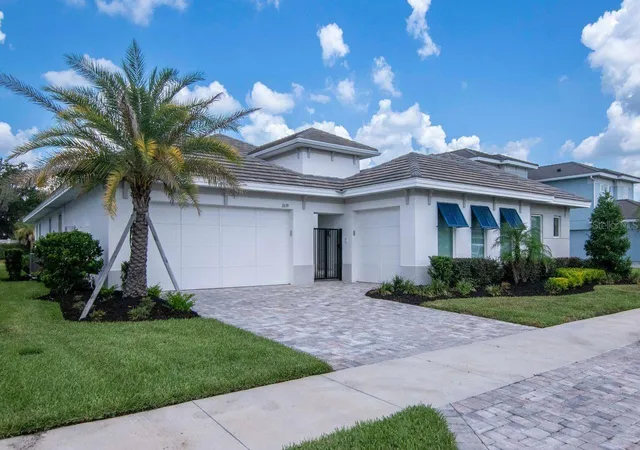
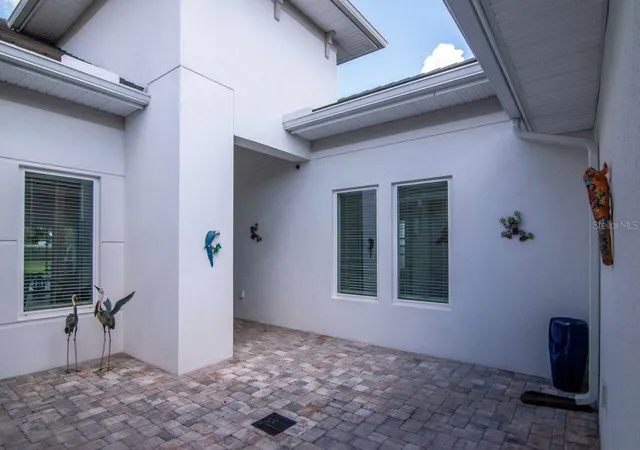
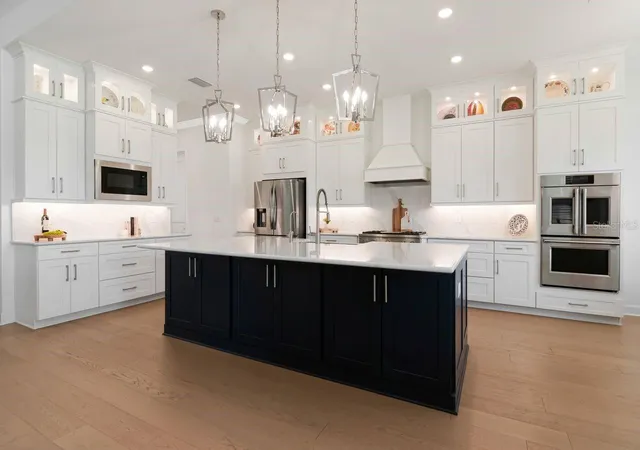
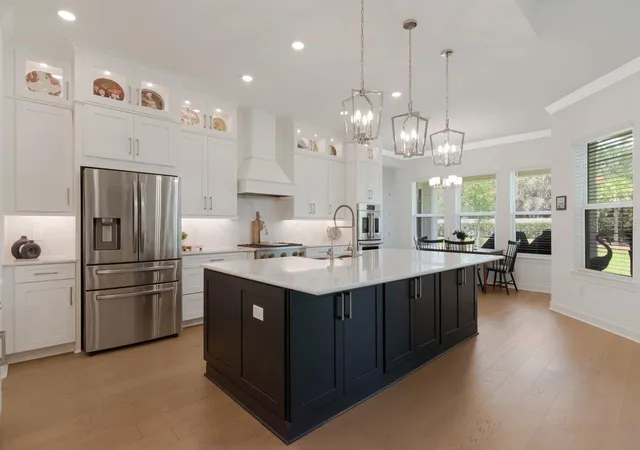
NOW OFFERED AT $949,000. Exceptional 2024 Taylor Morrison Humboldt Floor Plan on a premium waterfront homesite with no rear neighbors in River's Edge, the private gated luxury enclave within River Landing. Offering over 3,500 square feet of single-story living, this residence features 4 bedrooms, private den with French doors, 4 full bathrooms, 3-car split garage, expansive entertaining spaces, and a waterfront setting increasingly difficult to duplicate in Wesley Chapel. From the moment you enter, soaring 11-foot ceilings, engineered hardwood throughout the main living areas and bedrooms with no carpet anywhere, tray ceilings with crown molding, upgraded lighting and hardware, and abundant natural light create a sophisticated yet comfortable interior. Tranquil water views draw your eye through the main living space and reinforce the home's connection between indoors and out. The open-concept layout seamlessly connects the living room, dining area, gourmet kitchen, butler's pantry, eat-in kitchen, and covered lanai. Triple sliding glass doors extend the living space outdoors while showcasing waterfront views from the main living areas and owner's suite. The three-way split floor plan offers outstanding flexibility for guests, extended family, or multi-generational living. Two secondary bedrooms share an adjoining bath, while another private guest suite includes an en-suite bathroom. A separate entry from the oversized single-car garage leads to an additional mud-drop zone. At the heart of the home is a chef-inspired kitchen featuring an oversized quartz island with power and storage, Monogram luxury double ovens, gas cooktop with custom vent hood, extensive cabinetry with crown molding, pendant and under-cabinet lighting, seamless quartz backsplash, and abundant storage. The adjoining butler's pantry features quartz counters, built-in wine refrigerator, and additional cabinetry. The extended owner's suite offers room for a sitting area, office, or media space, along with tray ceilings, crown molding, upgraded lighting, and direct lanai access. The spa-inspired bath features dual vanities, garden soaking tub, oversized frameless glass shower, and extended custom walk-in closet with built-in organizers. Outside, the covered paver lanai overlooks the water with no rear neighbors, creating exceptional privacy and a peaceful backdrop for morning coffee, evening sunsets, entertaining, or future outdoor enhancements. Additional features include professional landscaping, tile roof, paver driveway, gated courtyard entry, 3-car split garage with epoxy floors, dual Lennox HVAC systems, water softener, kitchen reverse osmosis system, and numerous builder and post-construction upgrades. River's Edge offers luxury living within one of Wesley Chapel's most desirable gated settings. Residents enjoy River Landing amenities plus convenient access to SR 56, I-75, The Shops at Wiregrass, Tampa Premium Outlets, AdventHealth Wesley Chapel, dining, entertainment, and highly regarded Pasco County schools. With new construction in River's Edge sold out, opportunities to own a newer waterfront residence of this size and quality are limited. At $949,000, this is an exceptional opportunity for over 3,500 square feet of waterfront luxury, newer construction, single-story living, and a 3-car garage in one of Wesley Chapel's distinctive gated communities.
- Houzeo last checked: 12 hours ago
- Listing updated: October 3, 2026 at 4:10 am
- Listing Provided by: Trish McCullough-Johnson (239) 994-2804 , Sonya Madden | COLDWELL BANKER REALTY (813) 685-7755
- Source: Stellar MLS-FL | MLS#: TB8524507

Property Details
Status
Active
Type
Single Family Residence
No. of Stories
1
County
City
Neighborhood
--
Year Built
2024
HOA Fees
$288.67/mo
Finished Area
3,483 sqft
Lot Size
12,584 sqft lot
Basement Area
- sqft
MLS Name
Stellar MLS
MLS Number
TB8524507
MLS Status
Active
Days on Market
101
Cumulative Days on Market
94

Continue Your Journey in App
Find your dream home, receive real-time updates, and many more!
Download App
Continue Your Journey in App
Find your dream home, receive real-time updates, and many more!
Location
HOA Management
Castle Group - Daphne Labrador
HOA Fees
$866/ Quarterly
Amenities
 Amenities and services may be covered by one or multiple associations and service providers.
 Spa
Spa
 Park Playground
 Tennis
 Basket Ball
 Gym
Gym
 Club House
 Security Gate
 Pool
Pool
 Vehicle Restrictions
Disclaimer: Amenities are based on third-party information and may vary; buyers must independently verify all amenities, as information is deemed reliable but not guaranteed.
Facts & Features
Rooms
Bedrooms & bathrooms
Bedrooms: 4
Bathrooms: 4
Dining Room
Level: First
Area: 1835.40 Square Feet
Dimensions: 14x131.1
Great Room
Level: First
Area: 397.80 Square Feet
Dimensions: 18x22.1
Kitchen
Level: First
Dinette
Level: First
Area: 135.70 Square Feet
Dimensions: 11.8x11.5
Primary Bedroom
Level: First
Area: 264.04 Square Feet
Dimensions: 16.1x16.4
Primary Bathroom
Level: First
Bedroom 2
Level: First
Area: 156.00 Square Feet
Dimensions: 12x13
Bedroom 3
Level: First
Area: 160.74 Square Feet
Dimensions: 11.4x14.1
Bedroom 4
Level: First
Area: 160.74 Square Feet
Dimensions: 11.4x14.1
Office
Level: First
Area: 24.40 Square Feet
Dimensions: 2x12.2
Balcony/Porch/Lanai
Level: First
Area: 313.60 Square Feet
Dimensions: 22.4x14
Interior
Interior Features
Ceiling Fans(s), Crown Molding, Eat In Kitchen, High Ceilings, Kitchen/family Room Combo, Open Floorplan, Primary Bedroom Main Floor, Split Bedroom, Stone Counters, Thermostat, Tray Ceiling(s), Walk In Closet(s)
Appliances
Built In Oven, Cooktop, Dishwasher, Disposal, Electric Water Heater, Kitchen Reverse Osmosis System, Microwave, Range Hood, Refrigerator, Water Softener, Wine Refrigerator
Sewer
Public Sewer
Heating
Central
Flooring
Hardwood, Tile
Cooling
Central Air
Exterior Features
Lighting, Sidewalk
Construction
Year Built
Year Built: 2024
Home type
Single Family Residence
Architectural Style
Contemporary
Foundation Details
Slab
Construction Materials
Block, Stucco
Property Condition
Completed
Roof
Tile
Utilities & Energy
Laundry Features
Inside, Laundry Room
Parking Features
Driveway, Garage Door Opener, Ground Level, Garage
Security Features
Gated Community, Smoke Detector(s)
Association Amenities
Basketball Court, Clubhouse, Fitness Center, Gated, Park, Playground, Pool, Spa/hot Tub, Tennis Court(s), Vehicle Restrictions
Utilities
Bb/hs Internet Available, Cable Connected, Electricity Connected, Natural Gas Connected, Public, Sewer Connected, Water Connected
Water Source
Public
Other Features
Subdivision Name
River Lndg Ph 1a3 1a4 1a5 1a6
Community Features
Clubhouse, Community Mailbox, Deed Restrictions, Dog Park, Fitness Center, Gated Community No Guard, Irrigation Reclaimed Water, Park, Playground, Pool, Sidewalks, Tennis Court(s)
Vegetation
Trees/landscaped
Lot Features
Cleared, Cul De Sac, Landscaped, Level, Oversized Lot, Sidewalk, Paved
Patio And Porch Features
Covered, Front Porch, Rear Porch
Price History
| Date | Event | Price |
|---|---|---|
10/03/2026 Source: | Price Decreased | $949,000 -2.67% $272/sqft |
07/25/2026 Source: | Price Decreased | $975,000 -2.50% $280/sqft |
07/01/2026 Source: | Listed for Sale | $1,000,000 -6.42% $287/sqft |
05/13/2024 Source: | Sold | $1,068,649 $307/sqft |

Nearby Homes
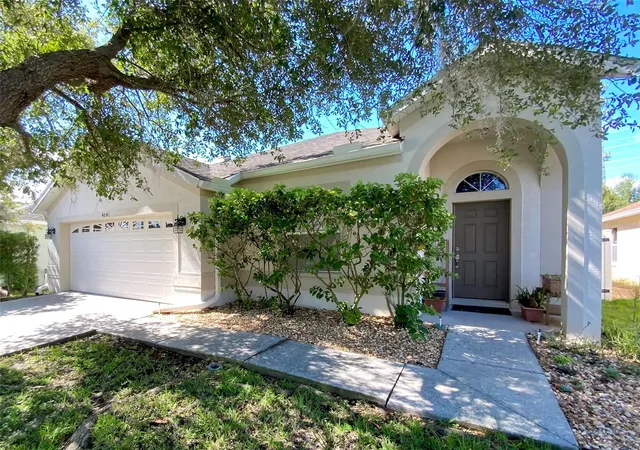
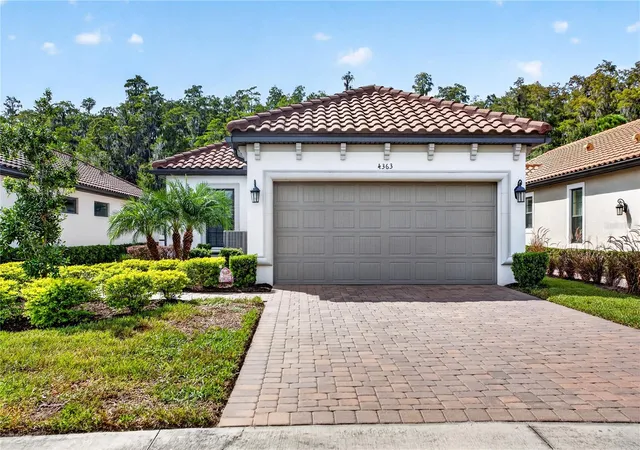
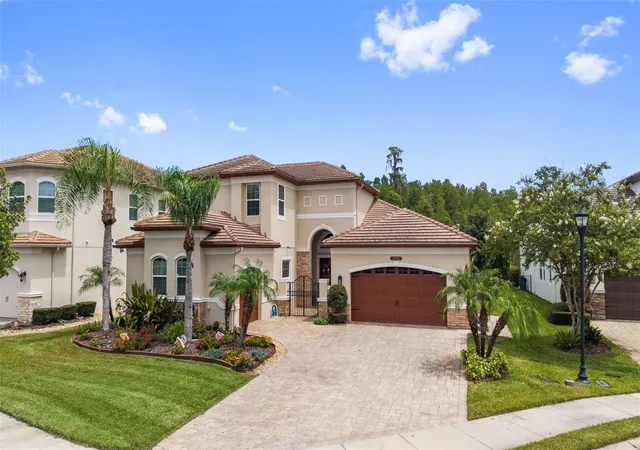
Find Homes by Property Features in Wesley Chapel, FL
Nearby New Homes For Sale

Based on information from Stellar MLS® through Oct 09, 2026, 02:30PM as submitted to and distributed by MLS GRID. All data is obtained from various sources and may not have been verified by the broker or MLS GRID. Supplied Open House Information is subject to change without notice. All information should be independently reviewed and verified for accuracy. Properties may or may not be listed by the office/agent presenting the information. IDX information is provided exclusively for consumers’ personal non-commercial use. It may not be used for any purpose other than to identify prospective properties consumers may be interested in purchasing. The data is deemed reliable but is not guaranteed by MLS GRID. The use of the MLS GRID Data may be subject to an end-user license agreement prescribed by the Member Participant’s applicable MLS, if any, and as amended from time to time. © 2026 Stellar MLS. All Rights Reserved.
 Advertising Broker: Fred McGill | Simple Showing, Inc